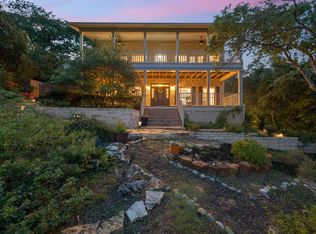
Perched high on Mountain Villa Drive in the coveted Cat Mountain neighborhood, this impressive home delivers sweeping panoramic views that are truly stunning— rolling Hill Country stretching as far as the eye can see, with beautiful Lake Austin in the distance. A circular driveway leads to a covered entrance and a dramatic two-story foyer with an elegant staircase, where rich parquet flooring sets the tone for the quality and character found throughout. The thoughtful floorplan features dual primary bedrooms — one up, one down — making it an ideal setup for multigenerational living. The spacious kitchen offers granite countertops, a large island, floor-to-ceiling pantry shelving, and a bright, window-filled breakfast area that keeps the space feeling open and inviting. The living room's wall of windows is an absolute highlight, framing the breathtaking Hill Country and Lake Austin views while opening out to a massive TREX-style deck that spans the full width of the home, with a second level of deck space above — the perfect place to unwind and watch stunning sunsets. The main-level primary suite shares the same gorgeous views with direct deck access and a walk-in closet with custom built-in storage, while the upper primary suite features its own private deck, ensuite bath, and walk-in closet — and could easily flex as a third living area or game room. Located just minutes from downtown Austin, UT, the Arboretum, the Domain, and Lake Austin, this one truly has it all.
Active under contract
$1,650,000
5918 Mountain Villa Dr, Austin, TX 78731
5beds
4,395sqft
:
Get pre-qualified$11,174/mo
Single Family Residence
Built in 1987
0.35 Acres Lot
$-- Zestimate®
$375/sqft
$-- HOA
What's special
Bright window-filled breakfast areaSweeping panoramic viewsDramatic two-story foyerGranite countertopsRich parquet flooringCovered entranceSpacious kitchen
- 39 days |
- 90 |
- 2 |
Zillow last checked:
Listing updated:
Listed by:
Wendy Papasan (512) 330-1004,
Keller Williams Realty (512) 448-4111,
Warren McEnulty (512) 620-1534,
Keller Williams Realty
Source: Unlock MLS,MLS#: 6566820
Facts & features
Interior
Bedrooms & bathrooms
- Bedrooms: 5
- Bathrooms: 5
- Full bathrooms: 4
- 1/2 bathrooms: 1
- Main level bedrooms: 1
Heating
- Central
Cooling
- Central Air
Appliances
- Included: Built-In Oven(s), Cooktop, Dishwasher, Microwave
Features
- 2 Primary Baths, 2 Primary Suites, Bookcases, Ceiling Fan(s), High Ceilings, Granite Counters, Double Vanity, Entrance Foyer, Kitchen Island, Multiple Dining Areas, Multiple Living Areas, Pantry, Primary Bedroom on Main, Recessed Lighting, Walk-In Closet(s)
- Flooring: Carpet, Tile, Wood
- Windows: Insulated Windows, Screens, Skylight(s)
- Number of fireplaces: 1
- Fireplace features: Family Room
Interior area
- Total interior livable area: 4,395 sqft
Video & virtual tour
Property
Parking
- Total spaces: 2
- Parking features: Attached, Circular Driveway, Garage
- Attached garage spaces: 2
Accessibility
- Accessibility features: None
Features
- Levels: Two
- Stories: 2
- Patio & porch: Covered, Deck
- Exterior features: Balcony
- Pool features: None
- Fencing: Back Yard, Wood, Wrought Iron
- Has view: Yes
- View description: Hill Country, Lake, Panoramic
- Has water view: Yes
- Water view: Lake
- Waterfront features: None
Lot
- Size: 0.35 Acres
- Features: Back Yard, Sloped Down, Trees-Medium (20 Ft - 40 Ft), Views
Details
- Additional structures: None
- Parcel number: 01350705280000
- Special conditions: Standard
Construction
Type & style
- Home type: SingleFamily
- Property subtype: Single Family Residence
Materials
- Foundation: Slab
- Roof: Shingle
Condition
- Resale
- New construction: No
- Year built: 1987
Utilities & green energy
- Sewer: Public Sewer
- Water: Public
- Utilities for property: Electricity Connected, Natural Gas Connected, Sewer Connected, Water Connected
Community & HOA
Community
- Features: None
- Subdivision: Northwest Hills Lakeview 03
HOA
- Has HOA: No
Location
- Region: Austin
Financial & listing details
- Price per square foot: $375/sqft
- Tax assessed value: $1,536,369
- Annual tax amount: $12,346
- Date on market: 6/17/2026
- Listing terms: Cash,Conventional,VA Loan
- Electric utility on property: Yes
Estimated market value
Not available
Estimated sales range
Not available
Not available
Price history
| Date | Event | Price |
|---|---|---|
| 6/23/2026 | Contingent | $1,650,000$375/sqft |
Source:  Unlock MLS #6566820 Report a problem Unlock MLS #6566820 Report a problem | ||
| 6/17/2026 | Listed for sale | $1,650,000+6.5%$375/sqft |
Source: Unlock MLS #6566820 Report a problem | ||
| 5/2/2025 | Sold | -- |
Source: Agent Provided Report a problem | ||
| 4/3/2025 | Pending sale | $1,550,000$353/sqft |
Source: Unlock MLS #4894173 Report a problem | ||
| 3/28/2025 | Contingent | $1,550,000$353/sqft |
Source: Unlock MLS #4894173 Report a problem | ||
| 3/24/2025 | Listed for sale | $1,550,000$353/sqft |
Source: Unlock MLS #4894173 Report a problem | ||
Public tax history
| Year | Property taxes | Tax assessment |
|---|---|---|
| 2025 | $12,346 +4.4% | $1,360,128 +10% |
| 2024 | $11,822 +13.1% | $1,236,480 +10% |
| 2023 | $10,452 -13.1% | $1,124,073 +10% |
| 2022 | $12,022 | $1,021,885 +10% |
| 2021 | -- | $928,986 +10% |
| 2020 | $12,044 +5.9% | $844,533 |
| 2019 | $11,377 +1.1% | $844,533 +2.4% |
| 2018 | $11,254 | $825,142 +0.9% |
| 2017 | $11,254 +3.4% | $817,708 +8.9% |
| 2016 | $10,886 | $750,932 +10% |
| 2015 | $10,886 | $682,665 +5.4% |
| 2014 | $10,886 | $647,902 +6.7% |
| 2013 | -- | $607,230 +9.3% |
| 2012 | -- | $555,780 +3.5% |
| 2011 | -- | $536,825 -4.4% |
| 2010 | -- | $561,760 -10.7% |
| 2009 | -- | $629,053 +10% |
| 2008 | -- | $571,866 +10% |
| 2007 | -- | $519,878 +7% |
| 2006 | -- | $486,053 +11.2% |
| 2005 | -- | $436,914 |
Find assessor info on the county website
Monthly payment
Est. payment
Payment breakdown
Explore the cost of this home by adjusting the details. Changes won't be saved.Climate risks
Neighborhood: Bull Creek
Nearby schools
GreatSchools rating
- 10/10Highland Park Elementary SchoolGrades: PK-5Distance: 1.5 mi
- 9/10Lamar Middle SchoolGrades: 6-8Distance: 2.2 mi
- 8/10McCallum High SchoolGrades: 9-12Distance: 3.1 mi
Schools provided by the listing agent
- Elementary: Highland Park
- Middle: Lamar (Austin ISD)
- High: McCallum
- District: Austin ISD
Source: Unlock MLS. This data may not be complete. We recommend contacting the local school district to confirm school assignments for this home.
- $1,438,1004 bd4 ba3k sqft5916 Mountain Villa Dr, Austin, TX 78731Off Market

- $1,380,700-- bd2 ba3k sqft5920 Mountain Villa Dr, Austin, TX 78731Off Market
- $1,958,7005 bd5 ba-- sqft5914 Mountain Villa Dr, Austin, TX 78731Off Market
- $1,302,100-- bd3 ba2.9k sqft5922 Mountain Villa Dr, Austin, TX 78731Off Market
- $1,166,300-- bd3 ba2.7k sqft5919 Mountain Villa Dr, Austin, TX 78731Off Market
- $1,393,000-- bd3 ba3.3k sqft4501 Upvalley Ct, Austin, TX 78731Off Market
- $1,716,9004 bd2 ba3k sqft4500 Upvalley Ct, Austin, TX 78731Off Market
- $1,381,200-- bd2 ba3.5k sqft5917 Mountain Villa Dr, Austin, TX 78731Off Market
A local agent can set up tours, give advice and negotiate with sellers.
A local lender can help you make sure your offer is ready when you are.
Similar homes
- $1,633,0004 bd4 ba4.2k sqft4508 Knap Holw, Austin, TX 78731Active

 MLS ID #1172918, Lili Maliner, Coldwell Banker Realty. Unlock MLS
 - $1,500,0005 bd4 ba3.3k sqft5001 Sevan Cv, Austin, TX 78731Active
 MLS ID #8851186, Patrick Easter, Easter and Easter, REALTORS. Unlock MLS
 - $1,400,0003 bd3 ba2.9k sqft6004 Mount Bonnell Rd, Austin, TX 78731Active
 MLS ID #1124197, Lea Anne Erwin, Phyllis Browning Company. Unlock MLS
 - $1,439,9003 bd3 ba3.1k sqft5805 Tom Wooten Dr, Austin, TX 78731Active
 MLS ID #3934908, August Harris, Moreland Properties. Unlock MLS
 - $2,100,0004 bd4 ba3.8k sqft7321 Vista Mountain Dr, Austin, TX 78731ActiveMLS ID #1238628, Anna Lee, Moreland Properties. Unlock MLS
- $1,050,0003 bd3 ba2.5k sqft6022 Mount Bonnell Holw, Austin, TX 78731ActiveMLS ID #8219175, Hilary Taylor, Monica & Company Real Estate. Unlock MLS
- $1,550,0005 bd6 ba4.3k sqft12801 Arbor Lake Cv, Austin, TX 78732ActiveMLS ID #4999734, Daryl Fojtik, Advantage Austin Properties. Unlock MLS
- $1,047,0005 bd3 ba2.7k sqft5500 Blueridge Ct, Austin, TX 78731ActiveMLS ID #5686523, Joan Klausner, Kuper Sotheby's Int'l Realty. Unlock MLS
- $1,999,0005 bd3 ba4.6k sqft9106 Yucca Mountain Rd, Austin, TX 78759ActiveMLS ID #8639325, Trey Phillips, Moreland Properties. Unlock MLS
- $1,699,0004 bd4 ba4.4k sqft16002 Canard Cir, Austin, TX 78734ActiveMLS ID #4824661, Wayne Morgan, Preferred Properties. Unlock MLS
- $1,549,9004 bd4 ba3.5k sqft3410 Pawnee Pass S, Austin, TX 78738ActiveMLS ID #6758674, Vince Martinez, Keller Williams Realty. Unlock MLS
- $1,650,0004 bd5 ba4.5k sqft14721 Bear Creek Pass, Austin, TX 78737ActiveMLS ID #9466398, Andrew Ware, Moreland Properties. Unlock MLS
- $1,250,0005 bd3 ba2.8k sqft3009 McElroy Dr, Austin, TX 78757ActiveMLS ID #9067014, Elizabeth Emberson, The Stiles Agency. Unlock MLS
- $1,399,0004 bd4 ba3.6k sqft6026 Tributary Ridge Dr, Austin, TX 78759ActiveMLS ID #5260372, Hillary Deck, Kuper Sotheby's Int'l Realty. Unlock MLS
- $1,050,0004 bd4 ba3.3k sqft12052 Tulare Dr, Austin, TX 78738ActiveMLS ID #3963791, Stewart Dewar, All City Real Estate Ltd. Co. Unlock MLS
- $1,295,0005 bd4 ba3.7k sqft13315 Country Lake Dr, Austin, TX 78732ActiveMLS ID #6855501, Derrick Jones, Austin City Living. Unlock MLS
- $1,275,0004 bd5 ba3.8k sqft2303 Saratoga Dr, Austin, TX 78733For SaleMLS ID #11678417, Kenneth Brodrick, Your Home Sold Guaranteed Realty. My State MLS
- $1,375,0004 bd4 ba2.9k sqft105 N Laurelwood Dr, Austin, TX 78733ActiveMLS ID #9664347, Linda Welsh, Compass RE Texas, LLC. Unlock MLS
- $1,550,0004 bd3 ba3.5k sqft8121 Bluff Trl, Austin, TX 78737ActiveMLS ID #6932067, Jennifer Bailey, Compass RE Texas, LLC. Unlock MLS
- $1,439,0004 bd3 ba4.2k sqft14416 Piper Glen Dr, Austin, TX 78738ActiveMLS ID #7550381, Laura ivy Blessing, Keller Williams Realty. Unlock MLS
