
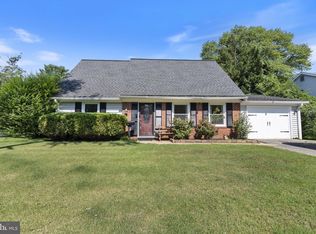
Well-maintained three-bedroom, two-bath ranch rambler in the established Greenbrier Knolls community of Berwyn Heights — a municipality of College Park. Two finished levels, 2,158 square feet, and a wide concrete driveway with parking for three vehicles. The main level opens to a living room anchored by a classic picture bow window that floods the space with natural light — the kind of window that almost makes you want to stay. The dining area slides out to a rear deck overlooking trees and nature, a genuinely peaceful spot to sit and listen to the birds. A fully equipped kitchen, walk-in closet, renovated hall bathroom, and laundry closet complete the main level. Refinished hardwood floors throughout, laminate in the dining room, and replacement windows that keep the light coming in from every direction. The lower level is the surprise of the house. A large, open rec room with new flooring and new windows — with transferable warranty — offers flexible living space with room to grow. The layout presents a clear opportunity to add a fourth bedroom and third full bath with tub, making this a smart buy for anyone who wants to build equity through thoughtful improvement. A full laundry and utility room with washer, dryer, and utility sink, plus a rear walkout exit, round out the level. Sump pump with battery backup, new plumbing lines, and a termite warranty already in place. Pull-down stairs lead to an insulated attic for additional storage. Outside, a newer shed provides extra storage beyond what the lower level already offers generously. The rear deck overlooks a partially fenced yard with mature trees — private and quiet. On-street parking also available. Roof, siding, and hot water heater all under eight years old. Oil heat; gas conversion available at approximately $10,000. Berwyn Heights is a town that takes care of its own — with a dedicated municipal police department and a combination volunteer and career fire department. The community hosts regular events throughout the year, and residents receive a monthly newsletter covering local news, upcoming activities, and opportunities to connect with neighbors. It's a place where people know each other and stay involved. Location delivers everything the redeveloped Route 1 corridor offers: the University of Maryland campus, the Clarice Smith Performing Arts Center, Lake Artemisia, College Park and Greenbelt Metro stations, and easy access to major transportation routes. The Purple Line adds further connectivity. Summer camps, sports facilities, and the renowned College Park Tennis Center are all nearby.
Pending
$485,000
5919 Natasha Dr, College Park, MD 20740
3beds
1,858sqft
Single Family Residence
Built in 1957
8,114 Square Feet Lot
$484,000 Zestimate®
$261/sqft
$-- HOA
What's special
Three-bedroom two-bath ranch ramblerRenovated hall bathroomWalk-in closetRear deckOn-street parking also availableRefinished hardwood floors throughoutRear walkout exit
- 42 days |
- 67 |
- 1 |
Likely to sell faster than
Zillow last checked:
Listing updated:
Listed by:
Rebecca Williams 301-305-1113,
Real Broker, LLC 8504500442,
Co-Listing Agent: Norman Slye 302-480-0070,
Real Broker, LLC
Source: Bright MLS,MLS#: MDPG2205354
Facts & features
Interior
Bedrooms & bathrooms
- Bedrooms: 3
- Bathrooms: 2
- Full bathrooms: 2
- Main level bathrooms: 2
- Main level bedrooms: 3
Basement
- Area: 780
Heating
- Forced Air, Oil
Cooling
- Ceiling Fan(s), Central Air, Electric
Appliances
- Included: Dishwasher, Disposal, Dryer, Exhaust Fan, Oven/Range - Electric, Refrigerator, Washer, Water Heater, Electric Water Heater
- Laundry: In Basement
Features
- Bathroom - Stall Shower, Ceiling Fan(s), Chair Railings, Combination Dining/Living, Crown Molding, Dining Area, Entry Level Bedroom, Floor Plan - Traditional, Primary Bath(s), Recessed Lighting, Dry Wall
- Flooring: Ceramic Tile, Hardwood, Luxury Vinyl, Wood
- Doors: Sliding Glass, Storm Door(s)
- Windows: Bay/Bow, Casement, Double Hung, Replacement, Screens, Vinyl Clad
- Basement: Drainage System,Full,Heated,Improved,Interior Entry,Rear Entrance,Sump Pump
- Has fireplace: No
Interior area
- Total structure area: 1,858
- Total interior livable area: 1,858 sqft
- Finished area above ground: 1,078
- Finished area below ground: 780
Video & virtual tour
Property
Parking
- Parking features: Concrete, Driveway, On Street
- Has uncovered spaces: Yes
Accessibility
- Accessibility features: Other
Features
- Levels: Two
- Stories: 2
- Patio & porch: Deck
- Pool features: None
- Fencing: Partial
Lot
- Size: 8,114 Square Feet
Details
- Additional structures: Above Grade, Below Grade
- Parcel number: 17212299709
- Zoning: RSF65
- Special conditions: Standard
Construction
Type & style
- Home type: SingleFamily
- Architectural style: Ranch/Rambler
- Property subtype: Single Family Residence
Materials
- Brick, Vinyl Siding
- Foundation: Block
- Roof: Architectural Shingle
Condition
- Very Good
- New construction: No
- Year built: 1957
- Major remodel year: 2026
Utilities & green energy
- Sewer: Public Sewer
- Water: None
Community & HOA
Community
- Subdivision: Greenbrier Knolls
HOA
- Has HOA: No
Location
- Region: College Park
- Municipality: Berwyn Heights
Financial & listing details
- Price per square foot: $261/sqft
- Tax assessed value: $391,133
- Annual tax amount: $6,807
- Date on market: 7/6/2026
- Listing agreement: Exclusive Right To Sell
- Listing terms: Cash,Conventional,FHA,Private Financing Available,VA Loan
- Ownership: Fee Simple
Estimated market value
$484,000
$460,000 - $508,000
$2,472/mo
Price history
| Date | Event | Price |
|---|---|---|
| 7/24/2026 | Pending sale | $485,000$261/sqft |
Source:  Bright MLS #MDPG2205354 Report a problem Bright MLS #MDPG2205354 Report a problem | ||
| 7/16/2026 | Contingent | $485,000$261/sqft |
Source: Bright MLS #MDPG2205354 Report a problem | ||
| 7/6/2026 | Listed for sale | $485,000+10.7%$261/sqft |
Source: Bright MLS #MDPG2205354 Report a problem | ||
| 8/17/2023 | Sold | $438,000+13.8%$236/sqft |
Source: Bright MLS #MDPG2076008 Report a problem | ||
| 8/1/2023 | Pending sale | $385,000$207/sqft |
Source: Bright MLS #MDPG2076008 Report a problem | ||
| 7/26/2023 | Listed for sale | $385,000$207/sqft |
Source: Bright MLS #MDPG2076008 Report a problem | ||
Public tax history
| Year | Property taxes | Tax assessment |
|---|---|---|
| 2025 | $6,992 +41.4% | $356,767 +10.7% |
| 2024 | $4,946 +4.5% | $322,400 +2.4% |
| 2023 | $4,734 -3.3% | $314,833 -2.3% |
| 2022 | $4,897 +7.9% | $322,400 +7.6% |
| 2021 | $4,540 +5.9% | $299,700 +5.9% |
| 2020 | $4,286 +15.7% | $282,933 +13.4% |
| 2019 | $3,706 | $249,400 |
| 2018 | -- | $249,400 +9.2% |
| 2017 | $4,084 +18.6% | $228,300 +10.2% |
| 2016 | $3,444 | $207,200 +11.3% |
| 2015 | $3,444 | $186,100 |
| 2014 | $3,444 | $186,100 |
| 2013 | -- | $186,100 -10.2% |
| 2012 | -- | $207,300 |
| 2011 | -- | $207,300 |
| 2010 | -- | $207,300 -44.4% |
| 2009 | -- | $372,890 +21.2% |
| 2008 | -- | $307,670 +26.9% |
| 2007 | -- | $242,450 +36.8% |
| 2006 | -- | $177,230 +8.3% |
| 2005 | -- | $163,616 +9.1% |
| 2004 | -- | $150,003 +10% |
| 2003 | -- | $136,390 |
| 2002 | -- | $136,390 +7.7% |
| 2001 | -- | $126,590 |
Find assessor info on the county website
Monthly payment
Est. payment
Payment breakdown
Explore the cost of this home by adjusting the details. Changes won't be saved.Climate risks
Neighborhood: 20740
Nearby schools
GreatSchools rating
- 4/10Berwyn Heights Elementary SchoolGrades: K-5Distance: 0.3 mi
- 6/10Greenbelt Middle SchoolGrades: 6-8Distance: 0.9 mi
- 2/10Parkdale High SchoolGrades: 9-12Distance: 1.4 mi
Schools provided by the listing agent
- District: Prince George's County Public Schools
Source: Bright MLS. This data may not be complete. We recommend contacting the local school district to confirm school assignments for this home.
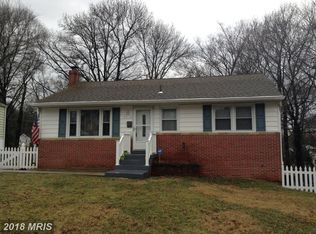
- $462,8003 bd3 ba1.3k sqft5915 Natasha Dr, College Park, MD 20740Off Market
- $391,400-- bd2 ba1.2k sqft5913 Natasha Dr, College Park, MD 20740Off Market
- $440,500-- bd2 ba1k sqft5917 Natasha Dr, College Park, MD 20740Off Market
- $435,9004 bd2 ba1k sqft5911 Natasha Dr, College Park, MD 20740Off Market
- $426,2003 bd2 ba1.5k sqft5914 Berwyn Rd, College Park, MD 20740Off Market
- $549,0005 bd4 ba1.8k sqft5906 Berwyn Rd, College Park, MD 20740For Sale
- $475,0004 bd3 ba2.1k sqft5909 Natasha Dr, College Park, MD 20740Sold
- $381,300-- bd1 ba1.1k sqft5912 Natasha Dr, College Park, MD 20740Off Market
A local agent can set up tours, give advice and negotiate with sellers.
Similar homes
- $519,8994 bd2 ba1.7k sqft9516 51st Ave, College Park, MD 20740For Sale
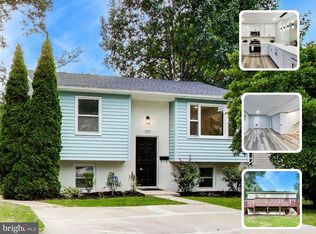
 MLS ID #MDPG2212136, Dalila Zamorano, Samson Properties. Bright MLS
 - $469,9005 bd3 ba2.2k sqft8816 Saunders Ln, Lanham, MD 20706For Sale
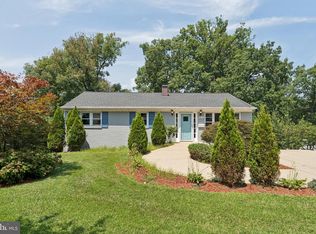 MLS ID #MDPG2214096, Mr. Jonathan S Lahey, EXP Realty, LLC. Bright MLS
 - $465,0005 bd2 ba1.6k sqft8215 16th Ave, Hyattsville, MD 20783For Sale
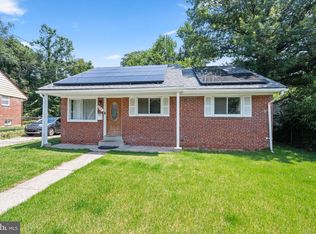 MLS ID #MDPG2211264, Todd Broschart, The KW Collective. Bright MLS
 - $485,0004 bd2 ba1.8k sqft2914 Stonybrook Dr, Bowie, MD 20715For Sale
 MLS ID #MDPG2213126, Tamer Eid, DC Premier Real Estate, LLC. Bright MLS
 - $500,0003 bd3 ba2.2k sqft2422 Parkway, Hyattsville, MD 20785For SaleMLS ID #MDPG2205524, Ermeess R Faris, Faris Homes. Bright MLS
- $589,0005 bd3 ba1.7k sqft4302 Yates Rd, Beltsville, MD 20705For SaleMLS ID #MDPG2214940, Asila Sayedi, RLAH @properties. Bright MLS
- $460,0004 bd2 ba1.4k sqft2610 Kimble Ln, Bowie, MD 20715For SaleMLS ID #MDPG2213028, Aicha Millien, Northrop Realty. Bright MLS
- $470,0005 bd2 ba1k sqft4814 Naples Ave, Beltsville, MD 20705For SaleMLS ID #MDPG2209470, Pedro Meneses, Real Broker, LLC. Bright MLS
- $474,0004 bd2 ba1.5k sqft12410 Rockledge Dr, Bowie, MD 20715For SaleMLS ID #MDPG2210564, Jaleel Kuteh, Keller Williams Capital Properties. Bright MLS
- $390,0004 bd2 ba1.2k sqft10500 Deakins Hall Dr, Hyattsville, MD 20783For SaleMLS ID #MDPG2214694, Erika Herrera, RE/MAX Realty Centre, Inc.. Bright MLS
- $520,0006 bd4 ba1.4k sqft9406 Sheridan St, Lanham, MD 20706For SaleMLS ID #MDPG2196446, Patricia Salgado, Metas Realty Group, LLC. Bright MLS
- $480,0004 bd2 ba1.7k sqft12413 Seabury Ln, Bowie, MD 20715For SaleMLS ID #MDPG2213122, Amanda France, Douglas Realty, LLC. Bright MLS
- $469,9995 bd3 ba1k sqft4808 Lexington Ave, Beltsville, MD 20705For SaleMLS ID #MDPG2212230, Fernando Mejia, Samson Properties. Bright MLS
- $470,0004 bd2 ba1.6k sqft816 Danza Rd, Severn, MD 21144For SaleMLS ID #MDAA2152480, Starr Hood, Keller Williams Flagship. Bright MLS
- $548,5003 bd2 ba2k sqft3104 Gumwood Dr, Hyattsville, MD 20783For SaleMLS ID #MDPG2199000, Mr. Joe Barnes Barnes, Long & Foster Real Estate, Inc.. Bright MLS
- $469,0005 bd2 ba1.5k sqft12319 Manvel Ln, Bowie, MD 20715For SaleMLS ID #MDPG2210370, NWABUEZE OKWODU, Samson Properties. Bright MLS
- $520,0005 bd3 ba2.5k sqft4305 Briggs Chaney Rd, Beltsville, MD 20705For SaleMLS ID #MDPG2209786, sarabjit singh, Samson Properties. Bright MLS
- $475,0004 bd3 ba2.1k sqft13214 11th St, Bowie, MD 20715For SaleMLS ID #MDPG2212902, Dru Yokum, Coldwell Banker Realty. Bright MLS
- $475,0004 bd3 ba2.2k sqft5815 Arbroath Dr, Clinton, MD 20735For SaleMLS ID #MDPG2211774, Paola Montecinos, Long & Foster Real Estate, Inc.. Bright MLS
- $549,0003 bd2 ba1.6k sqft10804 Lombardy Rd, Silver Spring, MD 20901For SaleMLS ID #MDMC2241474, Mark Cabrera, Samson Properties. Bright MLS
