Room to breathe, space to gather, and a peaceful place to call home! Set on 2.10 wooded acres with flowering plants and shrubbery just 10 minutes from Downtown Waxhaw, this inviting 3-bed, 3-bath ranch blends everyday comfort with thoughtful updates throughout. Fresh interior and exterior paint, NEW flooring, crown molding, and chair rail with picture-frame detailing bring a welcoming feel to the home. The UPDATED kitchen features custom cabinetry, granite countertops, a tile backsplash, and a NEW stove and dishwasher, with an open connection to the family room that keeps everyone together. A refreshed wood-burning fireplace with a NEW mantel sets the scene for cozy evenings, while the window-lined sunroom offers a sunny spot for morning coffee. The primary suite features vaulted ceilings and an UPDATED tile shower with NEW glass; NEW toilets and bath fixtures add to the improvements. Outside, the NEW deck and railings invite relaxed dinners and weekend gatherings overlooking mature trees and a fully fenced backyard. Enjoy room to garden, watch the birds, or simply unwind. A heated and cooled two-car garage and wired 8x10 workshop + additional shed provide space for projects and storage. NEW shutters, gutters with leaf guards, blinds, and updated lighting round out the improvements. Come experience the space and quiet that make this home special all in a fantastic neighborhood with Downtown Waxhaw’s shops and restaurants nearby and NO HOA!
Under contract-show
$475,000
5919 Stonebridge Ln, Waxhaw, NC 28173
3beds
1,983sqft
Single Family Residence
Built in 1991
2.1 Acres Lot
$-- Zestimate®
$240/sqft
$-- HOA
What's special
Crown moldingNew deck and railingsUpdated lightingWindow-lined sunroomAdditional shedGranite countertopsGutters with leaf guards
- 24 days
- 1,505
- 171
Likely to sell faster than
Zillow last checked:
Listing updated:
Listed by:
Thomas Elrod listings@hprea.com,
Keller Williams Ballantyne Area,
Grant Leech,
Keller Williams Ballantyne Area
Source: Canopy MLS as distributed by MLS GRID,MLS#: 4427781
Facts & features
Interior
Bedrooms & bathrooms
- Bedrooms: 3
- Bathrooms: 3
- Full bathrooms: 3
- Main level bedrooms: 3
Primary bedroom
- Level: Main
Bedroom s
- Level: Main
Bedroom s
- Level: Main
Bathroom full
- Level: Main
Bathroom full
- Level: Main
Bathroom full
- Level: Main
Dining room
- Level: Main
Family room
- Level: Main
Kitchen
- Level: Main
Laundry
- Level: Main
Living room
- Level: Main
Sunroom
- Level: Main
Heating
- Heat Pump
Cooling
- Ceiling Fan(s), Central Air
Appliances
- Included: Dishwasher, Disposal, Electric Range, Exhaust Hood, Refrigerator with Ice Maker, Washer/Dryer
- Laundry: Laundry Room
Features
- Kitchen Island, Open Floorplan
- Flooring: Carpet, Tile, Wood
- Windows: Insulated Windows
- Has basement: No
- Attic: Pull Down Stairs
- Fireplace features: Family Room
Interior area
- Total structure area: 1,983
- Total interior livable area: 1,983 sqft
- Finished area above ground: 1,983
- Finished area below ground: 0
Video & virtual tour
Property
Parking
- Total spaces: 2
- Parking features: Driveway, Attached Garage, Garage on Main Level
- Attached garage spaces: 2
- Has uncovered spaces: Yes
Features
- Levels: One
- Stories: 1
- Patio & porch: Deck, Patio
- Has spa: Yes
- Spa features: Heated
- Fencing: Back Yard,Fenced,Full,Wood
Lot
- Size: 2.1 Acres
- Features: Level, Private, Wooded
Details
- Additional structures: Outbuilding
- Parcel number: 05123177
- Zoning: RA-40
- Special conditions: Standard
Construction
Type & style
- Home type: SingleFamily
- Architectural style: Ranch
- Property subtype: Single Family Residence
Materials
- Hardboard Siding
- Foundation: Slab
Condition
- New construction: No
- Year built: 1991
Utilities & green energy
- Sewer: Septic Installed
- Water: Well
Community & HOA
Community
- Security: Carbon Monoxide Detector(s), Smoke Detector(s)
- Subdivision: Deerwoods
Location
- Region: Waxhaw
Financial & listing details
- Price per square foot: $240/sqft
- Tax assessed value: $413,900
- Annual tax amount: $1,988
- Date on market: 9/29/2026
- Cumulative days on market: 24 days
- Listing terms: Assumable,Cash,Conventional,FHA,VA Loan
- Road surface type: Gravel
Estimated market value
Not available
Estimated sales range
Not available
Not available
Price history
| Date | Event | Price |
|---|---|---|
| 9/29/2026 | Listed for sale | $475,000+22.4%$240/sqft |
Source:  Canopy MLS as distributed by MLS GRID #4427781 Report a problem | ||
| 6/10/2024 | Sold | $388,000+14.5%$196/sqft |
Source: Canopy MLS as distributed by MLS GRID #4118588 Report a problem | ||
| 4/8/2024 | Pending sale | $339,000$171/sqft |
Source: Canopy MLS as distributed by MLS GRID #4118588 Report a problem | ||
| 4/5/2024 | Listed for sale | $339,000+118.7%$171/sqft |
Source: Canopy MLS as distributed by MLS GRID #4118588 Report a problem | ||
| 3/11/2015 | Sold | $155,000-6.1%$78/sqft |
Source: Canopy MLS as distributed by MLS GRID #3048365 Report a problem | ||
| 1/8/2015 | Pending sale | $165,000$83/sqft |
Source: 1st Choice Properties Inc #3048365 Report a problem | ||
| 11/20/2014 | Price change | $165,000-8.3%$83/sqft |
Source: 1st Choice Properties Inc #3048365 Report a problem | ||
| 8/12/2014 | Price change | $180,000-5.3%$91/sqft |
Source: Allen Tate Company #1091974 Report a problem | ||
| 5/20/2014 | Listed for sale | $190,000$96/sqft |
Source: Allen Tate Company #1091974 Report a problem | ||
Public tax history
| Year | Property taxes | Tax assessment |
|---|---|---|
| 2025 | $1,988 +19% | $413,900 +58.7% |
| 2024 | $1,670 +1.7% | $260,800 |
| 2023 | $1,643 | $260,800 |
| 2022 | $1,643 +0.3% | $260,800 |
| 2021 | $1,639 +3.4% | $260,800 +28.9% |
| 2020 | $1,585 -0.2% | $202,300 |
| 2019 | $1,589 | $202,300 0% |
| 2018 | $1,589 -4.5% | $202,330 +0% |
| 2017 | $1,664 +2.5% | $202,300 0% |
| 2016 | $1,623 | $202,330 |
| 2015 | $1,623 +13.1% | $202,330 -1% |
| 2014 | $1,435 | $204,370 |
| 2013 | -- | $204,370 |
| 2012 | -- | $204,370 |
| 2011 | -- | $204,370 |
| 2010 | -- | $204,370 |
| 2009 | $1,410 | $204,370 |
| 2008 | $1,410 +16.5% | $204,370 +28.8% |
| 2007 | $1,210 +12.4% | $158,660 |
| 2006 | $1,076 | $158,660 |
| 2005 | -- | $158,660 |
| 2004 | -- | $158,660 +11.8% |
| 2003 | -- | $141,860 |
| 2002 | -- | $141,860 |
| 2001 | -- | $141,860 |
| 2000 | -- | $141,860 |
Find assessor info on the county website
Monthly payment
Est. payment
Payment breakdown
Explore the cost of this home by adjusting the details. Changes won't be saved.Climate risks
Neighborhood: 28173
Nearby schools
Schools provided by the listing agent
- Elementary: Waxhaw
- Middle: Parkwood
- High: Parkwood
Source: Canopy MLS as distributed by MLS GRID. This data may not be complete. We recommend contacting the local school district to confirm school assignments for this home.

Similar homes
- $395,0003 bd2 ba1.4k sqft7313 Veranda Dr, Waxhaw, NC 28173For Sale

 MLS ID #4436224, Stephanie Blackburn, ProStead Realty. Canopy MLS as distributed by MLS GRID
- $450,0004 bd2 ba1.6k sqft613 Lynn St, Waxhaw, NC 28173For Sale
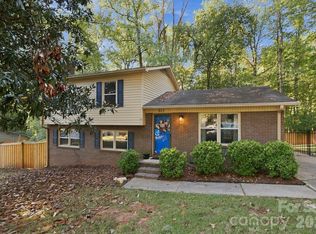 MLS ID #4410127, Susie Verrill, NextHome Paramount. Canopy MLS as distributed by MLS GRID
- $--3 bd2 ba1.4k sqft4104 Eutaw Dr, Waxhaw, NC 28173Auction
 Auction.com 2
- $470,0003 bd3 ba2.8k sqft9205 Richardson King Rd, Waxhaw, NC 28173For Sale
 MLS ID #4392497, Robin Lynn Scott, Farms & Estates Realty Inc. Canopy MLS as distributed by MLS GRID
- $449,0004 bd3 ba1.8k sqft8004 Rachel Ct, Waxhaw, NC 28173For SaleMLS ID #4433467, Brian McGowan, Keller Williams South Park. Canopy MLS as distributed by MLS GRID
- $430,0004 bd3 ba2k sqft8303 Poplar Grove Cir, Waxhaw, NC 28173For SaleMLS ID #4434825, Lisa Belk, Mark Spain Real Estate. Canopy MLS as distributed by MLS GRID
- $400,0003 bd2 ba1.7k sqft8004 Agape Ln, Waxhaw, NC 28173For SaleMLS ID #4430325, Sandy Jones, Keller Williams Ballantyne Area. Canopy MLS as distributed by MLS GRID
- $439,5003 bd2 ba1.7k sqft8311 Poplar Grove Cir, Waxhaw, NC 28173For SaleMLS ID #4432960, Laurie Zdyb, Coldwell Banker Realty. Canopy MLS as distributed by MLS GRID
- $449,9004 bd2 ba2.1k sqft10117 Lancaster Hwy, Waxhaw, NC 28173For SaleMLS ID #4366573, Reggy Jr Gaddy, Real Broker, LLC. Canopy MLS as distributed by MLS GRID
- $569,9004 bd3 ba2.6k sqft8327 Loma Linda Ln, Waxhaw, NC 28173For SaleMLS ID #4430270, Sherry Avant, Stephen Cooley Real Estate. Canopy MLS as distributed by MLS GRID
- $614,9003 bd3 ba1.5k sqft7003 S Providence Rd, Waxhaw, NC 28173For SaleMLS ID #4415672, Robin Hurd, Carolina Realty Solutions. Canopy MLS as distributed by MLS GRID
- $575,0004 bd3 ba2.5k sqft8122 Mossy Rock Rd, Waxhaw, NC 28173For SaleMLS ID #4430192, Natalie Jinks, COMPASS. Canopy MLS as distributed by MLS GRID
- $579,0003 bd2 ba2.2k sqft6707 S Providence Rd, Waxhaw, NC 28173For SaleMLS ID #4408651, MJ Burd, Better Real Estate Carolina. Canopy MLS as distributed by MLS GRID
- $500,0003 bd2 ba1.9k sqft1566 Dirt Rd, Lancaster, SC 29720For SaleMLS ID #4422349, Rebekah Isenhour, Berkshire Hathaway HomeServices Carolinas Realty. Canopy MLS as distributed by MLS GRID
- $555,0003 bd4 ba2.4k sqft9201 S Providence Rd, Waxhaw, NC 28173For SaleMLS ID #4422209, Josh Courtright, Keller Williams Connected. Canopy MLS as distributed by MLS GRID
- $475,0004 bd3 ba2.4k sqft1007 Hamil Ridge Dr, Waxhaw, NC 28173For SaleMLS ID #4374498, Pamela Fender, NorthGroup Real Estate LLC. Canopy MLS as distributed by MLS GRID
- $275,0003 bd1 ba1.2k sqft4807 John Craig Rd, Waxhaw, NC 28173For SaleMLS ID #4435172, Chris Wattie, Mark Spain Real Estate. Canopy MLS as distributed by MLS GRID
- $499,0003 bd2 ba1k sqft508 Olin Dr, Waxhaw, NC 28173For SaleMLS ID #4380877, Tracy Dowling, Homecoin.com. Canopy MLS as distributed by MLS GRID
- $404,9994 bd3 ba2k sqft9200 High Rock Dr, Waxhaw, NC 28173For SaleMLS ID #4408610, Kevin Mack, Premier South. Canopy MLS as distributed by MLS GRID
