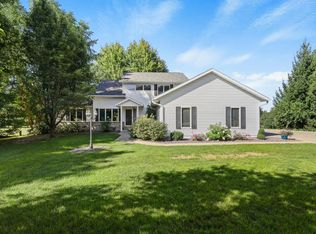
Showings begin 6/25! Spacious ranch home on almost ½ acre awaits a new owner! Nestled in a quiet neighborhood, the large yard feels like a private oasis. Inside you’ll find a spacious kitchen with pantry, dining area, and living room providing a welcoming space for guests and daily life. The primary bedroom with walk-in closet is massive. Two other bedrooms on the main level, plus one more in the basement supply ample living space. Downstairs you’ll also find a large rec room with a full bar to supply the weekend Packer/Badger party! Step outside to the large wrap around deck for your morning coffee or grilling with pals. Newly fenced yard provides privacy and space to relax with friends and family. Don’t wait to see this beautiful home close to downtown Evansville!
Pending
$425,000
592 Abey Dr, Evansville, WI 53536
4beds
2,732sqft
:
Get pre-qualified$2,798/mo
Single Family Residence
Built in 2000
0.4 Acres Lot
$426,600 Zestimate®
$156/sqft
$-- HOA
What's special
- --
- on Zillow |
- 147
- views |
- 6
- saves |
Zillow last checked:
Listing updated:
Listed by:
Michael J Maziarka,
Realty Executives Cooper Spransy
Source: SCWMLS,MLS#: 2026619
Facts & features
Interior
Bedrooms & bathrooms
- Bedrooms: 4
- Bathrooms: 3
- Full bathrooms: 3
- Main level bathrooms: 2
Primary bedroom
- Level: Main
- Area: 195
- Dimensions: 15 x 13
Bedroom 2
- Level: Main
- Area: 144
- Dimensions: 12 x 12
Bedroom 3
- Level: Main
- Area: 132
- Dimensions: 11 x 12
Bedroom 4
- Level: Lower
- Area: 156
- Dimensions: 13 x 12
Kitchen
- Features: Breakfast Bar, Dishwasher, Disposal, Microwave, Pantry, Range/Oven, Refrigerator
- Level: Main
- Area: 168
- Dimensions: 14 x 12
Living room
- Level: Main
- Area: 252
- Dimensions: 14 x 18
Heating
- Forced Air
Cooling
- Central Air
Appliances
- Included: Washer, Dryer, Water Softener Included, Bar Fridge
- Laundry: Main Level
Features
- At Least 1 tub, Primary Bath, Rec Room, Den/Office
- Basement: Full,Finished
- Has fireplace: No
Interior area
- Total structure area: 2,732
- Total interior livable area: 2,732 sqft
- Finished area above ground: 1,426
Property
Parking
- Total spaces: 2
- Parking features: 2 car, Attached
- Attached garage spaces: 2
- Has uncovered spaces: Yes
Features
- Levels: One
- Stories: 1
- Patio & porch: Deck
- Fencing: Fenced
Lot
- Size: 0.4 Acres
- Features: Corner Lot
Details
- Parcel number: 222 001662
- Zoning: Res
Construction
Type & style
- Home type: SingleFamily
- Architectural style: Ranch
- Property subtype: Single Family Residence
Materials
- Vinyl Siding
- Foundation: Poured concrete foundatn
Condition
- Year built: 2000
Utilities & green energy
- Sewer: Public Sewer
- Water: Public
- Utilities for property: Internet - Cable
Community & HOA
Location
- Region: Evansville
Financial & listing details
- Price per square foot: $156/sqft
- Tax assessed value: $304,500
- Annual tax amount: $6,719
- Date on market: 6/24/2026
- Inclusions: Oven/stove, refrigerator, dishwasher, microwave, washer, dryer, window coverings, LL refrigerator, garage freezer
- Exclusions: Seller's personal property
Estimated market value
$426,600
$405,000 - $448,000
$2,995/mo
Price history
| Date | Event | Price |
|---|---|---|
| 7/10/2026 | Pending sale | $425,000$156/sqft |
Source: SCWMLS #2026619 Report a problem | ||
| 7/6/2026 | Contingent | $425,000$156/sqft |
Source: SCWMLS #2026619 Report a problem | ||
| 6/24/2026 | Listed for sale | $425,000+12.1%$156/sqft |
Source: SCWMLS #2026619 Report a problem | ||
| 9/5/2023 | Sold | $379,000$139/sqft |
Source: Public Record Report a problem | ||
| 8/1/2023 | Pending sale | $379,000$139/sqft |
Source:  WIREX MLS #1960191 Report a problem WIREX MLS #1960191 Report a problem | ||
| 7/20/2023 | Listed for sale | $379,000+45.8%$139/sqft |
Source: WIREX MLS #1960191 Report a problem | ||
| 8/27/2019 | Listing removed | $259,900$95/sqft |
Source: Allen Realty, Inc #1866213 Report a problem | ||
| 8/17/2019 | Listed for sale | $259,900$95/sqft |
Source: Allen Realty, Inc #1866213 Report a problem | ||
Public tax history
| Year | Property taxes | Tax assessment |
|---|---|---|
| 2025 | $6,438 +2.5% | $304,500 |
| 2024 | $6,278 +11.3% | $304,500 |
| 2023 | $5,639 +1.5% | $304,500 |
| 2022 | $5,556 +6.4% | $304,500 +61.3% |
| 2021 | $5,223 -0.1% | $188,800 |
| 2020 | $5,231 +3.1% | $188,800 |
| 2019 | $5,072 +4.1% | $188,800 |
| 2018 | $4,872 | $188,800 |
| 2017 | $4,872 +5.6% | $188,800 |
| 2016 | $4,613 +1.6% | $188,800 |
| 2014 | $4,540 -3.5% | $188,800 |
| 2013 | $4,703 +0.3% | $188,800 |
| 2012 | $4,688 +0.9% | $188,800 |
| 2011 | $4,646 | $188,800 |
| 2010 | -- | $188,800 |
| 2009 | -- | $188,800 |
| 2008 | -- | $188,800 |
| 2007 | -- | $188,800 |
| 2006 | -- | $188,800 |
| 2005 | -- | $188,800 +34.3% |
| 2004 | -- | $140,600 |
| 2003 | -- | $140,600 |
| 2002 | -- | $140,600 -0.4% |
| 2001 | -- | $141,200 +383.6% |
| 2000 | -- | $29,200 |
Find assessor info on the county website
Monthly payment
Est. payment
Payment breakdown
Explore the cost of this home by adjusting the details. Changes won't be saved.Climate risks
Neighborhood: 53536
Nearby schools
GreatSchools rating
- 5/10Theodore Robinson Intermediate SchoolGrades: 3-5Distance: 0.4 mi
- 6/10J C Mckenna Middle SchoolGrades: 6-8Distance: 0.8 mi
- 7/10Evansville High SchoolGrades: 9-12Distance: 0.3 mi
Schools provided by the listing agent
- Elementary: Levi Leonard
- Middle: Jc Mckenna
- High: Evansville
- District: Evansville
Source: SCWMLS. This data may not be complete. We recommend contacting the local school district to confirm school assignments for this home.
- $379,9004 bd2 ba1.5k sqft582 Abey Dr, Evansville, WI 53536Off Market
- $374,3004 bd3 ba1.9k sqft597 Abey Dr, Evansville, WI 53536Off Market
- $389,2003 bd3 ba2.4k sqft539 Elijah Ct, Evansville, WI 53536Off Market
- $397,4004 bd3 ba2.3k sqft572 Abey Dr, Evansville, WI 53536Off Market
- $432,6003 bd2 ba-- sqft520 S 6th St, Evansville, WI 53536Off Market
- $403,3004 bd3 ba2.3k sqft544 S 6th St, Evansville, WI 53536Off Market
- $388,8003 bd2 ba-- sqft531 S 6th St, Evansville, WI 53536Off Market
- $395,1004 bd3 ba2.6k sqft519 S 6th St, Evansville, WI 53536Off Market
A local agent can set up tours, give advice and negotiate with sellers.
Similar homes
- $509,9004 bd3 ba3.1k sqft613 S 6th St, Evansville, WI 53536For Sale
 MLS ID #2027467, Patrick J Reese. SCWMLS
 - $394,9003 bd3 ba2.5k sqft606 Garfield Ave, Evansville, WI 53536For Sale
 MLS ID #2026200, Aaron Weber. SCWMLS
 - $479,9004 bd3 ba2.9k sqft13072 W Woodworth Dr, Evansville, WI 53536For Sale
 MLS ID #2021215, Patrick J Reese. SCWMLS
 - $599,0004 bd4 ba2.9k sqft7801 N Robert Dr, Evansville, WI 53536For Sale
 MLS ID #2027852, Jon Minerick. SCWMLS
 - $315,0003 bd3 ba2.2k sqft637 Garfield Ave, Evansville, WI 53536For SaleMLS ID #2027769, Jeff J Maliszewski. SCWMLS
- $499,9003 bd3 ba2.7k sqft10671 W Oak Ridge Rd, Evansville, WI 53536For SaleMLS ID #2028407, Mya Everson. SCWMLS
- $424,9003 bd3 ba1.9k sqft941 Foxfield Rd, Oregon, WI 53575For SaleMLS ID #2026980, Jessica R West. SCWMLS
- $349,9003 bd2 ba1.6k sqft122 S 1st St, Evansville, WI 53536For SaleMLS ID #2022347, Robin S St. Clair. SCWMLS
- $436,0005 bd4 ba3k sqftN4194 Country Club Dr, Brodhead, WI 53520For SaleMLS ID #2026786, Ann Marie Elmer. SCWMLS
- $449,0004 bd3 ba3.2k sqft3130 Rockport Park DRIVE, Janesville, WI 53548ActiveMLS ID #1968686, JJ Hausmann Team*. WIREX MLS
- $470,0005 bd4 ba2.5k sqft4007 S County Road K, Orfordville, WI 53576For SaleMLS ID #2015596, Bridget C Creighton. SCWMLS
- $409,9003 bd1 ba2.5k sqftN2751 County Road Gg, Brodhead, WI 53520For SaleMLS ID #2026720, Mitchell Covert. SCWMLS
- $399,0003 bd2 ba2.6k sqft615 Village Dr, Belleville, WI 53508For SaleMLS ID #2027558, Erin Flesch. SCWMLS
- $449,9004 bd3 ba2.4k sqft4705 Splint Rd, Madison, WI 53718For SaleMLS ID #2027549, Aimee Field. SCWMLS
- $429,9003 bd3 ba2.7k sqft3496 Pickard Dr, Milton, WI 53563For SaleMLS ID #2027989, Caitlin Cadd. SCWMLS
- $440,0004 bd3 ba1.8k sqft5240 Brandenburg Way, Madison, WI 53718For SaleMLS ID #2028717, Marine Yoo. SCWMLS
- $499,9004 bd3 ba2.1k sqft5654 Lacy Rd, Fitchburg, WI 53711For SaleMLS ID #2029013, Christina Weitzel. SCWMLS
- $419,9003 bd3 ba2.6k sqft183 Green Hill Cir, Milton, WI 53563For SaleMLS ID #2020604, Samiera Kookasemkit. SCWMLS
- $569,9003 bd3 ba2.3k sqft2524 Carriedale Ct, Fitchburg, WI 53711For SaleMLS ID #2029331, Seth Pfaehler. SCWMLS
- $480,0004 bd4 ba3.2k sqft720 Waveland Rd, Janesville, WI 53548For SaleMLS ID #2026231, Lorri & Tanya Team. SCWMLS
