Updated Brick Home on 3.9 Private Acres in Chelsea Schools! Enjoy modern updates, privacy, and versatility on 3.9 fenced acres in the sought-after Chelsea school district. This remodeled 1998 all-brick home offers 3,630 sq. ft. of finished living space, 3 bedrooms, and 4.5 bathrooms (INCLUDING TWO PRIMARY BATHROOMS). Features & Updates: • Top-to-Bottom Refresh: New flooring, paint, custom kitchen, cabinetry, countertops, remodeled baths, plus new HVAC, water heater, and septic lines. • Spacious Layout: 2,313 sq. ft. main level plus a 1,317 sq. ft. finished basement with a second living area, full bath, and flex room (office/guest/hobby). • Outdoor Retreat: In-ground pool, 2-car attached garage, abundant parking, and a heated/cooled 16x20 chicken coop. • Bonus Building: Detached 16x34 heated/cooled studio—ideal for a home business, workshop, or man cave!
Coming soon
$799,000
5920 County Road 51, Wilsonville, AL 35186
3beds
3,630sqft
Single Family Residence
Built in 1998
3.9 Acres Lot
$-- Zestimate®
$220/sqft
$-- HOA
What's special
- 2 days
- 105
- 5
Zillow last checked:
Listing updated:
Listed by:
Shirley Hall CELL:2053699076,
eXp Realty, LLC Central
Source: GALMLS,MLS#: 21470446
Facts & features
Interior
Bedrooms & bathrooms
- Bedrooms: 3
- Bathrooms: 5
- Full bathrooms: 4
- 1/2 bathrooms: 1
Rooms
- Room types: Bedroom, Bonus Room, Breakfast Room (ROOM), Bathroom, Half Bath (ROOM), Kitchen, Master Bathroom, Master Bedroom, Office/Study (ROOM)
Primary bedroom
- Level: First
Bedroom 1
- Level: First
Bedroom 2
- Level: First
Primary bathroom
- Level: First
Bathroom 1
- Level: First
Bathroom 3
- Level: Basement
Kitchen
- Features: Stone Counters
- Level: First
Living room
- Level: First
Basement
- Area: 2313
Office
- Level: First
Heating
- Central
Cooling
- Central Air
Appliances
- Included: Stainless Steel Appliance(s), Stove-Electric, Electric Water Heater
- Laundry: Electric Dryer Hookup, Sink, Washer Hookup, Main Level, Laundry Room, Laundry (ROOM), Yes
Features
- Recessed Lighting, Split Bedroom, Smooth Ceilings, Linen Closet, Separate Shower, Shared Bath, Split Bedrooms
- Flooring: Hardwood, Tile
- Basement: Full,Partially Finished,Concrete
- Attic: Pull Down Stairs,Yes
- Number of fireplaces: 1
- Fireplace features: Stone, Living Room, Gas
Interior area
- Total interior livable area: 3,630 sqft
- Finished area above ground: 2,313
- Finished area below ground: 1,317
Property
Parking
- Total spaces: 2
- Parking features: Driveway, Garage Faces Side
- Garage spaces: 2
- Has uncovered spaces: Yes
Features
- Levels: One
- Stories: 1
- Patio & porch: Porch, Covered (DECK), Deck
- Has private pool: Yes
- Pool features: In Ground, Private
- View description: None
- Waterfront features: No
Lot
- Size: 3.9 Acres
Details
- Parcel number: 163050000003.008
- Special conditions: N/A
Construction
Type & style
- Home type: SingleFamily
- Property subtype: Single Family Residence
Materials
- 3 Sides Brick
- Foundation: Basement
Condition
- Year built: 1998
Utilities & green energy
- Sewer: Septic Tank
- Water: Public
Community & HOA
Community
- Subdivision: None
Location
- Region: Wilsonville
Financial & listing details
- Price per square foot: $220/sqft
- Price range: $799K - $799K
- Date on market: 11/18/2026
Estimated market value
Not available
Estimated sales range
Not available
Not available
Price history
| Date | Event | Price |
|---|---|---|
| 11/18/2026 | Listed for sale | $799,000$220/sqft |
Source: eXp Realty #21470446 Report a problem | ||
Public tax history
Tax history is unavailable.
Monthly payment
Est. payment
Payment breakdown
Explore the cost of this home by adjusting the details. Changes won't be saved.Climate risks
Neighborhood: 35186
Nearby schools
Schools provided by the listing agent
- Elementary: Chelsea Park
- Middle: Chelsea
- High: Chelsea
Source: GALMLS. This data may not be complete. We recommend contacting the local school district to confirm school assignments for this home.


Similar homes
- $799,9005 bd3 ba2.7k sqftT - Mobile 5g, Verizon, Wilsonville, AL 35186For Sale
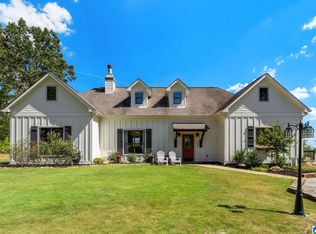
 MLS ID #21452545, Sherri Williams, RealtySouth-OTM-Acton Rd. GALMLS
- $789,0005 bd4 ba3.5k sqftAt&t, Columbiana, AL 35051For Sale
 MLS ID #21460434, Candis Keesee, RealtySouth Chelsea Branch. GALMLS
- $699,0004 bd4 ba4.4k sqftSpectrum , At&t Fiber, Birmingham, AL 35242For Sale
 MLS ID #21470346, Jacy Richardson, Keller Williams Homewood. GALMLS
- $559,0004 bd5 ba2.9k sqftAt&t, Chelsea, AL 35043For Sale
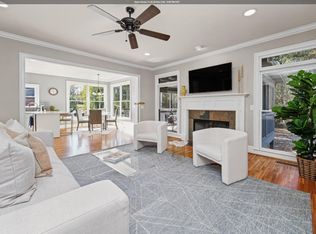 MLS ID #21470517, Tiffany Bittner, ARC Realty Vestavia. GALMLS
- $679,9005 bd5 ba4.2k sqft155 Windsor Ln, Pelham, AL 35124For SaleMLS ID #21469263, Glenda Brown, Next Move Realty LLC. GALMLS
- $899,0006 bd5 ba4.6k sqft1083 Tara Dr, Columbiana, AL 35051For SaleMLS ID #21463466, Amber Blackburn, eXp Realty, LLC Central. GALMLS
- $799,9004 bd4 ba3.4k sqft1020 Regency Way, Birmingham, AL 35242For SaleMLS ID #21469201, Laura Malchus, Elevate LLC. GALMLS
- $589,9005 bd4 ba3.2k sqftSpectrum / At&t, Birmingham, AL 35242For SaleMLS ID #21470467, Laura Gail Claassen, ARC Realty 280. GALMLS
- $729,0006 bd4 ba4.3k sqft131 Lake Cottage Rd, Sterrett, AL 35147For SaleMLS ID #21469050, Sarah Johnson, ARC Realty - Homewood. GALMLS
- $725,0003 bd2 ba2.2k sqftT Mobile, Columbiana, AL 35051For SaleMLS ID #21465293, Trish Hunter, ERA King Real Estate. GALMLS
- $769,0004 bd5 ba4.2k sqftAtt, Spectrum, Birmingham, AL 35242For SaleMLS ID #21466278, Howard Whatley, ARC Realty 280. GALMLS
- $1,070,0004 bd4 ba4.4k sqftStarlink, Harpersville, AL 35078For SaleMLS ID #21458643, Ben Tamburello, ARC Realty 280. GALMLS
- $890,0005 bd3 ba3.9k sqft119 Perkins Point, Columbiana, AL 35051For SaleMLS ID #21469059, Natasha OKonski, Keller Williams Pell City. GALMLS
- $470,0003 bd2 ba2.1k sqft367 Country Manor Dr, Sterrett, AL 35147For SaleMLS ID #21466834, Heidi Calamusa, Keller Williams Realty Vestavia. GALMLS
- $769,9004 bd4 ba2.6k sqft11540 Highway 55, Sterrett, AL 35147For SaleMLS ID #21463632, John Palieschesky, Flat Fee Real Estate Birmingha. GALMLS
- $599,9004 bd5 ba3.8k sqftAt&t, Birmingham, AL 35242For SaleMLS ID #21469686, Ann Farmer, Keller Williams Realty Vestavia. GALMLS
- $734,9004 bd4 ba3.1k sqftVerizon, Birmingham, AL 35242For SaleMLS ID #21459611, Danny Dambro, ARC Realty 280. GALMLS
- $607,5004 bd5 ba3.2k sqftAt&t, Alabaster, AL 35007For SaleMLS ID #21467831, Cindy Hilbrich, Keller Williams Metro South. GALMLS
- $695,0005 bd4 ba3.2k sqft2056 Eagle Point Ct, Birmingham, AL 35242For SaleMLS ID #21469544, Leigh Cound, Keller Williams Realty Vestavia. GALMLS
