MOVE IN READY! Welcome to the Model X, the first of its kind from Veev, by Lennar. This innovative precision-built home is thoughtfully designed for modern living in the heart of Sonoma Wine Country. Combining advanced engineering and construction techniques, energy efficiency, and sophisticated contemporary design, the Model X offers a rare blend of comfort, durability, and style. The home features 4 bedrooms, 3.5 bathrooms, an oversized 2-car garage with additional flexible-use space, and an attached NextGen ADU suite with a private entrance that's ideal for multigenerational living, guests, a home office, or creative space. The open-concept floor plan seamlessly connects the chef's kitchen, dining area, great room, and outdoor living spaces. The kitchen is appointed with Thermador appliances, European-style flat-panel cabinetry, quartz countertops, an oversized island, and a spacious walk-in pantry. Upstairs, a generous loft surrounded by abundant natural light provides additional living space, while the primary suite offers a spa-inspired bath featuring a freestanding soaking tub, separate vanities, a walk-in shower, and an expansive walk-in closet. Built with precision-engineered light-gauge steel framing, the Model X is designed for enhanced durability and increased resistance to water, rot, termites, and combustion. Additional highlights include recessed LED lighting, low-profile solar shingles, battery backup, 3-zone HVAC control, EV charging pre-wire, and fire-resistant exterior materials thoughtfully selected for efficiency, comfort, and peace of mind. Nestled in a Rincon Valley enclave, the home is near world-class wineries, dining, parks, a creek trail, Montgomery Village and the popular Oliver's Market, along with convenient access to Napa, Marin, and San Francisco.
Active under contract
$1,300,000
5920 Lyric Lane, Santa Rosa, CA 95404
4beds
3,046sqft
Single Family Residence
Built in 2026
0.26 Acres Lot
$-- Zestimate®
$427/sqft
$-- HOA
What's special
- 46 days
- 48
- 0
Zillow last checked:
Listing updated:
Listed by:
Randy Waller DRE #01795950 707-843-1382,
W Real Estate 707-591-0570,
Ron K Larson DRE #01294928 707-292-7277,
Coldwell Banker Realty
Source: BAREIS,MLS#: 326072283 Originating MLS: Sonoma
Originating MLS: SonomaFacts & features
Interior
Bedrooms & bathrooms
- Bedrooms: 4
- Bathrooms: 4
- Full bathrooms: 3
- 1/2 bathrooms: 1
Primary bedroom
- Level: Upper
Bedroom
- Level: Main,Upper
Primary bathroom
- Features: Double Vanity, Shower Stall(s), Soaking Tub, Tile, Walk-In Closet(s), Window
Bathroom
- Features: Double Vanity, Tile, Tub w/Shower Over, Window
- Level: Main,Upper
Dining room
- Features: Dining/Living Combo
- Level: Main
Family room
- Features: View
Kitchen
- Features: Island w/Sink, Quartz Counter, Slab Counter
- Level: Main
Living room
- Features: Great Room, View
- Level: Main
Heating
- MultiZone
Cooling
- MultiZone
Appliances
- Included: Built-In Electric Oven, Dishwasher, Electric Cooktop, Free-Standing Refrigerator, Microwave
- Laundry: Electric, Hookups Only, Inside Room
Features
- Flooring: Carpet, Tile, Wood
- Windows: Dual Pane Full
- Basement: None
- Has fireplace: No
Interior area
- Total structure area: 3,046
- Total interior livable area: 3,046 sqft
Video & virtual tour
Property
Parking
- Total spaces: 2
- Parking features: Attached, Garage Door Opener, Garage Faces Front, Inside Entrance, Side By Side, See Remarks
- Attached garage spaces: 2
Features
- Levels: Two
- Stories: 2
- Patio & porch: Patio
- Fencing: Wood
Lot
- Size: 0.26 Acres
- Features: Landscape Misc
Details
- Additional structures: ADU Bedrooms: 1, ADU Full Bathrooms: 1, ADU Description: JADU with sink an fridge, ADU Type: ADU Attached
- Parcel number: 182050023000
- Special conditions: Standard
Construction
Type & style
- Home type: SingleFamily
- Architectural style: Contemporary
- Property subtype: Single Family Residence
- Attached to another structure: Yes
Materials
- Stucco
- Foundation: Concrete, Slab
- Roof: Composition,Shingle
Condition
- New Construction
- New construction: Yes
- Year built: 2026
Utilities & green energy
- Electric: Battery Backup, 220 Volts
- Sewer: Public Sewer
- Water: Public
- Utilities for property: Cable Available, Electricity Connected, Internet Available, See Remarks
Green energy
- Energy generation: Solar
Community & HOA
Community
- Security: Carbon Monoxide Detector(s), Double Strapped Water Heater, Smoke Detector(s)
HOA
- Has HOA: No
Location
- Region: Santa Rosa
Financial & listing details
- Price per square foot: $427/sqft
- Tax assessed value: $229,500
- Date on market: 8/24/2026
- Electric utility on property: Yes
Estimated market value
Not available
Estimated sales range
Not available
$5,554/mo
Price history
| Date | Event | Price |
|---|---|---|
| 8/24/2026 | Pending sale | $1,300,000$427/sqft |
Source:  BAREIS #326072283 Report a problem BAREIS #326072283 Report a problem | ||
Public tax history
| Year | Property taxes | Tax assessment |
|---|---|---|
| 2026 | -- | $229,500 +2% |
| 2025 | $2,746 | $225,000 |
Find assessor info on the county website
Monthly payment
Est. payment
Payment breakdown
Explore the cost of this home by adjusting the details. Changes won't be saved.Climate risks
Neighborhood: 95404
Similar homes
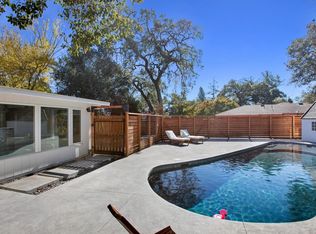
- $1,295,0003 bd3 ba2.4k sqft3546 Happy Valley Road, Santa Rosa, CA 95404For Sale
 MLS ID #326081840, Ryan Nemeyer, Engel & Volkers Napa. BAREIS
 - $1,248,0004 bd4 ba3k sqft5924 Lyric Lane, Santa Rosa, CA 95404New Construction
 BAREIS
 - $1,250,0004 bd3 ba3.2k sqft3826 Clear Ridge, Santa Rosa, CA 95404For Sale
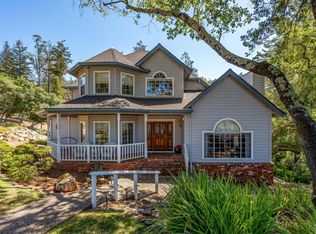 MLS ID #326079201, Ron K Larson, Coldwell Banker Realty. BAREIS
 - $1,375,0004 bd4 ba3.4k sqft321 Gemma Circle, Santa Rosa, CA 95404For Sale
 MLS ID #326074506, Sandrine Daligault, Redfin. BAREIS
Local buyer's agents are ready to help
