Tucked away in a quiet, established neighborhood with NO HOA, yet conveniently located near Highway 34, shopping, dining, and everyday amenities, this unique 1.16-acre property offers the best of both worlds! The fully fenced pasture features hot wire fencing and a loafing shed, while a chicken coop, six raised garden beds, and additional storage shed provide plenty of opportunities for hobbies and outdoor living. The impressive 50' x 28' heated and fully insulated shop features 9' doors and 220V power, perfect for projects, storage, or recreational toys. An expansive driveway offers additional parking, RV storage space, and a convenient RV dump. Inside, a separate enclosed foyer welcomes you into an open floor plan with spacious main-level living and accessible features throughout. The inviting living room features a wood-burning fireplace and wet bar, making it a great space for gathering. Generously sized bedrooms offer flexibility, including a nonconforming fourth bedroom with electric heat that could serve as a home office, sunroom, or additional living space. The primary suite features private patio access and an updated bathroom with a soaking tub, separate vanities, and a new shower completed in 2025. Outside, enjoy a beautiful patio with pergola and natural gas firepit, a covered porch, and a large fenced lawn with sprinkler system. Additional highlights include a new A/C in 2025, roof replaced in 2022, and septic system pumped in 2025. A rare combination of usable acreage, incredible outbuildings, comfortable single-level living, and a convenient West Greeley location! Property is subject to recorded covenants; however, there is no active HOA or governing board.
For sale
$799,000
5920 W 24th St, Greeley, CO 80634
4beds
2,414sqft
Single Family Residence
Built in 1983
1.16 Acres Lot
$652,100 Zestimate®
$331/sqft
$-- HOA
What's special
- 6 days
- 596
- 39
Likely to sell faster than
Zillow last checked:
Listing updated:
Listed by:
Andrea Alles 970-290-1021,
C3 Real Estate Solutions, LLC
Source: IRES as distributed by MLS GRID,MLS#: 1071341
Facts & features
Interior
Bedrooms & bathrooms
- Bedrooms: 4
- Bathrooms: 2
- Full bathrooms: 2
- Main level bathrooms: 2
Primary bedroom
- Description: Carpet
- Features: Luxury Features Primary Bath, 5 Piece Primary Bath
- Level: Main
- Area: 432 Square Feet
- Dimensions: 27 x 16
Bedroom 2
- Description: Carpet
- Level: Main
- Area: 192 Square Feet
- Dimensions: 16 x 12
Bedroom 3
- Description: Carpet
- Level: Main
- Area: 192 Square Feet
- Dimensions: 16 x 12
Bedroom 4
- Description: Carpet
- Level: Main
- Area: 204 Square Feet
- Dimensions: 17 x 12
Dining room
- Description: Tile
- Level: Main
- Area: 143 Square Feet
- Dimensions: 11 x 13
Kitchen
- Description: Tile
- Level: Main
- Area: 143 Square Feet
- Dimensions: 11 x 13
Laundry
- Description: Tile
- Level: Main
- Area: 56 Square Feet
- Dimensions: 7 x 8
Living room
- Description: Tile
- Level: Main
- Area: 702 Square Feet
- Dimensions: 26 x 27
Study
- Description: Carpet
- Level: Main
- Area: 216 Square Feet
- Dimensions: 18 x 12
Heating
- Hot Water
Cooling
- Central Air
Appliances
- Included: Electric Range, Dishwasher, Refrigerator, Microwave, Disposal
- Laundry: Washer/Dryer Hookup
Features
- Eat-in Kitchen, Separate Dining Room, Open Floorplan, Workshop, Wet Bar
- Windows: Wood Frames, Bay or Bow Window
- Basement: None
- Has fireplace: Yes
- Fireplace features: Insert, Living Room
Interior area
- Total structure area: 2,414
- Total interior livable area: 2,414 sqft
- Finished area above ground: 2,414
Video & virtual tour
Property
Parking
- Total spaces: 3
- Parking features: RV Access/Parking, Attached, >8' Garage Door, Heated Garage, Oversized
- Attached garage spaces: 3
- Details: Attached
Accessibility
- Accessibility features: Level Lot
Features
- Levels: One
- Stories: 1
- Patio & porch: Patio
- Exterior features: Sprinkler System
- Spa features: Bath
- Fencing: Fenced
Lot
- Size: 1.16 Acres
- Features: Cul-De-Sac, Level, Abuts Private Open Space, Paved, Curbs, Street Light
Details
- Additional structures: Storage
- Parcel number: R2584786
- Zoning: RES
- Special conditions: Private Owner
- Horses can be raised: Yes
- Horse amenities: Horse(s) Allowed
Construction
Type & style
- Home type: SingleFamily
- Architectural style: Contemporary
- Property subtype: Single Family Residence
Materials
- Brick
- Roof: Composition
Condition
- New construction: No
- Year built: 1983
Utilities & green energy
- Electric: PVREA
- Gas: Atmos
- Sewer: Public Sewer
- Utilities for property: Natural Gas Available, Electricity Available
Community & HOA
Community
- Security: Fire Alarm
- Subdivision: Westridge 4th Fg
HOA
- Has HOA: No
Location
- Region: Greeley
Financial & listing details
- Price per square foot: $331/sqft
- Annual tax amount: $3,838
- Date on market: 10/28/2026
- Listing terms: Cash,Conventional
- Exclusions: Seller's Personal Property & Staging Items
- Electric utility on property: Yes
- Road surface type: Asphalt
Estimated market value
$652,100
$580,000 - $730,000
Not available
Price history
| Date | Event | Price |
|---|---|---|
| 10/30/2026 | Listed for sale | $799,000$331/sqft |
Source:  IRES as distributed by MLS GRID #1071341 Report a problem | ||
Public tax history
Tax history is unavailable.
Monthly payment
Est. payment
Payment breakdown
Explore the cost of this home by adjusting the details. Changes won't be saved.Climate risks
Neighborhood: 80634
Nearby schools
Schools provided by the listing agent
- Elementary: Monfort
- Middle: John Evans
- High: Greeley West
Source: IRES as distributed by MLS GRID. This data may not be complete. We recommend contacting the local school district to confirm school assignments for this home.

Similar homes
- $650,0004 bd4 ba2.8k sqft5015 W 22nd St, Greeley, CO 80634For SaleMLS ID #9697271, Jaclyn Peterson, Exp Realty LLC. elevateMLS
- $750,0004 bd4 ba3.3k sqft2032 65th Ave, Greeley, CO 80634For Sale
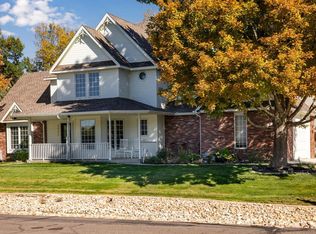
 MLS ID #1070872, Jon Burdick, Realty One Group Fourpoints CO. IRES as distributed by MLS GRID
- $540,0003 bd2 ba3.5k sqft2527 50th Ave, Greeley, CO 80634For Sale
 MLS ID #1071475, Rena Wallingford, Coldwell Banker Realty-NOCO. IRES as distributed by MLS GRID
- $690,0003 bd3 ba3.2k sqft2424 52nd Ave Ct, Greeley, CO 80634For Sale
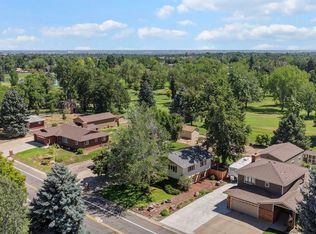 MLS ID #1064060, Tony Cook, Pro Realty Inc. IRES as distributed by MLS GRID
- $500,0004 bd2 ba2.7k sqft2038 44th Ave, Greeley, CO 80634For SaleMLS ID #1071314, Tommy Thompson, Revolve Real Estate, LLC. IRES as distributed by MLS GRID
- $599,0004 bd3 ba2.6k sqft2620 50th Ave, Greeley, CO 80634For SaleMLS ID #1067289, Michael Tennessen, RE/MAX Alliance-Greeley. IRES as distributed by MLS GRID
- $735,0005 bd4 ba3.5k sqft3105 54th Ave, Greeley, CO 80634For SaleMLS ID #1060384, Julia Udick, eXp Realty - Hub. IRES as distributed by MLS GRID
- $517,9003 bd2 ba2.3k sqft5719 W 24th St, Greeley, CO 80634For SaleMLS ID #1059774, Liz Barnez, West and Main Homes. IRES as distributed by MLS GRID
- $399,9004 bd2 ba1.9k sqft2631 49th Ave Ct, Greeley, CO 80634For SaleMLS ID #1070938, Erin Brady, C3 Real Estate Solutions, LLC. IRES as distributed by MLS GRID
- $462,5003 bd2 ba2.7k sqft5020 W 21st St, Greeley, CO 80634For SaleMLS ID #1071194, LaRue Hauf, NextHome Foundations. IRES as distributed by MLS GRID
- $699,0004 bd4 ba3.3k sqft6201 W 13th St Rd, Greeley, CO 80634For SaleMLS ID #1068089, Chuck Rehmer, Pro Realty Inc. IRES as distributed by MLS GRID
- $565,0004 bd4 ba2.8k sqft3204 69th Ave Pl, Greeley, CO 80634For SaleMLS ID #1070917, Natalie Snead, Austin & Austin Real Estate. IRES as distributed by MLS GRID
- $459,0004 bd3 ba2.3k sqft5119 W 16th St, Greeley, CO 80634For SaleMLS ID #1071182, Justin Gesso, Pro Realty Inc. IRES as distributed by MLS GRID
- $459,0003 bd3 ba2.8k sqft2652 51st Avenue, Greeley, CO 80634For Sale
 MLS ID #9525921, Bryant Henderson, Keller Williams DTC. REcolorado as distributed by MLS GRID
- $450,0004 bd3 ba2.3k sqft4215 W 20th St Rd, Greeley, CO 80634For SaleMLS ID #1070752, Derek Andersen, Andersen Real Estate. IRES as distributed by MLS GRID
- $450,0004 bd2 ba1.8k sqft2612 52nd Avenue Court, Greeley, CO 80634For SaleMLS ID #8917821, Stephanie Collins, Redfin Corporation. REcolorado as distributed by MLS GRID
- $410,0003 bd3 ba3.4k sqft5601 18th St #53, Greeley, CO 80634For SaleMLS ID #1071177, Ryan Andre, Sears Real Estate. IRES as distributed by MLS GRID
- $450,0004 bd3 ba2.6k sqft4051 W 30th St Rd, Greeley, CO 80634For SaleMLS ID #1070846, Tony Cook, Pro Realty Inc. IRES as distributed by MLS GRID
- $515,0006 bd3 ba2.6k sqft2886 43rd Ave, Greeley, CO 80634For SaleMLS ID #1068172, Michelene Miller, Resident Realty North Metro. IRES as distributed by MLS GRID
