Listed below appraised value. Experience luxury living in this stunning contemporary residence. Completely rebuilt from the ground up, this 4,223 sq. ft. masterpiece was completed in 2025. Nestled among mountain views, tucked away on a private cul-de-sac in the tranquil Country Estates community of Paradise Valley, this home sits on nearly half an acre. It features 4 bedrooms, 4.5 bathrooms, a bright open-concept floor plan, and a split master retreat.
Expansive windows, tall ceilings and east/west exposure fill the interior with natural light and beautiful views. Designer-selected finishes include porcelain tile flooring, 9-foot custom oak doors, and seamless transitions throughout the home.
The gourmet kitchen showcases custom oak soft-close cabinetry, an oversized island with a breakfast bar, a gas cooktop, premium stainless steel appliances, and a walk-in pantry. The adjoining dining area opens to a wall of sliding glass doors, blending indoor and outdoor living.
The primary retreat is a private sanctuary featuring a cozy fireplace, mountain views, and a custom-designed walk-in closet. The spa-inspired primary bath includes a dual-sink vanity, an oversized walk-in shower, a soaking tub, and a separate tankless smart toilet for ultimate comfort. Each of the additional three bedrooms offers an en-suite bathroom and walk-in closet, ensuring privacy for family and guests.
Designed for entertaining, the home's large covered patio overlooks a brand new pool with an extended travertine pool deck and shaded ramada - perfect for gatherings year-round. The front and backyard are thoughtfully landscaped for low-maintenance living while leaving ample room to add your own touches.
Located in the highly sought-after CCC school district and just minutes from golf, restaurants, and premier shopping, this exceptional home delivers the perfect balance of luxury, comfort, privacy and lifestyle.
For sale
Price cut: $50K (8/29)
$2,549,990
5923 E NORTH Lane, Paradise Valley, AZ 85253
4beds
4,223sqft
Single Family Residence
Built in 1970
0.38 Acres Lot
$-- Zestimate®
$604/sqft
$103/mo HOA
What's special
Shaded ramadaCozy fireplaceBrand new poolMountain viewsBright open-concept floor planBeautiful viewsExtended travertine pool deck
- 163 days
- 1,044
- 46
Zillow last checked:
Listing updated:
Listed by:
Andrea Juarez 602-702-3348,
My Home Group Real Estate
Source: ARMLS,MLS#: 7003922
Facts & features
Interior
Bedrooms & bathrooms
- Bedrooms: 4
- Bathrooms: 5
- Full bathrooms: 4
- 1/2 bathrooms: 1
Heating
- Natural Gas
Cooling
- Central Air
Appliances
- Included: Dryer, Washer, Refrigerator, Built-in Microwave, Dishwasher, Disposal, Gas Cooktop
Features
- Pantry, Non-laminate Counter, High Speed Internet, Smart Home, Double Vanity, Eat-in Kitchen, Breakfast Bar, 9+ Flat Ceilings, No Interior Steps, Kitchen Island, Full Bth Master Bdrm, Separate Shwr & Tub
- Flooring: Tile
- Windows: Double Pane Windows, ENERGY STAR Qualified Windows
- Has basement: No
- Number of fireplaces: 2
- Fireplace features: Living Room, Master Bedroom
Interior area
- Total structure area: 4,223
- Total interior livable area: 4,223 sqft
Property
Parking
- Total spaces: 4
- Parking features: Garage Door Opener
- Garage spaces: 2
- Uncovered spaces: 2
Features
- Stories: 1
- Patio & porch: Covered
- Has private pool: Yes
- Pool features: Fenced
- Spa features: None
- Fencing: Block
- Has view: Yes
- View description: Mountain(s)
Lot
- Size: 0.38 Acres
- Features: East/West Exposure, Desert Back, Desert Front, Cul-De-Sac, Synthetic Grass Frnt, Synthetic Grass Back, Auto Timer H2O Front, Auto Timer H2O Back
Details
- Parcel number: 16803030
Construction
Type & style
- Home type: SingleFamily
- Architectural style: Contemporary
- Property subtype: Single Family Residence
Materials
- Synthetic Stucco, Wood Frame
- Roof: Built-Up
Condition
- Year built: 1970
Utilities & green energy
- Sewer: Public Sewer
- Water: City Water
Community & HOA
Community
- Subdivision: COUNTRY ESTATES UNIT 2A
HOA
- Has HOA: Yes
- Services included: Maintenance Grounds
- HOA fee: $103 monthly
- HOA name: Country Estates/ AAM
- HOA phone: 602-957-9191
Location
- Region: Paradise Valley
Financial & listing details
- Price per square foot: $604/sqft
- Tax assessed value: $1,111,300
- Annual tax amount: $3,793
- Date on market: 3/25/2026
- Cumulative days on market: 164 days
- Listing terms: Cash,Conventional,VA Loan
- Ownership: Fee Simple
Estimated market value
Not available
Estimated sales range
Not available
Not available
Price history
| Date | Event | Price |
|---|---|---|
| 8/29/2026 | Price change | $11,900-7.8%$3/sqft |
Source: ARMLS #7058686 Report a problem | ||
| 8/29/2026 | Price change | $2,549,990-1.9%$604/sqft |
Source:  ARMLS #7003922 Report a problem ARMLS #7003922 Report a problem | ||
| 8/18/2026 | Price change | $12,900-7.2%$3/sqft |
Source: ARMLS #7058686 Report a problem | ||
| 7/25/2026 | Listed for rent | $13,900$3/sqft |
Source: ARMLS #7058686 Report a problem | ||
| 7/22/2026 | Price change | $2,599,990-1.9%$616/sqft |
Source: ARMLS #7003922 Report a problem | ||
| 6/20/2026 | Price change | $2,649,990-1.9%$628/sqft |
Source: ARMLS #7003922 Report a problem | ||
| 5/28/2026 | Price change | $2,699,990-1.8%$639/sqft |
Source: ARMLS #7003922 Report a problem | ||
| 5/13/2026 | Price change | $2,749,000-5.2%$651/sqft |
Source: ARMLS #7003922 Report a problem | ||
| 3/25/2026 | Listed for sale | $2,899,000-3.3%$686/sqft |
Source: ARMLS #7003922 Report a problem | ||
| 11/29/2025 | Listing removed | $2,999,000$710/sqft |
Source: ARMLS #6917586 Report a problem | ||
| 11/13/2025 | Price change | $2,999,000-3.2%$710/sqft |
Source: ARMLS #6917586 Report a problem | ||
| 11/4/2025 | Price change | $3,099,000-1.6%$734/sqft |
Source: ARMLS #6917586 Report a problem | ||
| 9/10/2025 | Listed for sale | $3,149,000+349.9%$746/sqft |
Source: ARMLS #6917586 Report a problem | ||
| 3/25/2024 | Listing removed | $700,000+7.7%$166/sqft |
Source: ARMLS #6494339 Report a problem | ||
| 12/13/2023 | Listing removed | -- |
Source: ARMLS #6494339 Report a problem | ||
| 2/28/2023 | Sold | $650,000-7.1%$154/sqft |
Source: Public Record Report a problem | ||
| 1/10/2023 | Listed for sale | $700,000$166/sqft |
Source: ARMLS #6494339 Report a problem | ||
| 12/27/2022 | Pending sale | $700,000$166/sqft |
Source: ARMLS #6494339 Report a problem | ||
| 12/7/2022 | Listed for sale | $700,000$166/sqft |
Source: ARMLS #6494339 Report a problem | ||
Public tax history
| Year | Property taxes | Tax assessment |
|---|---|---|
| 2025 | $3,766 +4.6% | $111,130 -2.2% |
| 2024 | $3,601 -11.8% | $113,600 +134.9% |
| 2023 | $4,083 +20.5% | $48,370 -28.1% |
| 2022 | $3,388 -3.3% | $67,250 +4.1% |
| 2021 | $3,504 -3.2% | $64,600 +9.8% |
| 2020 | $3,618 +3.3% | $58,850 +16.8% |
| 2019 | $3,503 | $50,380 +6.4% |
| 2018 | $3,503 +5.4% | $47,370 +10.9% |
| 2017 | $3,324 +11.8% | $42,710 +6% |
| 2016 | $2,973 +4.7% | $40,310 +4.4% |
| 2015 | $2,839 | $38,600 +15.8% |
| 2014 | -- | $33,320 +7.8% |
| 2013 | -- | $30,910 -3% |
| 2012 | -- | $31,870 -11% |
| 2011 | -- | $35,810 -33.1% |
| 2010 | -- | $53,550 -10.8% |
| 2009 | -- | $60,010 +6.8% |
| 2008 | -- | $56,200 +9% |
| 2007 | -- | $51,550 +71.3% |
| 2006 | -- | $30,100 |
| 2005 | -- | $30,100 +21.1% |
| 2004 | -- | $24,850 |
| 2003 | -- | $24,850 +15.3% |
| 2002 | -- | $21,550 |
Find assessor info on the county website
Monthly payment
Est. payment
Payment breakdown
Explore the cost of this home by adjusting the details. Changes won't be saved.Climate risks
Neighborhood: 85253
Nearby schools
Schools provided by the listing agent
- Elementary: Cherokee Elementary School
- Middle: Cocopah Middle School
- High: Chaparral High School
- District: Scottsdale Unified District
Source: ARMLS. This data may not be complete. We recommend contacting the local school district to confirm school assignments for this home.
- $1,824,3005 bd5 ba5.4k sqft5927 E North Ln, Paradise Valley, AZ 85253Off Market
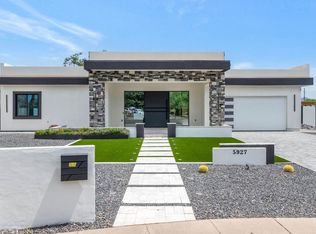
- $1,550,0003 bd3 ba2.2k sqft5917 E North Ln, Paradise Valley, AZ 85253Sold

- $1,357,700-- bd2 ba2.8k sqft5930 E North Ln, Scottsdale, AZ 85253Off Market
- $1,401,500-- bd-- ba-- sqft5901 E Beryl Ave, Paradise Valley, AZ 85253Off Market
Similar homes
- $2,675,0003 bd4 ba3.1k sqft5534 E ALAN Lane, Paradise Valley, AZ 85253For Sale
 MLS ID #7062335, Christopher V Karas, Compass. ARMLS
 - $2,949,9855 bd4 ba2.9k sqft6403 E Gold Dust Avenue, Paradise Valley, AZ 85253For Sale
 MLS ID #7045274, Angela S Barney, West USA Realty. ARMLS
 - $2,250,0004 bd5 ba3k sqft6848 E ASTER Drive, Scottsdale, AZ 85254For Sale
 MLS ID #6948652, Sarah M Lugo, Realty ONE Group. ARMLS
 - $2,275,0005 bd3 ba3.4k sqft5468 E LUPINE Avenue, Scottsdale, AZ 85254For Sale
 MLS ID #7063555, Shiry Sapir, Platinum Luxury Real Estate LLC. ARMLS
