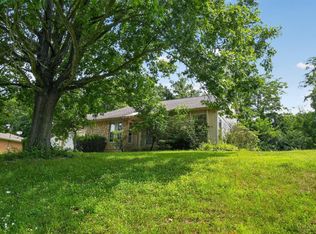
Beautiful custom-built home offering 2,700 sq ft of living space. Beautiful HDWD floors throughout. Features include formal living room with WBFP. Spacious dining room with chair rail and built in cabinetry. 1st floor FR with WBFP and built in bookshelves. Gourmet kitchen with granite counter tops, mini bar and oakwood floors and 2 oversized pantries. Relax in the 4 seasons room with a wooded view. Mini split for heating and air. 4 spacious bedrooms, 2 full completely updated baths. New carpet on staircase, hall & primary bedroom. Finished lower level with office. Oversized 2 car garage. New furnace. Move in ready!
Pending
$435,000
5923 Quailhill Dr, Cincinnati, OH 45233
4beds
3,079sqft
:
Get pre-qualified$3,174/mo
Single Family Residence
Built in 1971
0.48 Acres Lot
$-- Zestimate®
$141/sqft
$-- HOA
What's special
Beautiful hdwd floors throughoutMini barOakwood floors
- 14 days |
- 716 |
- 52 |
Zillow last checked:
Listing updated:
Listed by:
Vicki L Schlechtinger 513-703-8212,
Hoeting, REALTORS 513-451-4800
Source: Cincy MLS,MLS#: 1886200 Originating MLS: Cincinnati Area Multiple Listing Service
Originating MLS: Cincinnati Area Multiple Listing Service
Facts & features
Interior
Bedrooms & bathrooms
- Bedrooms: 4
- Bathrooms: 3
- Full bathrooms: 2
- 1/2 bathrooms: 1
Primary bedroom
- Features: Bath Adjoins
- Level: Second
- Area: 208
- Dimensions: 16 x 13
Bedroom 2
- Level: Second
- Area: 168
- Dimensions: 14 x 12
Bedroom 3
- Level: Second
- Area: 154
- Dimensions: 14 x 11
Bedroom 4
- Level: Second
- Area: 132
- Dimensions: 12 x 11
Bedroom 5
- Area: 0
- Dimensions: 0 x 0
Primary bathroom
- Features: Shower
Bathroom 1
- Features: Full
- Level: Second
Bathroom 2
- Features: Partial
- Level: First
Dining room
- Features: Chair Rail, Chandelier, Wood Floor
- Level: First
- Area: 220
- Dimensions: 20 x 11
Family room
- Features: Bookcases, Walkout, Fireplace, Wood Floor
- Area: 392
- Dimensions: 28 x 14
Kitchen
- Features: Pantry, Eat-in Kitchen, Wood Floor, Marble/Granite/Slate
- Area: 143
- Dimensions: 13 x 11
Living room
- Features: Bookcases, Wood Floor
- Area: 240
- Dimensions: 20 x 12
Office
- Area: 0
- Dimensions: 0 x 0
Heating
- Forced Air, Gas
Cooling
- Central Air
Appliances
- Included: Dishwasher, Dryer, Disposal, Microwave, Oven/Range, Refrigerator, Washer, Gas Water Heater
Features
- Ceiling Fan(s)
- Windows: Wood Frames
- Basement: Full,Finished
- Attic: Storage
- Number of fireplaces: 2
- Fireplace features: Brick, Gas, Wood Burning, Family Room
Interior area
- Total structure area: 3,079
- Total interior livable area: 3,079 sqft
Property
Parking
- Total spaces: 2
- Parking features: On Street, Garage Door Opener
- Garage spaces: 2
- Has uncovered spaces: Yes
Features
- Levels: Two
- Stories: 2
- Patio & porch: Enclosed Porch
- Has view: Yes
- View description: Trees/Woods
Lot
- Size: 0.48 Acres
- Dimensions: 100 x 223
- Features: .5 to .9 Acres
Details
- Parcel number: 5500161012300
- Zoning description: Residential
Construction
Type & style
- Home type: SingleFamily
- Architectural style: Traditional
- Property subtype: Single Family Residence
Materials
- Brick
- Foundation: Concrete Perimeter
- Roof: Shingle
Condition
- New construction: No
- Year built: 1971
Utilities & green energy
- Electric: 220 Volts
- Gas: Natural
- Sewer: Public Sewer
- Water: Public
- Utilities for property: Cable Connected
Community & HOA
Community
- Security: Smoke Alarm
HOA
- Has HOA: No
Location
- Region: Cincinnati
Financial & listing details
- Price per square foot: $141/sqft
- Tax assessed value: $294,620
- Annual tax amount: $5,382
- Date on market: 7/14/2026
- Listing terms: No Special Financing
Estimated market value
Not available
Estimated sales range
Not available
Not available
Price history
| Date | Event | Price |
|---|---|---|
| 7/17/2026 | Pending sale | $435,000$141/sqft |
Source:  Cincy MLS #1886200 Report a problem Cincy MLS #1886200 Report a problem | ||
| 7/14/2026 | Listed for sale | $435,000+97.7%$141/sqft |
Source: Cincy MLS #1886200 Report a problem | ||
| 4/5/2013 | Sold | $220,000-4.3%$71/sqft |
Source: Cincy MLS #1336659 Report a problem | ||
| 11/29/2012 | Listed for sale | $229,900$75/sqft |
Source: Coldwell Banker West Shell #1336659 Report a problem | ||
Public tax history
| Year | Property taxes | Tax assessment |
|---|---|---|
| 2024 | $5,233 -0.1% | $103,117 |
| 2023 | $5,238 +4.5% | $103,117 +23.2% |
| 2022 | $5,014 +9.9% | $83,682 |
| 2021 | $4,561 | $83,682 |
| 2020 | $4,561 +2% | $83,682 +12% |
| 2019 | $4,470 +6.1% | $74,714 0% |
| 2018 | $4,213 | $74,715 |
| 2017 | $4,213 -10.4% | $74,715 -3% |
| 2016 | $4,704 +2.7% | $77,000 |
| 2015 | $4,579 +0% | $77,000 |
| 2014 | $4,578 +3.4% | $77,000 -3.2% |
| 2013 | $4,427 +9.7% | $79,538 |
| 2012 | $4,035 +20.2% | $79,538 |
| 2011 | $3,357 -9.6% | $79,538 -12.7% |
| 2010 | $3,714 +2.4% | $91,067 |
| 2009 | $3,626 +2.4% | $91,067 |
| 2008 | $3,540 +1.8% | $91,067 -2% |
| 2007 | $3,476 -1.3% | $92,925 |
| 2006 | $3,522 -0.5% | $92,925 |
| 2005 | $3,541 +4.9% | $92,925 +11.3% |
| 2003 | $3,375 -0.8% | $83,510 |
| 2002 | $3,403 +3.8% | $83,510 +9.6% |
| 2001 | $3,278 +2.6% | $76,195 |
| 2000 | $3,194 | $76,195 |
Find assessor info on the county website
Monthly payment
Est. payment
Payment breakdown
Explore the cost of this home by adjusting the details. Changes won't be saved.Climate risks
Neighborhood: 45233
Nearby schools
GreatSchools rating
- 7/10John Foster Dulles Elementary SchoolGrades: PK-5Distance: 1.2 mi
- 8/10Rapid Run Middle SchoolGrades: 6-8Distance: 2.2 mi
- 5/10Oak Hills High SchoolGrades: 9-12Distance: 0.5 mi
- $477,9004 bd2 ba2.4k sqft5929 Quailhill Dr, Cincinnati, OH 45233Off Market
- $478,6005 bd2 ba3.2k sqft5913 Quailhill Dr, Cincinnati, OH 45233Off Market
- $---- bd-- ba-- sqftQuailhill Dr, Cincinnati, OH 45233Off Market
- $378,600-- bd-- ba-- sqftQuailhill Dr, Cincinnati, OH 45233Off Market
- $413,6003 bd2 ba2k sqft5935 Quailhill Dr, Cincinnati, OH 45233Off Market
- $476,9004 bd3 ba3.2k sqft5907 Quailhill Dr, Cincinnati, OH 45233Off Market
- $447,0004 bd2 ba3k sqft5930 Quailhill Dr, Cincinnati, OH 45233Off Market
- $483,9004 bd3 ba2.9k sqft5920 Quailhill Dr, Cincinnati, OH 45233Off Market
A local agent can set up tours, give advice and negotiate with sellers.
A local lender can help you make sure your offer is ready when you are.
Similar homes
- $399,9004 bd3 ba2.9k sqft3484 Constitution Ct, Cincinnati, OH 45248For Sale
 MLS ID #1888227, Danielle S. Lumpkin, DSL Real Estate Services. Cincy MLS
 - $529,9004 bd3 ba2.8k sqft5919 Muddy Creek Rd, Cincinnati, OH 45233For Sale
 MLS ID #1886024, Mark Schupp, Sibcy Cline, Inc.. Cincy MLS
 - $459,0004 bd3 ba1.9k sqft1460 Ebenezer Rd, Cincinnati, OH 45233For Sale
 MLS ID #1884142, Cynda T Parkinson, eXp Realty. Cincy MLS
 - $399,9003 bd3 ba1.7k sqft6331 Starridge Ct, Cincinnati, OH 45248For Sale
 MLS ID #1887575, Ashley Rentrop, Plum Tree Realty. Cincy MLS
 - $350,0003 bd2 ba2k sqft3078 Ebenezer Rd, Cincinnati, OH 45233For SaleMLS ID #1884385, Sandi N. Wethington, eXp Realty. Cincy MLS
- $443,9003 bd4 ba3.2k sqft6000 Cleves Warsaw Pike, Cincinnati, OH 45233For SaleMLS ID #1885054, Lisa M Gosney, OwnerLand Realty, Inc.. Cincy MLS
- $439,0004 bd4 ba2.8k sqft6980 Dovehill Ln, Cincinnati, OH 45248For SaleMLS ID #1884717, Lisa McCarthy, Coldwell Banker Realty. Cincy MLS
- $585,0005 bd5 ba2.6k sqft1163 Gleneagles Ct, Cincinnati, OH 45233For SaleMLS ID #1888144, Lyn Jevicky, Coldwell Banker Realty. Cincy MLS
- $370,0003 bd3 ba2.5k sqft6417 Mapleton Ave, Cincinnati, OH 45233For SaleMLS ID #1885556, Holly S. Maloney, eXp Realty. Cincy MLS
- $319,9004 bd3 ba1.7k sqft5833 Timely Ter, Cincinnati, OH 45233For SaleMLS ID #1888138, Patrick J Cagney, Coldwell Banker Realty. Cincy MLS
- $379,9004 bd3 ba1.8k sqft3040 Werkridge Dr, Cincinnati, OH 45248For SaleMLS ID #1880639, Dick Gilbert, Huff Realty. Cincy MLS
- $369,9004 bd3 ba2k sqft4101 Turf Ln, Cincinnati, OH 45211For SaleMLS ID #1887949, Chad M. Hastie, Coldwell Banker Realty. Cincy MLS
- $--3 bd2 ba1.6k sqft5465 Childs Ave, Cincinnati, OH 45248AuctionAuction.com 1
- $379,9005 bd3 ba1.6k sqft5569 Goldcrest Dr, Cincinnati, OH 45238For SaleMLS ID #1880655, Dick Gilbert, Huff Realty. Cincy MLS
- $510,0004 bd3 ba2.3k sqft1259 Wexford Ln, Cincinnati, OH 45233New ConstructionMLS ID #1857634, Joan Elflein, Ohio Broker Direct. Cincy MLS
- from $431,9004 bd3 ba2.3k sqftWillow Plan, Reserve at Deer Run, Cincinnati, OH 45233New ConstructionFischer Homes
- from $481,9004 bd3 ba2.9k sqftBirch Plan, Reserve at Deer Run, Cincinnati, OH 45233New ConstructionFischer Homes
- from $454,9004 bd3 ba2.6k sqftIvy Plan, Reserve at Deer Run, Cincinnati, OH 45233New ConstructionFischer Homes
- $280,0004 bd2 ba1.9k sqft5396 Style Ln, Cincinnati, OH 45238For SaleMLS ID #1888010, Ronald A Bisher, Coldwell Banker Realty. Cincy MLS
- $220,0003 bd2 ba1.7k sqft2855 Allview Cir, Cincinnati, OH 45238For SaleMLS ID #1887929, Joshua K. Wheaton, Sibcy Cline, Inc.. Cincy MLS
