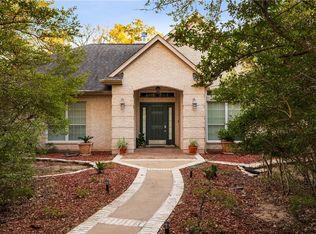
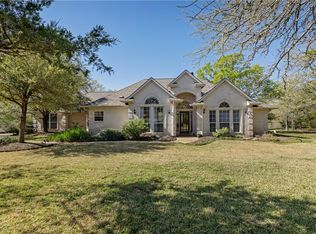
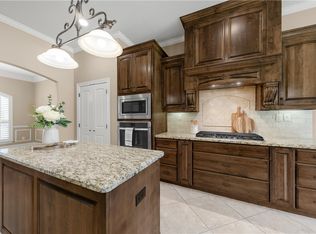
Rare find in College Station! Beautiful solid brick home on 3-plus lovely wooded acres. Prime location in Estates at River Run. Horses and cattle are allowed! Quiet, peaceful, spacious and private. Remodeled gorgeous home has an open floor plan concept. High ceilings, lots of windows (double-pane) for natural light. Stunning custom kitchen. All granite counters, gorgeous large island with additional storage, hidden trash bin, Frigidaire Gallery 5-burner Induction cooktop with retractable, multi-level lighted Zephyr vent, double oven, double-sink with touch faucet, pantry, and optional LG french door refrigerator. All high-end appliances. Ceiling high, soft-close cabinets, with three pull-out shelves. Beautifully updated stone fireplace with new shelving and cabinets. Lighted ceiling fans. Remodeled Master bath has Jack and Jill quartz countertops. All bathrooms have new lighting and Bidet-equipped toilets. Flexible family room, breakfast nook, formal dining room, and study/library or 5th bedroom. Four walk-in closets. Laundry room with optional washer/dryer. Alarm System, Ring camera, sprinkler systems, and huge fenced back yard. Large screened-in patio with three lighted ceiling fans. Beautiful deck with Trex railing, and a smaller deck. High quality Shulte roof. Extra parking with Gabled carport and storage shed. Over $165,000+ of upgrades to this amazing property with plenty of room to customize and implement your own ideas and personal touches.
Pending
$750,000
5926 Wild Horse Run, College Station, TX 77845
4beds
2,770sqft
:
Get pre-qualified$5,207/mo
Farm, Single Family Residence
Built in 1996
3.09 Acres Lot
$739,200 Zestimate®
$271/sqft
$13/mo HOA
What's special
Solid brick homeHigh ceilingsOpen floor plan conceptFormal dining roomSmaller deckAll granite countersAll high-end appliances
- 38 days |
- 464 |
- 38 |
Likely to sell faster than
Zillow last checked:
Listing updated:
Listed by:
Jeffrey Mazzolini TREC #0544443 281-814-0665,
Twelve Realty,
Keith Roberts TREC #0627772 979-220-7230,
Twelve Realty
Source: BCSMLS,MLS#: 26008817 Originating MLS: Bryan College Station Regional AOR
Originating MLS: Bryan College Station Regional AORFacts & features
Interior
Bedrooms & bathrooms
- Bedrooms: 4
- Bathrooms: 3
- Full bathrooms: 3
Rooms
- Room types: Breakfast Room/Nook, Dining Room, Family Room, Living Room, Study
Heating
- Central, Electric
Cooling
- Central Air, Electric
Appliances
- Included: Cooktop, Double Oven, Dishwasher, Electric Water Heater, Disposal, Multiple Water Heaters, Microwave, Dryer, Washer
Features
- French Door(s)/Atrium Door(s), Granite Counters, Window Treatments, Ceiling Fan(s), Dry Bar, Kitchen Exhaust Fan, Kitchen Island, Programmable Thermostat
- Flooring: Carpet, Tile, Wood
- Doors: French Doors
- Has fireplace: Yes
- Fireplace features: Wood Burning
Interior area
- Total structure area: 2,770
- Total interior livable area: 2,770 sqft
Property
Parking
- Total spaces: 2
- Parking features: Attached, Garage, Garage Door Opener
- Attached garage spaces: 2
Accessibility
- Accessibility features: None
Features
- Levels: One
- Stories: 1
- Patio & porch: Covered, Screened
- Exterior features: Fire Pit, Sprinkler/Irrigation
- Fencing: Other,Partial
Lot
- Size: 3.09 Acres
- Features: Trees Large Size, Trees, Wooded
Details
- Parcel number: 97792
Construction
Type & style
- Home type: SingleFamily
- Architectural style: Farmhouse,Traditional
- Property subtype: Farm, Single Family Residence
Materials
- Brick
- Foundation: Slab
- Roof: Composition
Condition
- Year built: 1996
Utilities & green energy
- Water: Public
- Utilities for property: Septic Available, Water Available
Green energy
- Energy efficient items: Thermostat
Community & HOA
Community
- Features: Deck/Porch, Storage Facilities
- Security: Security System, Smoke Detector(s)
- Subdivision: Estates at River Run
HOA
- Has HOA: Yes
- Amenities included: Maintenance Grounds, Management
- Services included: Common Area Maintenance, Association Management
- HOA fee: $152 annually
Location
- Region: College Station
Financial & listing details
- Price per square foot: $271/sqft
- Tax assessed value: $494,496
- Annual tax amount: $5,891
- Date on market: 7/3/2026
- Cumulative days on market: 39 days
- Listing terms: Cash,Conventional,FHA,USDA Loan,VA Loan
Estimated market value
$739,200
$702,000 - $776,000
$3,459/mo
Price history
| Date | Event | Price |
|---|---|---|
| 7/21/2026 | Pending sale | $750,000$271/sqft |
Source:  BCSMLS #26008817 Report a problem BCSMLS #26008817 Report a problem | ||
| 7/21/2026 | Contingent | $750,000$271/sqft |
Source: BCSMLS #26008817 Report a problem | ||
| 7/17/2026 | Listed for sale | $750,000$271/sqft |
Source: BCSMLS #26008817 Report a problem | ||
| 7/7/2026 | Pending sale | $750,000$271/sqft |
Source: BCSMLS #26008817 Report a problem | ||
| 7/3/2026 | Listed for sale | $750,000+64.8%$271/sqft |
Source: BCSMLS #26008817 Report a problem | ||
| 1/5/2018 | Sold | -- |
Source: Agent Provided Report a problem | ||
| 12/12/2017 | Pending sale | $455,000$164/sqft |
Source: Zweiacker & Associates #79398143 Report a problem | ||
| 10/30/2017 | Price change | $455,000-2.2%$164/sqft |
Source: Zweiacker & Associates Jennifer G Zweiacker #79398143 Report a problem | ||
| 8/11/2017 | Listed for sale | $465,000$168/sqft |
Source: Zweiacker & Associates Jennifer G Zweiacker #79398143 Report a problem | ||
Public tax history
| Year | Property taxes | Tax assessment |
|---|---|---|
| 2025 | $5,891 +6.5% | $494,496 +9.8% |
| 2024 | $5,530 -5.4% | $450,341 -7.9% |
| 2023 | $5,846 -18.1% | $488,886 +4.7% |
| 2022 | $7,140 +1.2% | $466,937 +10% |
| 2021 | $7,058 | $424,488 +1.7% |
| 2020 | -- | $417,580 +6% |
| 2019 | $6,650 -2.6% | $394,010 +2.5% |
| 2018 | $6,829 | $384,300 +2.4% |
| 2017 | $6,829 +15% | $375,270 +7.6% |
| 2016 | $5,939 | $348,860 +6.8% |
| 2015 | $5,939 | $326,700 +0.6% |
| 2014 | $5,939 | $324,670 -3.4% |
| 2013 | -- | $336,120 -0.9% |
| 2012 | -- | $339,100 +2.3% |
| 2011 | -- | $331,430 -1.4% |
| 2010 | -- | $336,160 |
| 2009 | -- | $336,160 |
| 2008 | -- | $336,160 +8.1% |
| 2007 | -- | $310,980 +13.2% |
| 2006 | $4,499 -0.3% | $274,750 |
| 2005 | $4,514 | $274,750 +10% |
| 2004 | -- | $249,880 +10.1% |
| 2003 | -- | $227,060 |
| 2002 | -- | $227,060 +6.3% |
| 2001 | -- | $213,630 |
| 2000 | -- | $213,630 |
Find assessor info on the county website
Monthly payment
Est. payment
Payment breakdown
Explore the cost of this home by adjusting the details. Changes won't be saved.Climate risks
Neighborhood: 77845
Nearby schools
GreatSchools rating
- 9/10River Bend Elementary SchoolGrades: PK-4Distance: 2.4 mi
- 9/10Wellborn MiddleGrades: 7-8Distance: 4.8 mi
- 6/10A & M Consolidated High SchoolGrades: 9-12Distance: 3.5 mi
Schools provided by the listing agent
- Middle: ,
- District: College Station
Source: BCSMLS. This data may not be complete. We recommend contacting the local school district to confirm school assignments for this home.
- $665,6004 bd3 ba2.9k sqft5704 Shellbournes Hl, College Station, TX 77845Off Market
- $--3 bd2 ba2.4k sqft5924 Wild Horse Run, College Station, TX 77845Sold
- $139,343-- bd-- ba-- sqft5706 Shellbournes Hl, College Station, TX 77845Off Market
- $671,300-- bd-- ba2.8k sqft5929 Wild Horse Run, College Station, TX 77845Off Market
- $1,365,1004 bd4 ba4.2k sqft5927 Wild Horse Run, College Station, TX 77845Off Market
- $727,4004 bd4 ba2.6k sqft5922 Wild Horse Run, College Station, TX 77845Off Market
- $607,000-- bd-- ba2.4k sqft5931 Wild Horse Run, College Station, TX 77845Off Market
- $880,0004 bd4 ba3.8k sqft5703 Shellbournes Hl, College Station, TX 77845Off Market
A local agent can set up tours, give advice and negotiate with sellers.
A local lender can help you make sure your offer is ready when you are.
Similar homes
- $729,0004 bd3 ba2.4k sqft9618 Whispering Rdg, College Station, TX 77845For Sale
 MLS ID #26003536, Walt Wendler, Gate to Gable, LLC. BCSMLS
 - $730,0004 bd3 ba3.1k sqft4018 Arboleda Dr, College Station, TX 77845For Sale
 MLS ID #26006702, Amelia Romero, Rising R Dream Properties, LLC. BCSMLS
 - $900,0004 bd4 ba3.5k sqft13876 Alacia Ct, College Station, TX 77845For Sale
 MLS ID #26009369, Andy Hurley, Real Broker, LLC. BCSMLS
 - $820,0004 bd3 ba3k sqft2967 Chaco Canyon Dr, College Station, TX 77845Pending
 MLS ID #26008739, Kendra Hudson, Hudson Team, The. BCSMLS
 - $784,9004 bd4 ba2.8k sqft17901 Wigeon Trail Dr, College Station, TX 77845For SaleMLS ID #26003208, Melissa Redfearn, Walsh &Mangan Premier RE Group. BCSMLS
- $650,0004 bd3 ba3k sqft3004 Brothers Blvd, College Station, TX 77845PendingMLS ID #26007214, Wendy Flynn, Keller Williams Realty Brazos Valley office. BCSMLS
- $719,0005 bd3 ba3.1k sqft1740 Blanco Bend Dr, College Station, TX 77845For SaleMLS ID #26009060, Allison Bauerschlag, Walsh &Mangan Premier RE Group. BCSMLS
- $796,9004 bd4 ba3.3k sqft1928 Spanish Moss Dr, College Station, TX 77845For SaleMLS ID #26008635, Judy Sweat, Inhabit Real Estate Group. BCSMLS
- $899,0004 bd4 ba2.8k sqft5028 Vintage Oaks Ct, College Station, TX 77845For SaleMLS ID #26005578, Jeffrey Mazzolini, Twelve Realty. BCSMLS
- $497,5004 bd3 ba2.5k sqft8402 Justin Ave, College Station, TX 77845For SaleMLS ID #26009906, Swany Parulian, United Realty Sales. BCSMLS
- $610,0004 bd3 ba2.8k sqft1909 Cottonwood Terrace Ct, College Station, TX 77845For SaleMLS ID #26004013, Brooke Reich, Greenprint Real Estate Group. BCSMLS
- $879,5004 bd5 ba3.3k sqft5491 Millstone Dr, College Station, TX 77845For SaleMLS ID #26006891, Trish Havel, RE/MAX 2020. BCSMLS
- $755,0003 bd4 ba3k sqft4754 Stonebriar Cir, College Station, TX 77845For SaleMLS ID #26001533, Sarah Miller, Engel & Voelkers B/CS. BCSMLS
- $730,0005 bd6 ba2.1k sqft1611 Park Pl, College Station, TX 77840For SaleMLS ID #26009556, Megan Bock, Real Broker, LLC. BCSMLS
- $699,9005 bd5 ba3.8k sqft4100 Wallaceshire Ave, College Station, TX 77845For SaleMLS ID #26005321, Jill Jones, RE/MAX 2020. BCSMLS
- $619,0004 bd3 ba2.7k sqft4801 Pearl River Ct, College Station, TX 77845For SaleMLS ID #26009569, Sarah Miller, Engel & Voelkers B/CS. BCSMLS
- $810,0006 bd4 ba3.8k sqft18214 Retriever Run, College Station, TX 77845For SaleMLS ID #26004438, Keisha Bowie, Real Broker, LLC. BCSMLS
- $565,0004 bd3 ba2.5k sqft4401 Rocky Meadows Dr, College Station, TX 77845For SaleMLS ID #26008940, Jamie Prejean, CENTURY 21 Integra. BCSMLS
- $500,0003 bd3 ba2.4k sqft4218 Egremont Ct, College Station, TX 77845For SaleMLS ID #26009865, Wendy Flynn, Keller Williams Realty Brazos Valley office. BCSMLS
- $674,9004 bd4 ba2.5k sqft1813 Register Ct, College Station, TX 77845New ConstructionBCSMLS
