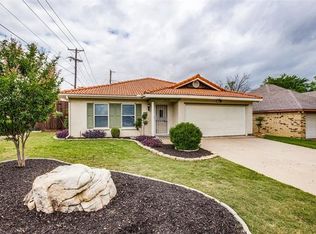
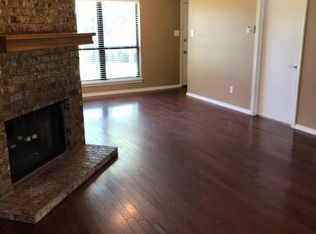
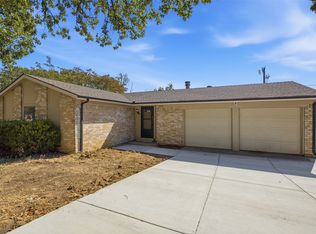
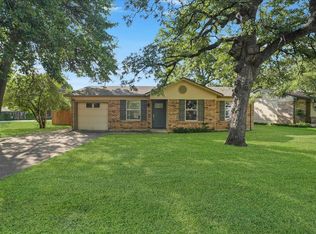
Parkside Perfection in Sterling Green! Step right across the street to the sprawling greenery, walking trails, and family aquatic fun at S.J. Stovall Park—your ultimate backyard extension. This inviting single-story brick ranch framed by mature trees delivers a fantastic split-bedroom floor plan, keeping the primary suite tucked privately opposite the secondary rooms while the comfortable living room acts as the central family hub. The interior also features an open kitchen, 2 full baths, and a wonderful flexible space with natural light ideal for a play area, relaxing, or a home office. Enjoy everyday convenience with an attached 2-car garage, a private fenced backyard for weekend BBQs, and NO HOA dues.S.J. Stovall Park is a 52-acre Arlington city park featuring a playground, basketball, tennis, volleyball, exercise stations, a pavilion, a 1.39-mile hike-and-bike trail, and the Bad Konigshofen Family Aquatic Center with a spray pad, lap pool, and water slides. With quick access to I-20, major roadways, shopping, and dining, this home has it all. Check out the virtual tour for drone footage, a full walk-through, and an immersive 3D Matterport tour!
For sale
$250,000
5932 Wind Drift Trl, Arlington, TX 76017
3beds
1,138sqft
Single Family Residence
Built in 1984
4,748 Square Feet Lot
$247,100 Zestimate®
$220/sqft
$-- HOA
What's special
Single-story brick ranchSplit-bedroom floor planOpen kitchenFramed by mature trees
- 3 days
- 914
- 116
Likely to sell faster than
Zillow last checked:
Listing updated:
Listed by:
Alicia Duffy 0465836 214-823-7783,
Texas Urban Living Realty 214-823-7783
Source: NTREIS,MLS#: 21376870
Facts & features
Interior
Bedrooms & bathrooms
- Bedrooms: 3
- Bathrooms: 2
- Full bathrooms: 2
Primary bedroom
- Features: Ceiling Fan(s), En Suite Bathroom
- Level: First
- Dimensions: 12 x 11
Bedroom
- Features: Ceiling Fan(s), Walk-In Closet(s)
- Level: First
- Dimensions: 10 x 10
Bedroom
- Features: Ceiling Fan(s)
- Level: First
- Dimensions: 10 x 10
Breakfast room nook
- Features: Eat-in Kitchen
- Level: First
- Dimensions: 7 x 7
Kitchen
- Features: Built-in Features, Ceiling Fan(s), Pantry
- Level: First
- Dimensions: 6 x 11
Living room
- Features: Ceiling Fan(s)
- Level: First
- Dimensions: 19 x 13
Living room
- Level: First
- Dimensions: 13 x 7
Appliances
- Included: Dishwasher, Electric Cooktop, Electric Oven
Features
- Built-in Features
- Flooring: Carpet, Laminate
- Has basement: No
- Has fireplace: No
Interior area
- Total interior livable area: 1,138 sqft
Video & virtual tour
Property
Parking
- Total spaces: 2
- Parking features: Door-Single, Driveway, Garage Faces Front
- Attached garage spaces: 2
Features
- Levels: One
- Stories: 1
- Pool features: None
Lot
- Size: 4,748 Square Feet
Details
- Parcel number: 05109205
Construction
Type & style
- Home type: SingleFamily
- Architectural style: Ranch,Detached
- Property subtype: Single Family Residence
Materials
- Brick
- Foundation: Slab
Condition
- Resale
- Year built: 1984
Utilities & green energy
- Sewer: Public Sewer
- Utilities for property: Sewer Available
Community & HOA
Community
- Subdivision: Sterling Green Add
HOA
- Has HOA: No
Location
- Region: Arlington
Financial & listing details
- Price per square foot: $220/sqft
- Tax assessed value: $205,000
- Annual tax amount: $4,482
- Date on market: 9/3/2026
- Cumulative days on market: 5 days
Estimated market value
$247,100
$235,000 - $259,000
$1,877/mo
Price history
| Date | Event | Price |
|---|---|---|
| 9/3/2026 | Listed for sale | $250,000$220/sqft |
Source: NTREIS #21376870 Report a problem | ||
| 8/15/2026 | Listing removed | $250,000$220/sqft |
Source: NTREIS #21330248 Report a problem | ||
| 8/13/2026 | Listed for sale | $250,000$220/sqft |
Source: NTREIS #21330248 Report a problem | ||
Public tax history
| Year | Property taxes | Tax assessment |
|---|---|---|
| 2025 | $4,482 -7.8% | $205,000 -7.8% |
| 2024 | $4,860 -9.7% | $222,368 -8.8% |
| 2023 | $5,380 +4.1% | $243,802 +17.3% |
| 2022 | $5,170 +5.9% | $207,863 +9.2% |
| 2021 | $4,879 +8.1% | $190,292 +9.5% |
| 2020 | $4,514 | $173,737 |
Find assessor info on the county website
Monthly payment
Est. payment
Payment breakdown
Explore the cost of this home by adjusting the details. Changes won't be saved.Climate risks
Neighborhood: Southwest
Nearby schools
Schools provided by the listing agent
- Elementary: Wood
- Middle: Boles
- High: Martin
- District: Arlington ISD
Source: NTREIS. This data may not be complete. We recommend contacting the local school district to confirm school assignments for this home.

Similar homes
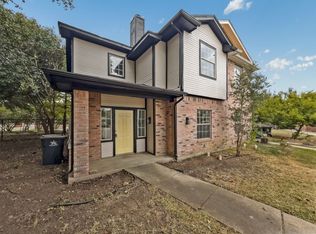
- $269,9993 bd3 ba1.5k sqft1020 Cheddar Ct, Arlington, TX 76017For Sale
 MLS ID #21377244, Jack McLemore. NTREIS
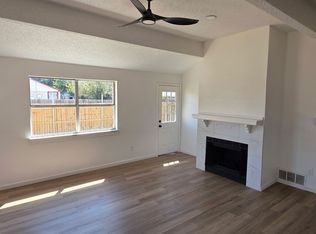
 - $255,0003 bd2 ba1k sqft414 Valley Mills Dr, Arlington, TX 76018For Sale
 MLS ID #21374988, Tom Harms. NTREIS
 - $240,0003 bd2 ba1.4k sqft3703 French Wood Dr, Arlington, TX 76016For Sale
 MLS ID #21376656, Amanda Mahoney. NTREIS
 - $259,9903 bd1 ba1k sqft5701 Guildwood Dr, Arlington, TX 76017For Sale
 MLS ID #21319625, Tricia Gonzales. NTREIS
