Welcome to this peaceful 3-acre mountain retreat featuring 2 bedrooms, 2 bathrooms, and a versatile flex room, all set on a private cul-de-sac with added space between neighbors for privacy. Enjoy the serene setting, expansive deck for relaxing or entertaining, and abundant natural light that fills the home throughout the day. Inside, high ceilings accented with faux wood beams create a warm cabin-inspired feel, while the living room features a beautiful Hearthstone wood stove for cozy mountain evenings. The updated kitchen blends style and function with quartz countertops, a full backsplash, bar seating, and newer appliances, including the stove and dishwasher. The lower level, with its own entrance offers a versatile flex room with a bathroom and stove, creating endless possibilities for how the space can be used. Whether you imagine a family game room, home office, guest retreat, additional living area, storage or workshop, this flexible space is ready to fit your needs. The property includes a fire hydrant at the front and generous side parking with room for RVs, boats, trailers, and additional vehicles. Designed for both comfort and practicality, the home is equipped with a generator & transfer switch to help keep essential systems running during power outages, along with energy-saving mini-splits. The property also includes a small barn and offers horse property potential. The surrounding forest has already been masticated, adding to the property's usability and ongoing maintenance appeal. Residents also enjoy access to the HOA club, which offers a swimming pool, pickle ball, basketball, BBQ areas, and event space for larger family gatherings. Outdoor recreation is just minutes away at Jenkinson Lake, where you can enjoy hiking, boating, fishing, walking trails, and more. Conveniently located just a short drive from Placerville and within easy reach of Tahoe and Nevada, this property offers the perfect blend of mountain living, modern updates, and everyday convenience.
Pending
$439,000
5933 Pennyroyal Dr, Pollock Pines, CA 95726
2beds
1,680sqft
:
Get pre-qualified$2,887/mo
Single Family Residence
Built in 1986
3.06 Acres Lot
$434,900 Zestimate®
$261/sqft
$86/mo HOA
What's special
Small barnBeautiful hearthstone wood stoveSerene settingPrivate cul-de-sacFull backsplashQuartz countertopsBar seating
- 45 days |
- 413 |
- 40 |
Zillow last checked:
Listing updated:
Listed by:
Mary Rose Davis DRE #01469729 530-651-3979,
RE/MAX Gold
Source: MetroList Services of CA,MLS#: 226072670Originating MLS: MetroList Services, Inc.
Facts & features
Interior
Bedrooms & bathrooms
- Bedrooms: 2
- Bathrooms: 3
- Full bathrooms: 3
Rooms
- Room types: Master Bathroom, Master Bedroom, Office, Dining Room, Possible Guest, Family Room, Workshop
Primary bedroom
- Features: Closet, Outside Access
Primary bathroom
- Features: Shower Stall(s), Fiberglass, Low-Flow Shower(s)
Dining room
- Features: Space in Kitchen, Dining/Living Combo
Kitchen
- Features: Quartz Counter, Kitchen/Family Combo
Heating
- Ductless, Wood Stove, Zoned, Other
Cooling
- Ceiling Fan(s), Ductless, Heat Pump, Zoned, Other
Appliances
- Included: Gas Cooktop, Gas Water Heater, Dishwasher, Disposal, Free-Standing Electric Oven
- Laundry: In Garage
Features
- Flooring: Carpet, Linoleum, Vinyl
- Number of fireplaces: 1
- Fireplace features: Brick, Living Room, Raised Hearth, Wood Burning, Wood Burning Stove
Interior area
- Total structure area: 0
- Total interior livable area: 1,680 sqft
Video & virtual tour
Property
Parking
- Total spaces: 2
- Parking features: Attached, RV Possible
- Attached garage spaces: 2
Features
- Has private pool: Yes
- Pool features: In Ground, Community
Lot
- Size: 3.06 Acres
- Features: Cul-De-Sac, Dead End
- Topography: Forest,Snow Line Above,Lot Grade Varies,Trees Many,Forest,Snow Line Above,Lot Grade Varies,Trees Many
Details
- Additional structures: Barn(s)
- Parcel number: 077693002000
- Zoning: RES
- Special conditions: Standard
- Horses can be raised: Yes
- Horse amenities: Barn w/Water
Construction
Type & style
- Home type: SingleFamily
- Architectural style: Contemporary
- Property subtype: Single Family Residence
Materials
- Frame, Wood
- Foundation: Raised
- Roof: Composition
Condition
- Year built: 1986
Utilities & green energy
- Electric: 220 Volts in Kitchen, 220 Volts in Laundry
- Sewer: Septic System, Septic Connected
- Water: Public, Meter on Site
- Utilities for property: Cable Available, Public, Electric, Internet Available, Propane Tank Leased
Community & HOA
Community
- Subdivision: Sierra Springs Subdivision
HOA
- Has HOA: Yes
- Amenities included: Pool, Clubhouse, Game Court Exterior, Tennis Court(s)
- Services included: Pool, Maintenance Grounds, Management
- HOA fee: $258 quarterly
Location
- Region: Pollock Pines
Financial & listing details
- Price per square foot: $261/sqft
- Tax assessed value: $233,812
- Annual tax amount: $2,555
- Price range: $439K - $439K
- Date on market: 6/10/2026
- Road surface type: Paved
Estimated market value
$434,900
$413,000 - $457,000
$2,356/mo
Price history
| Date | Event | Price |
|---|---|---|
| 7/7/2026 | Pending sale | $439,000$261/sqft |
Source: MetroList Services of CA #226072670 Report a problem | ||
| 6/10/2026 | Listed for sale | $439,000-10.4%$261/sqft |
Source: MetroList Services of CA #226072670 Report a problem | ||
| 8/21/2023 | Listing removed | -- |
Source: Zillow Rentals Report a problem | ||
| 7/20/2023 | Price change | $2,350-6%$1/sqft |
Source: Zillow Rentals Report a problem | ||
| 6/18/2023 | Listed for rent | $2,500+100%$1/sqft |
Source: Zillow Rentals Report a problem | ||
| 6/17/2023 | Listing removed | -- |
Source: MetroList Services of CA #223039797 Report a problem | ||
| 6/7/2023 | Price change | $489,900-2%$292/sqft |
Source: MetroList Services of CA #223039797 Report a problem | ||
| 5/8/2023 | Listed for sale | $499,900$298/sqft |
Source: MetroList Services of CA #223039797 Report a problem | ||
| 2/12/2023 | Listing removed | -- |
Source: Zillow Rentals Report a problem | ||
| 10/27/2022 | Listed for rent | $1,250$1/sqft |
Source: Zillow Rental Network Premium Report a problem | ||
| 8/9/2022 | Listing removed | -- |
Source:  RE/MAX International Report a problem RE/MAX International Report a problem | ||
| 7/29/2022 | Listed for sale | $499,900+170.2%$298/sqft |
Source: MetroList Services of CA #222100248 Report a problem | ||
| 7/27/2012 | Sold | $185,000-7.5%$110/sqft |
Source: MetroList Services of CA #12025201 Report a problem | ||
| 6/9/2012 | Price change | $199,900-14.9%$119/sqft |
Source: Homepath #12025201 Report a problem | ||
| 4/19/2012 | Price change | $234,900-32.5%$140/sqft |
Source: Homepath #12025201 Report a problem | ||
| 4/15/2012 | Listed for sale | -- |
Source: foreclosure.com Report a problem | ||
| 4/10/2012 | Sold | $347,976-4.7%$207/sqft |
Source: Public Record Report a problem | ||
| 5/27/2005 | Sold | $365,000+135.5%$217/sqft |
Source: MetroList Services of CA #50017634 Report a problem | ||
| 6/16/1994 | Sold | $155,000$92/sqft |
Source: Public Record Report a problem | ||
Public tax history
| Year | Property taxes | Tax assessment |
|---|---|---|
| 2025 | $2,555 +5.1% | $233,812 +2% |
| 2024 | $2,430 +2.1% | $229,228 +2% |
| 2023 | $2,380 +1.5% | $224,734 +2% |
| 2022 | $2,344 +1.4% | $220,328 +2% |
| 2021 | $2,312 +0.8% | $216,009 +1% |
| 2020 | $2,293 -1.3% | $213,795 +2% |
| 2019 | $2,323 +2.9% | $209,604 +2% |
| 2018 | $2,257 +1.7% | $205,495 +2% |
| 2017 | $2,219 +1.5% | $201,467 +2% |
| 2016 | $2,186 +6.1% | $197,517 +4.2% |
| 2015 | $2,061 | $189,551 +2% |
| 2014 | $2,061 | $185,839 +0.5% |
| 2013 | -- | $185,000 -23.4% |
| 2012 | -- | $241,500 |
| 2011 | -- | $241,500 |
| 2010 | -- | $241,500 -16.1% |
| 2009 | -- | $288,000 -20.1% |
| 2008 | -- | $360,500 -5.1% |
| 2007 | -- | $379,746 +2% |
| 2006 | -- | $372,300 +97% |
| 2005 | -- | $188,988 +2% |
| 2004 | -- | $185,284 |
Find assessor info on the county website
Monthly payment
Est. payment
Payment breakdown
Explore the cost of this home by adjusting the details. Changes won't be saved.Climate risks
Neighborhood: 95726
Getting around
0 / 100
Car-DependentNearby schools
GreatSchools rating
- 3/10Gold Oak Elementary SchoolGrades: K-5Distance: 5.3 mi
- 2/10Pleasant Valley Middle SchoolGrades: 6-8Distance: 3.2 mi
- 7/10El Dorado High SchoolGrades: 9-12Distance: 10.7 mi
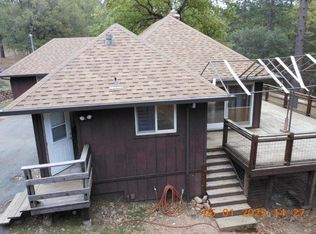
- $292,5002 bd2 ba1.4k sqft5961 Pennyroyal Dr, Pollock Pines, CA 95726Sold
- $572,9003 bd3 ba2.2k sqft5917 Pennyroyal Dr, Pollock Pines, CA 95726Off Market
- $637,6003 bd3 ba2.3k sqft5200 Langner Creek Rd, Placerville, CA 95667Off Market
- $344,6002 bd2 ba1.1k sqft5201 Langner Creek Rd, Placerville, CA 95667Off Market
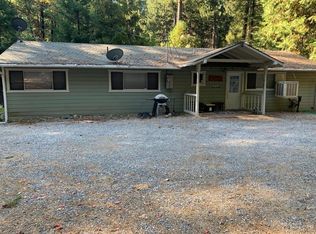
- $496,4003 bd2 ba1.9k sqft5900 Pennyroyal Dr, Pollock Pines, CA 95726Off Market
- $508,2003 bd2 ba1.8k sqft5901 Pennyroyal Dr, Pollock Pines, CA 95726Off Market
- $473,1003 bd3 ba2k sqft5944 Pennyroyal Dr, Pollock Pines, CA 95726Off Market
- $378,9003 bd3 ba1.6k sqft5964 Pennyroyal Dr, Pollock Pines, CA 95726Off Market
A local agent can set up tours, give advice and negotiate with sellers.
Similar homes
- $--3 bd2 ba1.5k sqft5646 Daisy Cir, Pollock Pines, CA 95726Auction
 Auction.com 2
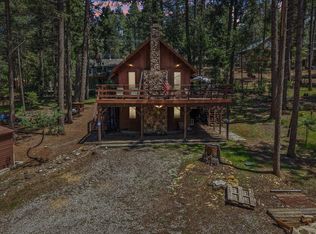
 - $424,0003 bd3 ba1.3k sqft5619 Pennyroyal Dr, Pollock Pines, CA 95726For Sale
 MLS ID #226089020, TJ McLaughlin. MetroList Services of CA
 - $450,0003 bd3 ba1.8k sqft2900 Shady Ln, Pollock Pines, CA 95726For Sale
 MLS ID #226070797, Cristy Eastman. MetroList Services of CA
 - $434,9502 bd2 ba1.3k sqft4599 Rivendale Rd, Placerville, CA 95667For Sale
 MLS ID #226087563, Jim Aldrich. MetroList Services of CA
 - $415,0003 bd2 ba1.5k sqft6390 Red Robin Rd, Placerville, CA 95667For SaleMLS ID #226083861, Natalie Hirigoyen. MetroList Services of CA
- $430,0003 bd2 ba1.7k sqft5027 Golden Ct, Pollock Pines, CA 95726For SaleMLS ID #226068248, Alexander Mackey. MetroList Services of CA
- $409,0003 bd3 ba1.4k sqft6165 Salmon Way, Pollock Pines, CA 95726For SaleMLS ID #226081093, Coach Gabe Jackson. MetroList Services of CA
- $399,0003 bd2 ba1.6k sqft5402 Begonia Dr, Pollock Pines, CA 95726For SaleMLS ID #226074903, Alex Gaudy. MetroList Services of CA
- $415,0003 bd2 ba1.5k sqft5564 Sierra Springs Dr, Pollock Pines, CA 95726For SaleMLS ID #226062820, Yvonne Anglin. MetroList Services of CA
- $419,0003 bd2 ba1.6k sqft5621 Daisy Cir, Pollock Pines, CA 95726For SaleMLS ID #226065310, Alison Warren. MetroList Services of CA
- $379,0003 bd2 ba1.8k sqft5531 Begonia Dr, Pollock Pines, CA 95726For SaleMLS ID #226052439, Danielle Hamilton. MetroList Services of CA
- $435,0003 bd2 ba2k sqft6221 Speckled Rd, Pollock Pines, CA 95726For SaleMLS ID #226059313, Lauralee Green. MetroList Services of CA
- $410,0002 bd2 ba1.2k sqft2916 Piazza Ct, Pollock Pines, CA 95726For SaleMLS ID #226073579, Nic Judd. MetroList Services of CA
- $369,9003 bd3 ba1.5k sqft5768 Lupin Ln, Pollock Pines, CA 95726For SaleMLS ID #226048130, Casey McLoed. MetroList Services of CA
- $449,9003 bd2 ba1.9k sqft6460 Topaz Dr, Pollock Pines, CA 95726For SaleMLS ID #226082854, Peter Parker. MetroList Services of CA
- $529,0003 bd3 ba2.2k sqft4580 Jenkinson Cir, Pollock Pines, CA 95726For SaleMLS ID #226042421, Sidney Poritz. MetroList Services of CA
- $379,0003 bd3 ba1.7k sqft7184 Pine Cone Dr, Pollock Pines, CA 95726For SaleMLS ID #226055686, Lauralee Green. MetroList Services of CA
- $364,0003 bd2 ba1.2k sqft5680 Azalea Cir, Pollock Pines, CA 95726For SaleMLS ID #226052262, Robynn Paxton Landrum. MetroList Services of CA
- $337,0003 bd2 ba1.2k sqft5603 Sierra Springs Dr, Pollock Pines, CA 95726For SaleMLS ID #226081074, Madison Bristol. MetroList Services of CA
- $339,9002 bd2 ba1k sqft5781 Sly Park Rd, Pollock Pines, CA 95726For SaleMLS ID #226033237, Patti Babish. MetroList Services of CA
Local buyer's agents are ready to help
