Welcome to this exceptional Colonial nestled in the highly sought-after Vincent Farm community. Offering four bedrooms, four full baths, one half bath, and three fully finished levels of living space, this meticulously maintained residence combines timeless elegance, modern comfort, and an incredible backyard retreat. Step inside the impressive two-story foyer and immediately appreciate the home's thoughtful design and attention to detail. A private home office with French doors provides the perfect work-from-home space, while the formal living and dining rooms offer an ideal setting for entertaining. Rich flooring, crown molding, chair rail, and wainscoting create an elegant atmosphere throughout these welcoming spaces. At the heart of the home, the gourmet eat-in kitchen is sure to impress with granite countertops, a custom tile backsplash, 42-inch white cabinetry with crown molding and glass accents, stainless steel appliances, a breakfast bar, and generous table space. The kitchen opens seamlessly to the spacious family room, where a gas fireplace creates a warm and inviting focal point. A convenient mudroom with laundry, garage access, and a powder room complete the main level. Retreat upstairs to the expansive primary suite featuring a soaring cathedral ceiling, ceiling fan, and dual walk-in closets with custom organization systems. The luxurious primary bath offers ceramic tile flooring, a soaking tub, and a spacious ceramic tile shower with a built-in bench. Three additional generously sized bedrooms, all featuring ceiling fans and ample closet space, are complemented by two additional full bathrooms. The fully finished lower level expands your living space with an oversized recreation room featuring durable flooring, recessed lighting, and a custom dry bar with beverage cooler. A separate bonus room offers exceptional versatility and is perfect for a craft room, gaming room, hobby space, playroom, or additional home office. A dedicated fitness area, fourth full bathroom, and abundant storage space make this level as functional as it is versatile. Outdoor living is equally impressive. Step outside to the screened-in deck featuring a vaulted ceiling, recessed lighting, and ceiling fan—perfect for relaxing or entertaining throughout the seasons. The deck overlooks a beautifully designed brick paver patio with a decorative stone retaining wall and hot tub. The fully fenced rear yard backs to mature trees, creating a private setting rarely found, while storage sheds provide additional convenience. Ideally located near dining, shopping, goods and services, parks, and major commuter routes, this remarkable Vincent Farm residence offers the perfect combination of space, luxury, and location. A rare opportunity to own a beautifully appointed home in one of White Marsh's most desirable communities.
Pending
$700,000
5936 Gambrill Cir, White Marsh, MD 21162
4beds
3,974sqft
:
Get pre-qualified$4,544/mo
Single Family Residence
Built in 2015
8,712 Square Feet Lot
$688,800 Zestimate®
$176/sqft
$51/mo HOA
What's special
Gas fireplaceImpressive two-story foyerPowder roomOne half bathSoaring cathedral ceilingCrown moldingStainless steel appliances
- 36 days |
- 209 |
- 3 |
Zillow last checked:
Listing updated:
Listed by:
Tony Migliaccio 410-977-0606,
Long & Foster Real Estate, Inc. 410-453-0500
Source: Bright MLS,MLS#: MDBC2166492
Facts & features
Interior
Bedrooms & bathrooms
- Bedrooms: 4
- Bathrooms: 5
- Full bathrooms: 4
- 1/2 bathrooms: 1
- Main level bathrooms: 1
Rooms
- Room types: Living Room, Dining Room, Primary Bedroom, Bedroom 2, Bedroom 3, Bedroom 4, Kitchen, Family Room, Foyer, Exercise Room, Office, Recreation Room, Storage Room, Bonus Room, Primary Bathroom, Full Bath, Half Bath
Primary bedroom
- Features: Flooring - Carpet
- Level: Upper
- Area: 476 Square Feet
- Dimensions: 17 X 28
Bedroom 2
- Features: Flooring - Carpet
- Level: Upper
- Area: 156 Square Feet
- Dimensions: 13 X 12
Bedroom 3
- Features: Flooring - Carpet
- Level: Upper
- Area: 143 Square Feet
- Dimensions: 13 X 11
Bedroom 4
- Features: Flooring - Carpet
- Level: Upper
- Area: 121 Square Feet
- Dimensions: 11 X 11
Primary bathroom
- Level: Upper
Bonus room
- Features: Flooring - Luxury Vinyl Plank
- Level: Lower
- Area: 108 Square Feet
- Dimensions: 12 X 9
Dining room
- Features: Flooring - Luxury Vinyl Plank
- Level: Main
- Area: 165 Square Feet
- Dimensions: 15 X 11
Exercise room
- Features: Flooring - Luxury Vinyl Plank
- Level: Lower
- Area: 187 Square Feet
- Dimensions: 17 X 11
Family room
- Features: Flooring - Carpet
- Level: Main
- Area: 300 Square Feet
- Dimensions: 15 X 20
Foyer
- Features: Flooring - Luxury Vinyl Plank
- Level: Main
- Area: 119 Square Feet
- Dimensions: 17 X 7
Other
- Level: Upper
Other
- Level: Upper
Other
- Level: Lower
Half bath
- Level: Main
Kitchen
- Features: Flooring - Luxury Vinyl Plank
- Level: Main
- Area: 285 Square Feet
- Dimensions: 15 X 19
Living room
- Features: Flooring - Luxury Vinyl Plank
- Level: Main
- Area: 187 Square Feet
- Dimensions: 17 X 11
Mud room
- Level: Main
- Area: 60 Square Feet
- Dimensions: 10 X 6
Office
- Features: Flooring - Carpet
- Level: Main
- Area: 110 Square Feet
- Dimensions: 10 X 11
Recreation room
- Features: Flooring - Luxury Vinyl Plank
- Level: Lower
- Area: 527 Square Feet
- Dimensions: 17 X 31
Storage room
- Level: Lower
- Area: 300 Square Feet
- Dimensions: 15 X 20
Heating
- Forced Air, Natural Gas
Cooling
- Ceiling Fan(s), Central Air, Zoned, Electric
Appliances
- Included: Microwave, Cooktop, Dishwasher, Dryer, Double Oven, Oven, Refrigerator, Stainless Steel Appliance(s), Washer, Electric Water Heater
- Laundry: Dryer In Unit, Has Laundry, Main Level, Washer In Unit, Mud Room
Features
- Bar, Soaking Tub, Built-in Features, Ceiling Fan(s), Chair Railings, Crown Molding, Dining Area, Family Room Off Kitchen, Formal/Separate Dining Room, Kitchen - Gourmet, Kitchen - Table Space, Pantry, Primary Bath(s), Recessed Lighting, Upgraded Countertops, Wainscotting, Walk-In Closet(s), Cathedral Ceiling(s)
- Flooring: Carpet, Ceramic Tile, Luxury Vinyl
- Doors: Sliding Glass
- Windows: Double Pane Windows, Vinyl Clad
- Basement: Full,Finished,Heated,Improved,Interior Entry,Windows,Concrete
- Number of fireplaces: 1
Interior area
- Total structure area: 3,974
- Total interior livable area: 3,974 sqft
- Finished area above ground: 2,974
- Finished area below ground: 1,000
Video & virtual tour
Property
Parking
- Total spaces: 6
- Parking features: Garage Faces Front, Garage Door Opener, Inside Entrance, Attached, Driveway, Off Street, On Street
- Attached garage spaces: 2
- Uncovered spaces: 4
Accessibility
- Accessibility features: None
Features
- Levels: Three
- Stories: 3
- Patio & porch: Deck, Patio
- Exterior features: Sidewalks, Street Lights, Extensive Hardscape
- Pool features: None
- Fencing: Back Yard
- Has view: Yes
- View description: Trees/Woods
Lot
- Size: 8,712 Square Feet
- Features: Backs to Trees
Details
- Additional structures: Above Grade, Below Grade
- Parcel number: 04152500008740
- Zoning: R
- Special conditions: Standard
Construction
Type & style
- Home type: SingleFamily
- Architectural style: Colonial
- Property subtype: Single Family Residence
Materials
- Brick, Vinyl Siding
- Foundation: Concrete Perimeter
- Roof: Asphalt
Condition
- Excellent
- New construction: No
- Year built: 2015
Utilities & green energy
- Sewer: Public Sewer
- Water: Public
Community & HOA
Community
- Subdivision: Vincent Farm
HOA
- Has HOA: Yes
- HOA fee: $51 monthly
Location
- Region: White Marsh
Financial & listing details
- Price per square foot: $176/sqft
- Tax assessed value: $658,600
- Annual tax amount: $7,399
- Date on market: 6/20/2026
- Listing agreement: Exclusive Right To Sell
- Ownership: Fee Simple
Estimated market value
$688,800
$654,000 - $723,000
$4,504/mo
Price history
| Date | Event | Price |
|---|---|---|
| 6/29/2026 | Pending sale | $700,000$176/sqft |
Source:  Bright MLS #MDBC2166492 Report a problem Bright MLS #MDBC2166492 Report a problem | ||
| 6/20/2026 | Listed for sale | $700,000+34.6%$176/sqft |
Source: Bright MLS #MDBC2166492 Report a problem | ||
| 9/13/2016 | Sold | $520,000+0.2%$131/sqft |
Source: Public Record Report a problem | ||
| 6/14/2016 | Price change | $519,000-5.6%$131/sqft |
Source: Cummings & Co. Realtors #BC9652748 Report a problem | ||
| 5/10/2016 | Listed for sale | $549,900+19.5%$138/sqft |
Source: Cummings & Co. Realtors #BC9652748 Report a problem | ||
| 2/5/2015 | Sold | $460,000-6.4%$116/sqft |
Source: Public Record Report a problem | ||
| 8/14/2014 | Listing removed | $491,290$124/sqft |
Source: Lennar Report a problem | ||
| 8/6/2014 | Price change | $491,290-4%$124/sqft |
Source: Lennar Report a problem | ||
| 8/1/2014 | Listed for sale | $511,540$129/sqft |
Source: Lennar Report a problem | ||
Public tax history
| Year | Property taxes | Tax assessment |
|---|---|---|
| 2025 | $7,479 +9.7% | $610,467 +8.6% |
| 2024 | $6,815 +9.4% | $562,333 +9.4% |
| 2023 | $6,232 +1.4% | $514,200 |
| 2022 | $6,146 +1.4% | $514,200 +2.8% |
| 2021 | $6,060 +1.4% | $500,000 +1.4% |
| 2020 | $5,974 +9.2% | $492,900 |
| 2019 | $5,473 +10.1% | $492,900 +20.2% |
| 2018 | $4,971 +11.2% | $410,167 +11.2% |
| 2017 | $4,470 | $368,800 |
| 2016 | -- | $368,800 |
| 2015 | -- | $368,800 +507.6% |
| 2014 | -- | $60,700 |
| 2013 | -- | $60,700 |
| 2012 | -- | $60,700 |
Find assessor info on the county website
Monthly payment
Est. payment
Payment breakdown
Explore the cost of this home by adjusting the details. Changes won't be saved.Climate risks
Neighborhood: 21162
Nearby schools
GreatSchools rating
- 6/10Vincent Farm Elementary SchoolGrades: PK-5Distance: 0.1 mi
- NANottingham Middle SchoolGrades: 6-8Distance: 3.2 mi
- 5/10Perry Hall High SchoolGrades: 9-12Distance: 3.1 mi
Schools provided by the listing agent
- District: Baltimore County Public Schools
Source: Bright MLS. This data may not be complete. We recommend contacting the local school district to confirm school assignments for this home.
- $625,0004 bd4 ba3.6k sqft5934 Gambrill Cir, White Marsh, MD 21162Sold

- $690,7004 bd4 ba3.5k sqft5935 Gambrill Cir, White Marsh, MD 21162Off Market
- $809,700-- bd4 ba3k sqft5938 Gambrill Cir, White Marsh, MD 21162Off Market
- $670,2005 bd4 ba3k sqft5930 Gambrill Cir, White Marsh, MD 21162Off Market
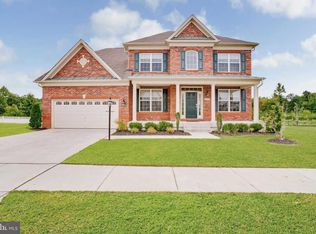
- $701,200-- bd4 ba2.7k sqft5927 Gambrill Cir, White Marsh, MD 21162Off Market
- $689,900-- bd4 ba3k sqft5940 Gambrill Cir, White Marsh, MD 21162Off Market
- $698,9004 bd4 ba3k sqft5928 Gambrill Cir, White Marsh, MD 21162Off Market
- $372,100-- bd-- ba-- sqftGambrill Cir, White marsh, MD 21162Off Market
A local agent can set up tours, give advice and negotiate with sellers.
Similar homes
- $689,9004 bd4 ba4k sqft5707 Fieldcrest Dr, White Marsh, MD 21162For Sale

 MLS ID #MDBC2168840, Melany Diaz, EXP Realty, LLC. Bright MLS
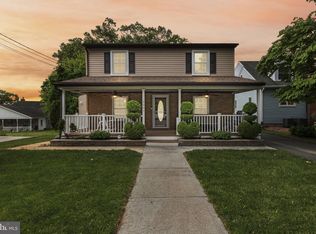
 - $699,9004 bd2 ba2.4k sqft5907 Loreley Beach Rd, White Marsh, MD 21162For Sale
 MLS ID #MDBC2163048, James Dickerson, Keller Williams Gateway LLC. Bright MLS
 - $625,0005 bd4 ba4k sqft722 Daft Rd, Baltimore, MD 21220For Sale
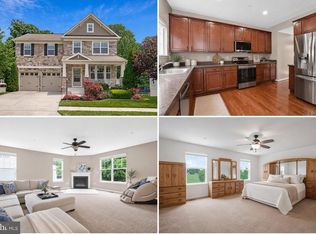 MLS ID #MDBC2169574, Sarah Reynolds, Keller Williams Realty. Bright MLS
 - $834,9004 bd4 ba4.2k sqft5701 Charlies Way, White Marsh, MD 21162For Sale
 MLS ID #MDBC2166238, Laura Livengood, AB & Co Realtors, Inc.. Bright MLS
 - $739,9005 bd5 ba4.2k sqft508 Ladywell St, Middle River, MD 21220For SaleMLS ID #MDBC2145496, Joan Marr, RE/MAX Components. Bright MLS
- $684,0004 bd5 ba3k sqft3632 Bay Dr, Middle River, MD 21220For SaleMLS ID #MDBC2164602, Vicky Hupfeld, RE/MAX Advantage Realty. Bright MLS
- $764,9005 bd4 ba4k sqft9424 Georgia Belle Dr, Perry Hall, MD 21128For SaleMLS ID #MDBC2159526, Michael Klijanowicz, Ghimire Homes. Bright MLS
- $699,0006 bd4 ba4.2k sqft9411 Reservoir Hill Ct, Baltimore, MD 21234For SaleMLS ID #MDBC2169316, Vikki Lee Bauer, AMPLUS REALTY, LLC.. Bright MLS
- $665,0004 bd3 ba2.3k sqft821 W Padonia Rd, Cockeysville, MD 21030For SaleMLS ID #MDBC2169066, Jen Ward, Samson Properties. Bright MLS
- $625,0003 bd4 ba3.1k sqft6313 Falconwood St, Middle River, MD 21220For SaleMLS ID #MDBC2167720, RJ Magnaye, Cummings & Co. Realtors. Bright MLS
- $550,0005 bd4 ba3k sqft7809 Reston Ln, Baltimore, MD 21237For SaleMLS ID #MDBC2170166, Kim Letschin, Long & Foster Real Estate, Inc.. Bright MLS
- $650,0004 bd4 ba3.3k sqft15 Morn Mist Ct, Baltimore, MD 21234For SaleMLS ID #MDBC2166730, Tony Migliaccio, Long & Foster Real Estate, Inc.. Bright MLS
- $774,9005 bd5 ba3.1k sqft2736 Paper Mill Rd, Phoenix, MD 21131For SaleMLS ID #MDBC2170498, Bethanie Fincato, Cummings & Co. Realtors. Bright MLS
- $675,0004 bd4 ba3.2k sqft2913 Airdrie Ave, Abingdon, MD 21009For SaleMLS ID #MDHR2055290, Linda Harned, Samson Properties. Bright MLS
- $649,9003 bd3 ba2k sqft9736 Cross Rd, Perry Hall, MD 21128For SaleMLS ID #MDBC2162490, Brittney Bushee, Corner House Realty. Bright MLS
- $579,9004 bd4 ba3.4k sqft10911 Beckenham St, Baltimore, MD 21220For SaleMLS ID #MDBC2159024, Don Beecher, Redfin Corp. Bright MLS
- $699,9904 bd3 ba2.6k sqft4004 Milner Rd, Nottingham, MD 21236New ConstructionMLS ID #MDBC2153826, Nick Waldner, Keller Williams Realty Centre. Bright MLS
- $660,0003 bd3 ba2.3k sqft3 Old Sound Rd, Joppa, MD 21085For SaleMLS ID #MDHR2055692, Ms. Jennifer R Cabeza, Realty Plus Associates. Bright MLS
- $725,0004 bd4 ba2.7k sqft1011 Irwins Choice, Bel Air, MD 21014For SaleMLS ID #MDHR2056436, Christina Reyes, Advance Realty, Inc.. Bright MLS
- $775,0004 bd3 ba3.8k sqftNone Available, Bel Air, MD 21015For SaleMLS ID #MDHR2057258, Lee Tessier, EXP Realty, LLC. Bright MLS
