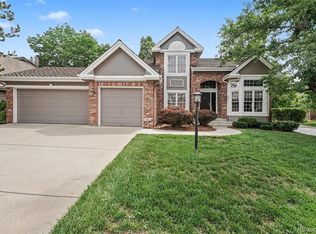
The one you've been waiting for! Single-owner homes with this much love don't come along often, and this one has been quietly winning hearts in Heritage Village for years. With one of the neighborhood's most coveted floor plans, this feel-good home sits on a generous 14,000+ lot with mature trees (the majestic purple ash just got a fresh trim) and award-winning professional landscaping front and back. Five bedrooms in total, with four conveniently upstairs. The kitchen flows into a sunny breakfast nook and a step-down family room, complete with wet bar, cozy fireplace, and sliding doors that open to the deck and a huge, fully fenced backyard. A bright sunroom off the kitchen also opens to the back yard. The finished, full basement adds even more space to spread out, including a workshop area and plenty of storage. Key updates include a 2023 roof with Class 4 hail-resistant shingles, fresh interior paint, newly refinished golden hardwood floors, brand-new carpet, new primary vanity, new tile in the upstairs bathrooms, new light fixtures throughout, and fresh new grading in the backyard. Don't miss the side-yard storage area, ideal for a boat, trailer, or other toys (height must stay below the fence line). This is a community you won't want to leave. Private pools, tennis courts and miles of trails are minutes away. Convenient access to King Soopers, Koelbel Library, DTC, and breakfast at Onefold! Lois Lenski Elementary is also within minutes.
For sale
$990,000
5937 S Eudora Way, Littleton, CO 80121
5beds
3,701sqft
Single Family Residence
Built in 1979
0.33 Acres Lot
$-- Zestimate®
$267/sqft
$155/mo HOA
What's special
- 10 days
- 1,577
- 180
Zillow last checked:
Listing updated:
Listed by:
Heather Brooke 303-562-6245 heather.brooke@compass.com,
Compass - Denver
Source: REcolorado as distributed by MLS GRID,MLS#: 5490762
Facts & features
Interior
Bedrooms & bathrooms
- Bedrooms: 5
- Bathrooms: 4
- Full bathrooms: 1
- 3/4 bathrooms: 2
- 1/2 bathrooms: 1
- Main level bathrooms: 1
Bedroom
- Description: Sunny, Lofty Ceilings, New Light Fixture, Fits A King Bed And 2 Dressers
- Features: Primary Suite
- Level: Upper
- Area: 203 Square Feet
- Dimensions: 14 x 14.5
Bedroom
- Description: Overlooks Backyard
- Level: Upper
- Area: 140 Square Feet
- Dimensions: 10 x 14
Bedroom
- Description: Sunny, New Light Fixture, Tree-House-Feel
- Level: Upper
- Area: 161.5 Square Feet
- Dimensions: 17 x 9.5
Bedroom
- Description: Sunny, Tree-House-Feel
- Level: Upper
- Area: 133.62 Square Feet
- Dimensions: 13.1 x 10.2
Bedroom
- Description: Egress Window
- Level: Basement
- Area: 174.24 Square Feet
- Dimensions: 12.1 x 14.4
Bathroom
- Description: Conveniently Located By The Garage Door Entrance & Laundry Area
- Level: Main
- Area: 21.32 Square Feet
- Dimensions: 5.2 x 4.1
Bathroom
- Description: New Vanity, New Tile, Vintage Lighting
- Features: En Suite Bathroom, Primary Suite
- Level: Upper
- Area: 41.4 Square Feet
- Dimensions: 6 x 6.9
Bathroom
- Description: New Tile, Vintage Lighting
- Level: Upper
- Area: 69.02 Square Feet
- Dimensions: 5.8 x 11.9
Bathroom
- Description: Shower For Visiting Guests
- Level: Basement
- Area: 47.37 Square Feet
- Dimensions: 5.2 x 9.11
Bonus room
- Description: Breakfast Nook
- Level: Main
- Area: 73.04 Square Feet
- Dimensions: 8.8 x 8.3
Dining room
- Description: Formal Dining Area Conveniently Located Adjacent To Kitchen
- Level: Main
- Area: 120.31 Square Feet
- Dimensions: 11.9 x 10.11
Family room
- Description: Sliding Glass Doors Open To Backyard, Step Up Into Kitchen And Breakfast Nook
- Level: Main
- Area: 325.05 Square Feet
- Dimensions: 16.5 x 19.7
Great room
- Description: Coveted Open Space For Ping Pong, Pool, Home Theater, Craft Space, You Name It!
- Level: Basement
- Area: 542.25 Square Feet
- Dimensions: 24.1 x 22.5
Kitchen
- Description: Efficient Stove-Fridge-Sink Triangle. Overlooks Step-Down Living Area For An Open Feel
- Level: Main
- Area: 201.11 Square Feet
- Dimensions: 11.9 x 16.9
Laundry
- Description: Conveniently Locate By The Garage Door Entrance
- Level: Main
- Area: 85.85 Square Feet
- Dimensions: 8.5 x 10.1
Living room
- Description: Sunny, Window Seat, Room For A Piano And Space To Gather
- Level: Main
- Area: 246.52 Square Feet
- Dimensions: 12.9 x 19.11
Office
- Description: Sunny, French Doors, Perfect Home Office Or Converted To A Bedroom If Closet Is Added
- Level: Main
- Area: 128.26 Square Feet
- Dimensions: 12.1 x 10.6
Utility room
- Description: Mechanicals Here, And Plenty Of Workshop Space
- Level: Basement
- Area: 386.31 Square Feet
- Dimensions: 21.11 x 18.3
Heating
- Forced Air, Natural Gas
Cooling
- Central Air
Appliances
- Included: Cooktop, Dishwasher, Disposal, Dryer, Oven, Refrigerator, Washer
Features
- Granite Counters, High Ceilings, Pantry, Primary Suite, Vaulted Ceiling(s)
- Flooring: Carpet, Linoleum, Tile, Wood
- Windows: Bay Window(s)
- Basement: Finished,Full
- Number of fireplaces: 1
- Fireplace features: Electric, Family Room
Interior area
- Total structure area: 3,701
- Total interior livable area: 3,701 sqft
- Finished area above ground: 2,542
- Finished area below ground: 1,159
Video & virtual tour
Property
Parking
- Total spaces: 2
- Parking features: Garage - Attached
- Attached garage spaces: 2
Features
- Levels: Two
- Stories: 2
- Patio & porch: Covered, Deck, Front Porch
- Exterior features: Garden, Private Yard
- Fencing: Full
Lot
- Size: 0.33 Acres
- Features: Landscaped, Many Trees, Sprinklers In Front, Sprinklers In Rear
Details
- Parcel number: 031792878
- Special conditions: Standard
Construction
Type & style
- Home type: SingleFamily
- Architectural style: Traditional
- Property subtype: Single Family Residence
Materials
- Brick
- Roof: Composition
Condition
- Year built: 1979
Details
- Builder model: Glenhaven
- Builder name: Celebrity Homes
Utilities & green energy
- Sewer: Public Sewer
- Water: Public
Community & HOA
Community
- Subdivision: Heritage Village
HOA
- Has HOA: Yes
- Amenities included: Park, Pool, Tennis Court(s)
- Services included: Maintenance Grounds, Recycling, Trash
- HOA fee: $1,857 annually
- HOA name: TMMC
- HOA phone: 720-881-6309
Location
- Region: Centennial
Financial & listing details
- Price per square foot: $267/sqft
- Tax assessed value: $804,100
- Annual tax amount: $5,626
- Date on market: 10/9/2026
- Listing terms: Cash,Conventional,VA Loan
- Exclusions: Seller`s Personal Property And All Staging Items
- Ownership: Estate
- Road surface type: Paved
Estimated market value
Not available
Estimated sales range
Not available
Not available
Price history
| Date | Event | Price |
|---|---|---|
| 10/9/2026 | Listed for sale | $990,000+198.3%$267/sqft |
Source:  REcolorado as distributed by MLS GRID #5490762 Report a problem | ||
| 5/20/2003 | Sold | $331,900$90/sqft |
Source: Public Record Report a problem | ||
Public tax history
| Year | Property taxes | Tax assessment |
|---|---|---|
| 2025 | $5,525 +6.6% | $50,256 -8.2% |
| 2024 | $5,182 +32% | $54,766 -7.2% |
| 2023 | $3,925 +0.1% | $59,018 +44% |
| 2022 | $3,921 | $40,998 -2.8% |
| 2021 | -- | $42,178 -7.5% |
| 2020 | $4,287 +33.9% | $45,596 |
| 2019 | $3,201 | -- |
| 2018 | $3,201 +8.3% | $37,519 |
| 2017 | $2,956 | $37,519 +0.7% |
| 2016 | -- | $37,269 |
| 2015 | -- | $37,269 +13% |
| 2014 | $2,960 +11.6% | $32,970 +13.3% |
| 2013 | $2,651 | $29,110 |
| 2012 | -- | $29,110 |
| 2011 | $3,034 +10.8% | $29,110 -3.4% |
| 2010 | $2,737 +32.7% | $30,130 |
| 2009 | $2,062 | $30,130 -0.2% |
| 2008 | -- | $30,184 |
| 2007 | -- | $30,184 +8.2% |
| 2006 | -- | $27,908 |
| 2005 | -- | $27,908 +0.6% |
| 2002 | $2,201 +7.6% | $27,750 +16.4% |
| 2001 | $2,046 | $23,840 |
Find assessor info on the county website
Monthly payment
Est. payment
Payment breakdown
Explore the cost of this home by adjusting the details. Changes won't be saved.Climate risks
Neighborhood: 80121
Nearby schools
Schools provided by the listing agent
- Elementary: Lois Lenski
- Middle: Newton
- High: Littleton
- District: Littleton 6
Source: REcolorado as distributed by MLS GRID. This data may not be complete. We recommend contacting the local school district to confirm school assignments for this home.
Similar homes
- $925,0004 bd4 ba3.2k sqft4987 E Lake Avenue, Centennial, CO 80121For Sale

 MLS ID #9512653, Conrad Steller, The Steller Group, Inc. REcolorado as distributed by MLS GRID
- $1,075,0004 bd4 ba4k sqft4725 E Pinewood Circle, Centennial, CO 80121For Sale
 MLS ID #7096294, Corey Martin, Keller Williams DTC. REcolorado as distributed by MLS GRID
- $929,5005 bd5 ba3k sqft5539 E Briarwood Circle, Centennial, CO 80122For Sale
 MLS ID #1573035, Gayor Geller, NeXstep Real Estate Group. REcolorado as distributed by MLS GRID
- $995,0004 bd4 ba3k sqft5901 E Irish Place, Centennial, CO 80112For Sale
 MLS ID #9736486, Cody Wood, eXp Realty, LLC. REcolorado as distributed by MLS GRID
- $869,0004 bd3 ba2.8k sqft3092 E Weaver Place, Centennial, CO 80121For SaleMLS ID #9725455, Stephanie Goldammer, RE/MAX of Cherry Creek. REcolorado as distributed by MLS GRID
- $736,0005 bd4 ba3.2k sqft6149 S Monroe Court, Centennial, CO 80121For SaleMLS ID #6626710, Peggy Worthington, Alliance Real Estate Group LLC. REcolorado as distributed by MLS GRID
- $779,9995 bd4 ba3k sqft6551 S Williams Circle, Centennial, CO 80121For SaleMLS ID #2325372, Eric Schaupeter, Rocky Mountain Land. REcolorado as distributed by MLS GRID
- $934,9004 bd4 ba2.9k sqft7255 S Ivanhoe Court, Centennial, CO 80112For SaleMLS ID #4699666, Lynn Price, HomeSmart. REcolorado as distributed by MLS GRID
- $899,0005 bd4 ba3.3k sqft6960 S Harrison Street, Littleton, CO 80122For SaleMLS ID #8245616, Lina Krylov, Keller Williams Integrity Real Estate LLC. REcolorado as distributed by MLS GRID
- $899,0004 bd3 ba3.4k sqft1357 E Euclid Avenue, Littleton, CO 80121For SaleMLS ID #7954384, AK Riley, Coldwell Banker Realty 24. REcolorado as distributed by MLS GRID
- $615,0003 bd3 ba2.3k sqft6224 S Jackson Street, Centennial, CO 80121For SaleMLS ID #6005230, Katina Farrell, MB Homes By Katina. REcolorado as distributed by MLS GRID
- $925,0004 bd4 ba3.6k sqft7303 S Fillmore Circle, Centennial, CO 80122For SaleMLS ID #6803070, Armie James, Atlas Real Estate Group. REcolorado as distributed by MLS GRID
- $665,0005 bd4 ba2.6k sqft6218 S Cherry Circle, Centennial, CO 80121For SaleMLS ID #3178416, Del Elmagbari, SBC Real Estate Advisors. REcolorado as distributed by MLS GRID
- $775,0004 bd3 ba3.1k sqft7300 S Syracuse Court, Centennial, CO 80112For SaleMLS ID #8442558, Missy Crew, The Steller Group, Inc. REcolorado as distributed by MLS GRID
- $855,0005 bd4 ba3k sqft7105 S Hudson Circle, Centennial, CO 80122For SaleMLS ID #8592924, Sarabeth Jones, LIV Sotheby's International Realty. REcolorado as distributed by MLS GRID
- $895,0005 bd3 ba2.7k sqft6392 S Poplar Court, Centennial, CO 80111For SaleMLS ID #9965875, Suzanne Allen, Jason Mitchell Real Estate Colorado, LLC. REcolorado as distributed by MLS GRID
- $1,050,0004 bd4 ba2.9k sqft3692 E Briarwood Avenue, Centennial, CO 80122For SaleMLS ID #7871840, Jeffrey Harris, LoKation Real Estate. REcolorado as distributed by MLS GRID
- $910,0004 bd3 ba2.9k sqft6156 E Euclid Avenue, Centennial, CO 80111For SaleMLS ID #4445875, Ben Clark, Milehimodern. REcolorado as distributed by MLS GRID
- $1,129,0005 bd4 ba2.9k sqft7290 E Euclid Drive, Centennial, CO 80111For SaleMLS ID #5773665, Tiffany Johnson, Equity Colorado Real Estate. REcolorado as distributed by MLS GRID
- $824,6004 bd4 ba2.3k sqft6512 S Steele Street, Centennial, CO 80121For SaleMLS ID #1566279, Brandi Wright, WH Realty Co. REcolorado as distributed by MLS GRID
