Completely remodeled from top to bottom — this home is truly move-in ready and shows like new construction! Fresh exterior and interior paint set the stage for a stunning, thoughtfully updated interior featuring new LVP flooring and new carpet throughout.
The gourmet kitchen is a showstopper, with quartz countertops, soft-close custom cabinetry, stainless steel appliances, and a custom tile backsplash. Most windows and the sliding doors have been replaced, filling the home with natural light.
Every bathroom has been completely remodeled, including a spa-like master bath with a huge custom-tile walk-in shower and a freestanding soaking tub. A mudroom off the garage adds everyday convenience with built-in shelving and a sink.
Upstairs offers 4 bedrooms, including a private primary suite, plus a full hallway bath. The main level features a huge office, a half bath, and flows seamlessly to the backyard. The finished basement adds even more living space with a theater room (laminate flooring), a 3/4 bath, and a non-conforming bedroom — perfect for guests or a home gym.
Outside, enjoy a new concrete patio and a fully sodded backyard with new sprinklers. Additional peace-of-mind upgrades include a repaired sewer line, new lighting throughout, and a swamp cooler paired with the furnace for efficient year-round comfort.
Conveniently located near Park, Trails and Shopping!
This one checks every box — schedule your showing today!
For sale
Price cut: $51K (10/8)
$899,000
6960 S Harrison Street, Littleton, CO 80122
5beds
3,309sqft
Single Family Residence
Built in 1970
10,237 Square Feet Lot
$889,800 Zestimate®
$272/sqft
$-- HOA
What's special
- 59 days
- 1,479
- 170
Zillow last checked:
Listing updated:
Listed by:
Lina Krylov 720-495-4013 Lina@KrylovGroup.com,
Keller Williams Integrity Real Estate LLC
Source: REcolorado as distributed by MLS GRID,MLS#: 8245616
Facts & features
Interior
Bedrooms & bathrooms
- Bedrooms: 5
- Bathrooms: 4
- Full bathrooms: 2
- 3/4 bathrooms: 1
- 1/2 bathrooms: 1
- Main level bathrooms: 1
Bedroom
- Level: Upper
Bedroom
- Level: Upper
Bedroom
- Level: Upper
Bedroom
- Level: Upper
Bedroom
- Description: Non-Conforming
- Level: Basement
Bathroom
- Features: En Suite Bathroom
- Level: Upper
Bathroom
- Level: Upper
Bathroom
- Level: Basement
Bathroom
- Level: Main
Kitchen
- Level: Main
Living room
- Level: Main
Media room
- Level: Basement
Mud room
- Level: Main
Heating
- Forced Air
Cooling
- Evaporative Cooling
Appliances
- Included: Dishwasher, Disposal, Microwave, Range, Range Hood, Refrigerator, Self Cleaning Oven
Features
- Built-in Features, Entrance Foyer, Five Piece Bath, Kitchen Island, Open Floorplan, Pantry, Primary Suite, Quartz Counters, Smoke Free, Walk-In Closet(s)
- Flooring: Carpet, Tile, Vinyl
- Windows: Double Pane Windows
- Basement: Partial
- Number of fireplaces: 1
- Fireplace features: Wood Burning
Interior area
- Total structure area: 3,309
- Total interior livable area: 3,309 sqft
- Finished area above ground: 2,509
- Finished area below ground: 750
Video & virtual tour
Property
Parking
- Total spaces: 2
- Parking features: Garage - Attached
- Attached garage spaces: 2
Features
- Levels: Two
- Stories: 2
- Patio & porch: Patio
Lot
- Size: 10,237 Square Feet
Details
- Parcel number: 032143380
- Special conditions: Standard
Construction
Type & style
- Home type: SingleFamily
- Property subtype: Single Family Residence
Materials
- Brick
- Roof: Composition,Wood
Condition
- Updated/Remodeled
- Year built: 1970
Utilities & green energy
- Sewer: Public Sewer
- Water: Public
- Utilities for property: Cable Available, Electricity Connected, Natural Gas Connected
Community & HOA
Community
- Security: Carbon Monoxide Detector(s), Smoke Detector(s)
- Subdivision: Cherry Knolls
HOA
- Has HOA: No
Location
- Region: Centennial
Financial & listing details
- Price per square foot: $272/sqft
- Tax assessed value: $773,400
- Annual tax amount: $6,095
- Date on market: 8/22/2026
- Listing terms: Cash,Conventional,FHA,VA Loan
- Exclusions: Seller's Personal Property.
- Ownership: Agent Owner
- Electric utility on property: Yes
Estimated market value
$889,800
$845,000 - $934,000
$3,818/mo
Price history
| Date | Event | Price |
|---|---|---|
| 10/8/2026 | Price change | $899,000-5.4%$272/sqft |
Source:  REcolorado as distributed by MLS GRID #8245616 Report a problem REcolorado as distributed by MLS GRID #8245616 Report a problem | ||
| 9/18/2026 | Price change | $950,000-7.3%$287/sqft |
Source: REcolorado as distributed by MLS GRID #8245616 Report a problem | ||
| 9/8/2026 | Price change | $1,025,000-4.7%$310/sqft |
Source: REcolorado as distributed by MLS GRID #8245616 Report a problem | ||
| 8/21/2026 | Listed for sale | $1,075,000+85.4%$325/sqft |
Source: REcolorado as distributed by MLS GRID #8245616 Report a problem | ||
| 6/23/2026 | Sold | $579,900+2.8%$175/sqft |
Source: Public Record Report a problem | ||
| 4/17/2026 | Sold | $564,000+362.3%$170/sqft |
Source: Public Record Report a problem | ||
| 5/21/2002 | Sold | $122,000$37/sqft |
Source: Public Record Report a problem | ||
Public tax history
| Year | Property taxes | Tax assessment |
|---|---|---|
| 2025 | $5,253 +6.6% | $48,337 +4.6% |
| 2024 | $4,926 +17.5% | $46,196 -8.3% |
| 2023 | $4,191 +0.1% | $50,365 +36.3% |
| 2022 | $4,188 | $36,960 -2.8% |
| 2021 | -- | $38,024 -4.2% |
| 2020 | $4,366 +14.5% | $39,697 |
| 2019 | $3,812 | $39,697 +7.6% |
| 2018 | $3,812 +8.4% | $36,893 |
| 2017 | $3,516 | $36,893 +7.7% |
| 2016 | -- | $34,244 |
| 2015 | -- | $34,244 +20.5% |
| 2014 | $3,387 | $28,425 +4.9% |
| 2013 | -- | $27,100 |
| 2012 | -- | $27,100 |
| 2011 | $2,823 +11% | $27,100 -4.6% |
| 2010 | $2,543 -8.1% | $28,410 |
| 2009 | $2,766 | $28,410 -7.7% |
| 2008 | -- | $30,774 |
| 2007 | -- | $30,774 +15.5% |
| 2006 | -- | $26,650 |
| 2005 | -- | $26,650 +1.8% |
| 2002 | $2,059 +15% | $26,170 +24.4% |
| 2001 | $1,791 | $21,040 |
Find assessor info on the county website
Monthly payment
Est. payment
Payment breakdown
Explore the cost of this home by adjusting the details. Changes won't be saved.Climate risks
Neighborhood: 80122
Nearby schools
Schools provided by the listing agent
- Elementary: Sandburg
- Middle: Newton
- High: Arapahoe
- District: Littleton 6
Source: REcolorado as distributed by MLS GRID. This data may not be complete. We recommend contacting the local school district to confirm school assignments for this home.
- $561,800-- bd3 ba1.2k sqft6980 S Harrison St, Centennial, CO 80122Off Market
- $845,5004 bd3 ba3.1k sqft6940 S Harrison St, Centennial, CO 80122Off Market
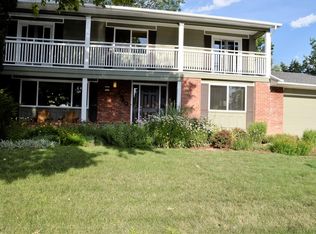
- $784,4004 bd2 ba2.8k sqft6983 S Jackson Way, Centennial, CO 80122Off Market
- $763,0006 bd3 ba2.8k sqft6990 S Harrison St, Centennial, CO 80122Off Market

Similar homes
- $929,5005 bd5 ba3k sqft5539 E Briarwood Circle, Centennial, CO 80122For Sale

 MLS ID #1573035, Gayor Geller, NeXstep Real Estate Group. REcolorado as distributed by MLS GRID
 - $940,0005 bd3 ba4.6k sqft3140 E Phillips Drive, Centennial, CO 80122For Sale
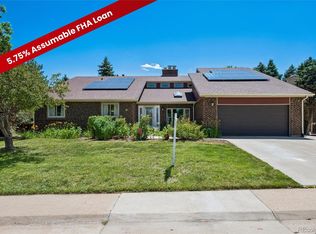 MLS ID #7157669, Ashlie Woods, Leonard Leonard & Associates. REcolorado as distributed by MLS GRID
 - $855,0005 bd4 ba3k sqft7105 S Hudson Circle, Centennial, CO 80122For Sale
 MLS ID #8592924, Sarabeth Jones, LIV Sotheby's International Realty. REcolorado as distributed by MLS GRID
 - $925,0004 bd4 ba3.6k sqft7303 S Fillmore Circle, Centennial, CO 80122For Sale
 MLS ID #6803070, Armie James, Atlas Real Estate Group. REcolorado as distributed by MLS GRID
 - $925,0004 bd4 ba3.5k sqft7951 S Jackson Street, Centennial, CO 80122For SaleMLS ID #4122948, Conrad Steller, The Steller Group, Inc. REcolorado as distributed by MLS GRID
- $780,0005 bd3 ba2.3k sqft3442 E Costilla Avenue, Centennial, CO 80122For SaleMLS ID #2056205, Courtney O'Shea, Compass - Denver. REcolorado as distributed by MLS GRID
- $1,050,0004 bd4 ba2.9k sqft3692 E Briarwood Avenue, Centennial, CO 80122For SaleMLS ID #7871840, Jeffrey Harris, LoKation Real Estate. REcolorado as distributed by MLS GRID
- $850,0005 bd4 ba3.4k sqft7314 S Downing Circle W, Littleton, CO 80122For SaleMLS ID #2307493, Kim Kennedy, Buyers & Sellers 1st Choice. REcolorado as distributed by MLS GRID
- $698,0005 bd3 ba2.4k sqft6945 S Clermont Drive, Centennial, CO 80122For SaleMLS ID #9041628, Rachel Sartin, Corken + Company Real Estate Group, LLC. REcolorado as distributed by MLS GRID
- $925,0004 bd4 ba3.2k sqft4987 E Lake Avenue, Centennial, CO 80121For SaleMLS ID #9512653, Conrad Steller, The Steller Group, Inc. REcolorado as distributed by MLS GRID
- $828,8004 bd4 ba2.5k sqft7555 S Madison Circle, Centennial, CO 80122For SaleMLS ID #4067123, Justin Soliman, MB Executive Realty & Investments. REcolorado as distributed by MLS GRID
- $705,0004 bd3 ba2.9k sqft6988 S Madison Way, Centennial, CO 80122For SaleMLS ID #3758540, William Dehmlow, The Steller Group, Inc. REcolorado as distributed by MLS GRID
- $869,0004 bd3 ba2.8k sqft3092 E Weaver Place, Centennial, CO 80121For SaleMLS ID #9725455, Stephanie Goldammer, RE/MAX of Cherry Creek. REcolorado as distributed by MLS GRID
- $730,0004 bd3 ba3k sqft5263 E Briarwood Circle, Centennial, CO 80122For SaleMLS ID #6653502, Sarah Ouellette, Resident Realty South Metro. REcolorado as distributed by MLS GRID
- $679,0004 bd3 ba2k sqft6851 S Forest Street, Centennial, CO 80122For SaleMLS ID #6719691, The Anderson Group, eXp Realty, LLC. REcolorado as distributed by MLS GRID
- $990,0005 bd4 ba3.7k sqft5937 S Eudora Way, Littleton, CO 80121For SaleMLS ID #5490762, Heather Brooke, Compass - Denver. REcolorado as distributed by MLS GRID
- $899,0005 bd4 ba2.7k sqft6449 S Locust Way, Centennial, CO 80111For SaleMLS ID #9831494, Erik Carman, Compass - Denver. REcolorado as distributed by MLS GRID
- $899,0004 bd3 ba3.4k sqft1357 E Euclid Avenue, Littleton, CO 80121For SaleMLS ID #7954384, AK Riley, Coldwell Banker Realty 24. REcolorado as distributed by MLS GRID
- $779,9995 bd4 ba3k sqft6551 S Williams Circle, Centennial, CO 80121For SaleMLS ID #2325372, Eric Schaupeter, Rocky Mountain Land. REcolorado as distributed by MLS GRID
- $934,9004 bd4 ba2.9k sqft7255 S Ivanhoe Court, Centennial, CO 80112For SaleMLS ID #4699666, Lynn Price, HomeSmart. REcolorado as distributed by MLS GRID
