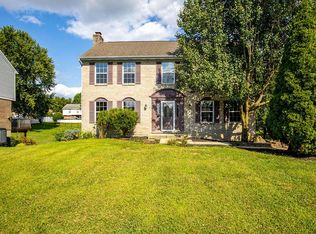
Bright, spacious, and move-in ready on Ethan Drive. You'll love the two-story foyer as soon as you walk in, leading right into an airy living area centered around the fireplace. Great setup for entertaining with the open kitchen-to-living room flow. Highly desirable primary bedroom located on the main floor with attached private ensuite featuring a jacuzzi tub & walk in shower. The full basement offers a walk-out patio, rough-in plumbing for a bathroom and plenty of storage and room for future finishing. Outdoors, the back deck offers a great spot to relax, overlooking a huge yard with a tree-lined backdrop for extra privacy. Convenient location in Burlington close to local schools and parks. Schedule your showing today. Roof (2021), HVAC (2019). Gutter guards recently installed.
Pending
$349,000
5945 Ethan Dr, Burlington, KY 41005
3beds
1,942sqft
Single Family Residence, Residential
Built in 2005
0.3 Acres Lot
$-- Zestimate®
$180/sqft
$-- HOA
What's special
Two-story foyer
- 18 days
- 779
- 111
Zillow last checked:
Listing updated:
Listed by:
Jordan Brewer 502-999-7000,
Redfin Corporation
Source: NKMLS,MLS#: 646529
Facts & features
Interior
Bedrooms & bathrooms
- Bedrooms: 3
- Bathrooms: 3
- Full bathrooms: 2
- 1/2 bathrooms: 1
Primary bedroom
- Features: Bath Adjoins
- Level: First
- Area: 154
- Dimensions: 11 x 14
Bedroom 2
- Features: Bath Adjoins
- Level: Second
- Area: 190
- Dimensions: 19 x 10
Bedroom 3
- Features: Bath Adjoins
- Level: Second
- Area: 150
- Dimensions: 15 x 10
Kitchen
- Features: Kitchen Island
- Level: First
- Area: 285
- Dimensions: 19 x 15
Living room
- Features: Fireplace(s)
- Level: First
- Area: 240
- Dimensions: 16 x 15
Loft
- Features: Carpet Flooring
- Level: Second
- Area: 289
- Dimensions: 17 x 17
Office
- Description: Open to foyer and living room
- Features: See Remarks
- Level: First
- Area: 108
- Dimensions: 9 x 12
Heating
- Forced Air
Cooling
- Central Air
Appliances
- Included: Electric Oven, Dishwasher, Microwave, Refrigerator
Features
- Basement: Full
- Number of fireplaces: 1
- Fireplace features: See Remarks
Interior area
- Total structure area: 1,942
- Total interior livable area: 1,942 sqft
Property
Parking
- Total spaces: 2
- Parking features: Driveway, Garage, Garage Faces Side
- Garage spaces: 2
- Has uncovered spaces: Yes
Accessibility
- Accessibility features: None
Features
- Levels: Two
- Stories: 2
- Patio & porch: Deck
Lot
- Size: 0.3 Acres
Details
- Parcel number: 038.0020096.00
Construction
Type & style
- Home type: SingleFamily
- Architectural style: Traditional
- Property subtype: Single Family Residence, Residential
Materials
- Brick
- Foundation: Block
- Roof: Shingle
Condition
- New construction: No
- Year built: 2005
Utilities & green energy
- Sewer: Public Sewer
- Water: Public
- Utilities for property: Cable Available
Community & HOA
Community
- Subdivision: Morgans Crossing
HOA
- Has HOA: No
Location
- Region: Burlington
Financial & listing details
- Price per square foot: $180/sqft
- Tax assessed value: $310,000
- Annual tax amount: $3,462
- Date on market: 9/10/2026
- Cumulative days on market: 18 days
Estimated market value
Not available
Estimated sales range
Not available
Not available
Price history
| Date | Event | Price |
|---|---|---|
| 9/12/2026 | Pending sale | $349,000$180/sqft |
Source:  NKMLS #646529 Report a problem NKMLS #646529 Report a problem | ||
| 9/10/2026 | Listed for sale | $349,000+12.6%$180/sqft |
Source: NKMLS #646529 Report a problem | ||
| 10/29/2021 | Sold | $310,000+6.9%$160/sqft |
Source: Public Record Report a problem | ||
| 9/25/2021 | Pending sale | $290,000$149/sqft |
Source: NKMLS #553312 Report a problem | ||
| 9/24/2021 | Listed for sale | $290,000+51%$149/sqft |
Source: NKMLS #553312 Report a problem | ||
| 9/9/2009 | Sold | $192,000-8.3%$99/sqft |
Source: Public Record Report a problem | ||
| 1/13/2005 | Sold | $209,418$108/sqft |
Source: Public Record Report a problem | ||
Public tax history
| Year | Property taxes | Tax assessment |
|---|---|---|
| 2025 | $3,462 +1.7% | $310,000 |
| 2024 | $3,403 -3.5% | $310,000 |
| 2023 | $3,525 +1.7% | $310,000 |
| 2022 | $3,465 +53.3% | $310,000 +53.6% |
| 2021 | $2,260 -4.8% | $201,800 |
| 2020 | $2,375 | $201,800 +5.1% |
| 2019 | $2,375 +5.7% | $192,000 |
| 2018 | $2,247 +2.8% | $192,000 |
| 2017 | $2,185 | $192,000 |
| 2015 | $2,185 +2.6% | $192,000 |
| 2013 | $2,129 | $192,000 |
| 2012 | -- | $192,000 |
| 2011 | -- | $192,000 |
| 2010 | -- | $192,000 -4% |
| 2009 | -- | $200,000 |
Find assessor info on the county website
Monthly payment
Est. payment
Payment breakdown
Explore the cost of this home by adjusting the details. Changes won't be saved.Climate risks
Neighborhood: 41005
Nearby schools
Schools provided by the listing agent
- Elementary: Burlington Elementary
- Middle: Conner Middle School
- High: Conner Senior High
Source: NKMLS. This data may not be complete. We recommend contacting the local school district to confirm school assignments for this home.


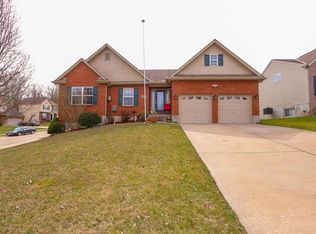
Similar homes
- $399,0003 bd3 ba2.2k sqft6253 Autumn Trl, Burlington, KY 41005For Sale
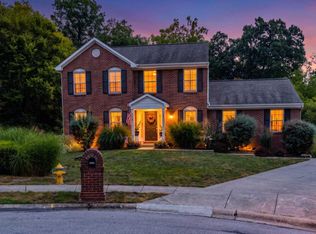 MLS ID #646629, Timothy Bowman, Plum Tree Realty. NKMLS
 - $339,9003 bd2 ba1.4k sqft7448 Big Horn Ct, Burlington, KY 41005For Sale
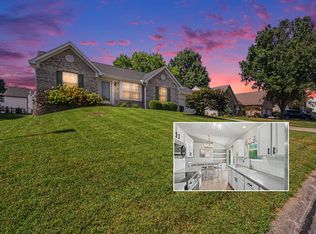 MLS ID #646421, Doug Mayberry, Huff Realty - Florence. NKMLS
 - $295,0003 bd3 ba1k sqft2454 Ferdinand Dr, Burlington, KY 41005For Sale
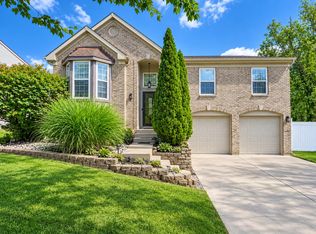 MLS ID #646735, Tawnda Cross, Huff Realty - Florence. NKMLS
 - $370,0004 bd3 ba2.1k sqft6530 Knob Ct, Florence, KY 41042For Sale
 MLS ID #645270, Chris Russell, Plum Tree Realty. NKMLS
 - $364,9003 bd3 ba1.5k sqft2352 Judd Dr, Lawrenceburg, IN 47025For Sale
 MLS ID #1893460, Regina M. Hamilton, Sibcy Cline, Inc.. Cincy MLS
 - $335,0004 bd3 ba1.6k sqft9648 Fallshill Cir, Cincinnati, OH 45231For SaleMLS ID #1894714, Denise M Taylor, eXp Realty. Cincy MLS
