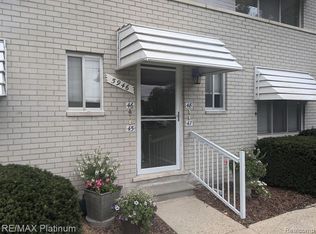
Enjoy lake views and easy first-floor living in this 2-bedroom, 1.5-bath end-unit ranch at Woodruff Lake Co-op! Located in Brighton Township's 55+ community, this well-maintained home offers a comfortable layout with extra windows that bring in natural light and an enclosed three-season porch overlooking the lake. The porch is a standout feature, with a standard home foundation beneath. Imagine starting your morning with coffee overlooking the water, spending a quiet afternoon reading, or watching the seasons change from your favorite chair.
Inside, the comfortable layout makes everyday living easy. The kitchen features updated cabinetry, while the remodeled bathroom offers a walk-in shower with a fold-down seat and grab bars. Updated windows and ceiling fans in both bedrooms add to the home's comfort. Downstairs, the private, partially finished basement gives you room for hobbies, projects, storage, or simply keeping the things you don't need every day out of sight.
And when you're ready to step outside, Woodruff Lake is just a short walk away! Spend a sunny afternoon by the water, launch a kayak, or enjoy some fishing. One of the best parts of co-op living is having fewer things to worry about. The monthly maintenance fee covers property taxes, heat, water and hot water, building structure insurance, building maintenance, lawn care, snow removal, exterior lighting, and trash. Imagine enjoying a snowy Michigan morning without having to shovel the walkway!
With I-96 and US-23 nearby, shopping, restaurants, parks, and medical facilities are all within easy reach. Whether you're downsizing, looking for a seasonal Michigan home, or simply ready for a little less upkeep and more time to enjoy life, this could be just the place.
Cash purchases only. No rentals. Pet restrictions apply, with exceptions for qualifying assistance animals under applicable law and co-op policies.
For sale
$95,000
5946 Alan Dr APT 33, Brighton, MI 48116
2beds
1,250sqft
Stock Cooperative
Built in 1968
-- sqft lot
$-- Zestimate®
$76/sqft
$827/mo HOA
What's special
- 6 days
- 156
- 8
Zillow last checked:
Listing updated:
Listed by:
Rebecca Quasney 810-522-8397,
RE/MAX Platinum 810-227-4600
Source: Realcomp II,MLS#: 20261086944
Facts & features
Interior
Bedrooms & bathrooms
- Bedrooms: 2
- Bathrooms: 2
- Full bathrooms: 1
- 1/2 bathrooms: 1
Bedroom
- Level: Entry
- Area: 180
- Dimensions: 12 X 15
Bedroom
- Level: Entry
- Area: 144
- Dimensions: 12 X 12
Other
- Level: Entry
Other
- Level: Entry
Dining room
- Level: Entry
- Area: 110
- Dimensions: 10 X 11
Kitchen
- Level: Entry
- Area: 56
- Dimensions: 7 X 8
Laundry
- Level: Basement
- Area: 60
- Dimensions: 10 X 6
Living room
- Level: Entry
- Area: 270
- Dimensions: 18 X 15
Other
- Level: Entry
- Area: 120
- Dimensions: 12 X 10
Heating
- Baseboard, Hot Water, Natural Gas
Cooling
- Ceiling Fans, Wall Units
Appliances
- Included: Dryer, Free Standing Electric Range, Free Standing Refrigerator, Microwave, Washer
- Laundry: Laundry Room
Features
- Entrance Foyer
- Basement: Partially Finished,Private
- Has fireplace: No
Interior area
- Total interior livable area: 1,250 sqft
- Finished area above ground: 950
- Finished area below ground: 300
Property
Parking
- Parking features: Assigned 1 Space, No Garage
Features
- Levels: One Story Ground
- Stories: 1
- Entry location: GroundLevel
- Patio & porch: Enclosed
- Exterior features: Awnings, Grounds Maintenance, Lighting
- Waterfront features: Lake Privileges
- Body of water: Woodruff Lake
Lot
- Features: Fifty Five Community, Water View
Details
- Special conditions: Short Sale No,Standard
Construction
Type & style
- Home type: Cooperative
- Architectural style: Common Entry Building,End Unit,Ranch
- Property subtype: Stock Cooperative
Materials
- Brick
- Foundation: Basement, Poured
- Roof: Asphalt
Condition
- New construction: No
- Year built: 1968
Utilities & green energy
- Sewer: Shared Septic
- Water: Community, Well
Community & HOA
Community
- Senior community: Yes
- Subdivision: HELFER- BRIGHTON
HOA
- Has HOA: Yes
- Services included: Gas, Insurance, Maintenance Grounds, Maintenance Structure, Pest Control, Snow Removal, Trash, Water
- HOA fee: $827 monthly
Location
- Region: Brighton
Financial & listing details
- Price per square foot: $76/sqft
- Date on market: 10/30/2026
- Cumulative days on market: 6 days
- Listing agreement: Exclusive Right To Sell
- Listing terms: Cash
Estimated market value
Not available
Estimated sales range
Not available
Not available
Price history
| Date | Event | Price |
|---|---|---|
| 10/30/2026 | Listed for sale | $95,000$76/sqft |
Source:  Realcomp II #20261086944 Report a problem | ||
Public tax history
Tax history is unavailable.
Monthly payment
Est. payment
Payment breakdown
Explore the cost of this home by adjusting the details. Changes won't be saved.Climate risks
Neighborhood: 48116
Similar homes
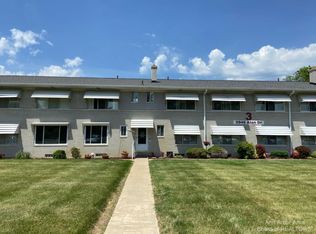
- $92,5002 bd2 ba900 sqft5980 Alan Dr APT 8, Brighton, MI 48116For Sale
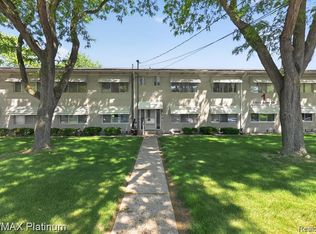
 MLS ID #20261082136, Kathleen Bartlett, RE/MAX Platinum. Realcomp II
- $89,9002 bd2 ba814 sqft5955 Alan Dr APT 61, Brighton, MI 48116For Sale
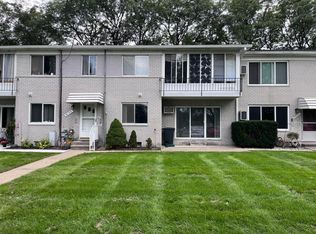
 MLS ID #26008445, Roy Hibbs, Remerica Hometown One. MichRIC
- $109,5002 bd2 ba1.3k sqft5992 Alan Dr #22, Brighton, MI 48116For Sale
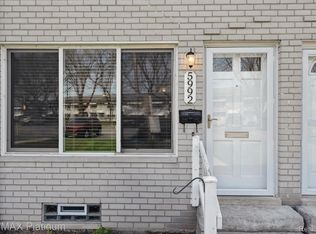 MLS ID #20261082594, Kathryn M Young, RE/MAX Platinum. Realcomp II
- $80,0002 bd2 ba1.2k sqft5959 Alan Dr APT 56, Brighton, MI 48116For Sale
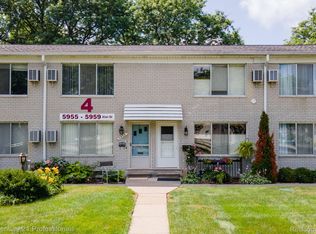 MLS ID #20261003201, Elaine Knuth, Century 21 Professionals Livonia. Realcomp II
- $80,0002 bd2 ba900 sqft5980 Alan Dr E #10, Brighton, MI 48116New ConstructionMLS ID #20261053732, Rhonda L Rose, 3DX Real Estate-Brighton. Realcomp II
- $70,0002 bd2 ba1.2k sqft25219 Potomac Dr, South Lyon, MI 48178For SaleMLS ID #20261087985, Jeff Duneske, Keller Williams Advantage Northville. Realcomp II
- $90,0002 bd2 ba1.1k sqft25140 Potomac Dr #3, South Lyon, MI 48178For SaleMLS ID #26007354, Jennifer Richman, Keller Williams Professionals. MichRIC
- $99,9993 bd1 ba1.4k sqft25176 Potomac Dr #2, South Lyon, MI 48178For SaleMLS ID #26025837, Melissa Dorchak, Innovated Realty Solutions, LT. MichRIC
- $90,0001 bd1 ba1.2k sqft50112 Helfer Blvd, Wixom, MI 48393For SaleMLS ID #20261085096, Terry W Ozak, RE/MAX Leading Edge. Realcomp II
- $109,9002 bd2 ba1.3k sqft61119 Heritage Blvd #3, South Lyon, MI 48178For SaleMLS ID #25048347, Keith Brandt, Brandt Real Estate. MichRIC
- $74,9002 bd1 ba1.3k sqft61035 Eleven Mile Rd APT 4, South Lyon, MI 48178For SaleMLS ID #20261082913, Cheryl R McKinnon, Century 21 Curran & Oberski. Realcomp II
- $89,9003 bd2 ba1.3k sqft11369 Stoneridge Cir, South Lyon, MI 48178For SaleMLS ID #20261082586, Thomas C Farrell, Crown Real Estate Group. Realcomp II
- $85,0004 bd2 ba1.3k sqft3544 Midsummer Ln, Northville, MI 48167For SaleMLS ID #20261088859, Tia Williams, Real Broker, LLC Troy. Realcomp II
- $99,9002 bd2 ba750 sqft27094 Sandy Hill Ln #24, New Hudson, MI 48165For SaleMLS ID #20261080043, David Ormsby, KW Professionals. Realcomp II
- $104,9003 bd2 ba1.4k sqft11015 Quail Run Ct, South Lyon, MI 48178For SaleMLS ID #20261087648, Thomas C Farrell, Crown Real Estate Group. Realcomp II
- $110,0002 bd1 ba708 sqft11071 Silver View Ct, South Lyon, MI 48178For SaleMLS ID #20261084218, Anthony Bosio, Power House Group Realty. Realcomp II
- $109,0002 bd2 ba1.7k sqft25245 Franklin Ter #3, South Lyon, MI 48178For SaleMLS ID #20261049511, Kimberly Herron, National Realty Centers, Inc. Realcomp II
- $125,0002 bd2 ba1.5k sqft25225 Potomac Dr #8, South Lyon, MI 48178For SaleMLS ID #26052538, Timothy Eoll, Majestic Homes Realty. MichRIC
