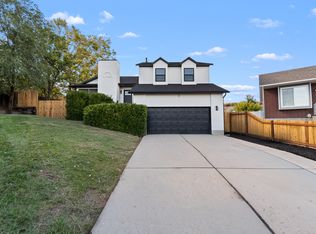
Privacy like this is almost impossible to find in the valley. Tucked at the end of a quiet cul-de-sac, this 5-bedroom, 3.5-bath home sits on a quarter acre wrapped entirely in tall perimeter fencing, creating a private, secure compound for your family, pets, and toys. Park the RV behind the fence and know it's protected. Inside you'll find 3,380 square feet of living space, including a fully finished basement with two more bedrooms and a full bath. The big-ticket items are already done: newer roof, furnace, AC, and water heater, plus new carpet throughout. The upstairs primary suite offers a walk-in closet and separate tub and shower, and the spacious kitchen includes a large pantry. The backyard is a blank canvas, ready for your own landscaping vision. No HOA. Quick access to I-215, shopping, and dining. Come see how much house and how much privacy this price buys. (Seller is completing a 1031 tax-deferred exchange. Buyer to cooperate at no cost or liability to Buyer.)
For sale
$699,888
5948 S Inheritance Ct W, Salt Lake City, UT 84123
5beds
3,380sqft
Single Family Residence
Built in 1998
0.25 Acres Lot
$-- Zestimate®
$207/sqft
$-- HOA
What's special
Newer roofPrivate secure compoundSeparate tub and showerSpacious kitchenLarge pantryUpstairs primary suiteQuiet cul-de-sac
- 1 day
- 34
- 3
Zillow last checked:
Listing updated:
Listed by:
Todd L Porter 801-610-9563,
Real Estate Essentials
Source: UtahRealEstate.com,MLS#: 2187994
Facts & features
Interior
Bedrooms & bathrooms
- Bedrooms: 5
- Bathrooms: 4
- Full bathrooms: 3
- 1/2 bathrooms: 1
- Partial bathrooms: 1
Rooms
- Room types: Master Bathroom
Primary bedroom
- Level: Second
Heating
- Forced Air, Central
Cooling
- Central Air
Appliances
- Included: Disposal, Free-Standing Range
- Laundry: Electric Dryer Hookup
Features
- Separate Bath/Shower, Walk-In Closet(s)
- Flooring: Carpet, Vinyl
- Doors: Sliding Doors
- Windows: Blinds, Full
- Basement: Full
- Number of fireplaces: 1
Interior area
- Total structure area: 3,380
- Total interior livable area: 3,380 sqft
- Finished area above ground: 2,300
- Finished area below ground: 1,080
Property
Parking
- Total spaces: 6
- Parking features: RV Access/Parking
- Attached garage spaces: 2
- Uncovered spaces: 4
Features
- Levels: Two
- Stories: 3
- Fencing: Partial
- Has view: Yes
- View description: Mountain(s)
Lot
- Size: 0.25 Acres
- Features: Cul-De-Sac, Curb & Gutter, Secluded, Sprinkler: Auto-Full
- Topography: Terrain
- Residential vegetation: Fruit Trees, Landscaping: Full, Vegetable Garden
Details
- Parcel number: 2115409028
- Zoning: SF RES
- Zoning description: Single-Family
Construction
Type & style
- Home type: SingleFamily
- Property subtype: Single Family Residence
Materials
- Asphalt, Stone, Stucco
- Roof: Asphalt
Condition
- Blt./Standing
- New construction: No
- Year built: 1998
- Major remodel year: 2003
Utilities & green energy
- Sewer: Public Sewer, Sewer: Public
- Water: Culinary
- Utilities for property: Natural Gas Connected, Electricity Connected, Sewer Connected, Water Connected
Community & HOA
Community
- Subdivision: Wirthlin Estates
HOA
- Has HOA: No
Location
- Region: Salt Lake City
Financial & listing details
- Price per square foot: $207/sqft
- Annual tax amount: $3,831
- Date on market: 9/28/2026
- Listing terms: Cash,Conventional,FHA,VA Loan
- Acres allowed for irrigation: 0
- Electric utility on property: Yes
Estimated market value
Not available
Estimated sales range
Not available
Not available
Price history
| Date | Event | Price |
|---|---|---|
| 9/29/2026 | Listed for sale | $699,888$207/sqft |
Source:  UtahRealEstate.com #2187994 Report a problem UtahRealEstate.com #2187994 Report a problem | ||
Public tax history
Tax history is unavailable.
Monthly payment
Est. payment
Payment breakdown
Explore the cost of this home by adjusting the details. Changes won't be saved.Climate risks
Neighborhood: 84123
Nearby schools
Schools provided by the listing agent
- Elementary: Calvin Smith
- Middle: Bennion
- High: Taylorsville
- District: Granite
Source: UtahRealEstate.com. This data may not be complete. We recommend contacting the local school district to confirm school assignments for this home.
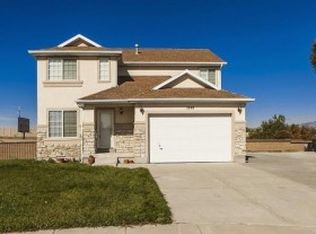
- $661,1005 bd3 ba3.3k sqft5948 S Inheritance Ct, Salt Lake City, UT 84123Off Market
- $830,6001 bd1 ba1k sqft5952 S Inheritance Ct, Taylorsville, UT 84123Off Market
- $733,4005 bd3 ba1.8k sqft5953 S Inheritance Ct, Taylorsville, UT 84123Off Market
- $---- bd-- ba-- sqft5953 S Inheritance Ct, Salt Lake City, UT 84123Off Market
Similar homes
- $624,9005 bd3 ba3.2k sqft5991 S Origin Pl, Salt Lake City, UT 84123For Sale
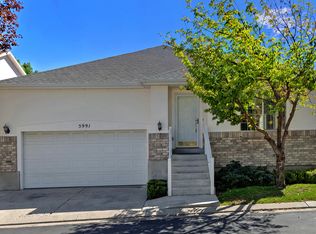
 MLS ID #2186243, Joel Carson, Utah Real Estate PC. UtahRealEstate.com
 - $715,0006 bd4 ba2.6k sqft1474 W Stern Dr S, Salt Lake City, UT 84123For Sale
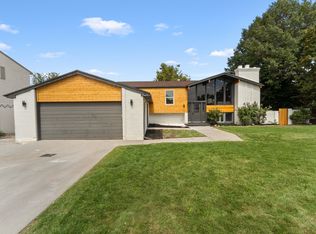 MLS ID #2180996, Maria Barraza-Rodriguez, Conrad Cruz Real Estate Services, LLC. UtahRealEstate.com
 - $739,0004 bd4 ba2.3k sqft5438 Brandonwood Dr, Salt Lake City, UT 84123For Sale
 MLS ID #2186089, Corina F Munoz, Signature Group Real Estate. UtahRealEstate.com
 - $749,0006 bd3 ba3.3k sqft6247 S Coral Dr, Taylorsville, UT 84123For Sale
 MLS ID #2184442, Kimberly Wiseman, Equity Real Estate (Advantage). UtahRealEstate.com
 - $649,9004 bd4 ba2.8k sqft5554 S Edgeberry Dr, Murray, UT 84123For SaleMLS ID #2184116, Kenneth Maddy, Equity Real Estate (Advantage). UtahRealEstate.com
- $724,9005 bd4 ba3.2k sqft5939 S Noble Oaks Cir, Murray, UT 84123For SaleMLS ID #2174247, Elizabeth Stanfield, Equity Real Estate (Solid). UtahRealEstate.com
- $620,0004 bd3 ba3k sqft1374 W Marinwood Ave, Taylorsville, UT 84123For SaleMLS ID #2187115, Tyler Teasdale, Team Teasdale Realty (North). UtahRealEstate.com
- $724,9006 bd4 ba3.2k sqft5788 S Walden Ridge Dr, Murray, UT 84123For SaleMLS ID #2169542, Jenn Kikel-Lynn, K Real Estate. UtahRealEstate.com
- $639,0004 bd4 ba2.8k sqft5668 S 1090 W, Murray, UT 84123For SaleMLS ID #2183363, Shauna Quick, EXIT Realty Success. UtahRealEstate.com
- $660,2006 bd3 ba2.7k sqft1398 W Hawksbill Dr, Taylorsville, UT 84123For SaleMLS ID #2175957, Alisa M Bair, Equity Real Estate (Solid). UtahRealEstate.com
- $575,0004 bd1 ba2.4k sqft6003 S 1300 W, Taylorsville, UT 84123For SaleMLS ID #2185077, Ronald Thurber, Equity Real Estate (Solid). UtahRealEstate.com
- $597,5005 bd5 ba3k sqft1390 W Marinwood Ave S, Salt Lake City, UT 84123For SaleMLS ID #2186202, Mallory Claire Hightower, Attention to Detail Realty LLC. UtahRealEstate.com
- $905,0004 bd4 ba4.4k sqft1208 W Saddle Bluff Dr, Murray, UT 84123For SaleMLS ID #2187520, Nathanael Elmer, Equity Real Estate (Advantage). UtahRealEstate.com
- $685,0004 bd4 ba3.2k sqft2050 W 5620 S, Salt Lake City, UT 84129For SaleMLS ID #2163591, Mary E Oliveira, Skyline Real Estate Group. UtahRealEstate.com
- $675,0004 bd3 ba3.1k sqft4744 S Nina Marie Cir, Taylorsville, UT 84123For SaleMLS ID #2142417, Jeremy Martin, Omada Real Estate. UtahRealEstate.com
- $624,9005 bd3 ba2.4k sqft910 Brandermill Cv, Salt Lake City, UT 84123For SaleMLS ID #2146671, Khitam Saffah, Equity Real Estate (Solid). UtahRealEstate.com
- $745,0006 bd4 ba3.5k sqft2536 W Crimson Ct S, Salt Lake City, UT 84129For SaleMLS ID #2180671, Melanie Lilyquist, KW Utah Realtors Keller Williams (Brickyard). UtahRealEstate.com
- $599,0004 bd3 ba1.9k sqft5928 S Chesapeake Cir W, Salt Lake City, UT 84123For SaleMLS ID #2187016, Rachel Wray Eliason, KW Utah Realtors Keller Williams. UtahRealEstate.com
- $629,9006 bd3 ba2.1k sqft6276 S Sandwedge Cir, Murray, UT 84123For SaleMLS ID #2184334, Jerome F Bennett, Realty Experts Inc. UtahRealEstate.com
- $925,0005 bd3 ba3.1k sqft1110 W 4800 S, Taylorsville, UT 84123For SaleMLS ID #2186515, Sherry Rice, Real Broker, LLC. UtahRealEstate.com
