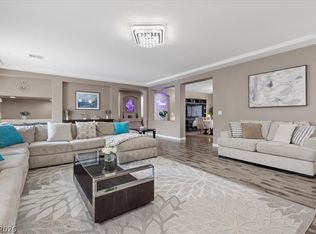
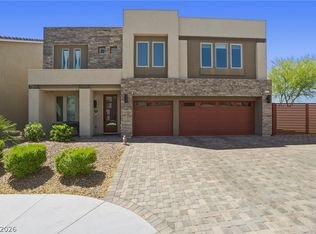
Experiencе еlеvated livіng in thіs stunning Highlands Rаnch hοme offering 4,664 sq. ft., 5 bedrooms, 3.5 baths, and a versatile floorplan designed for today's lifestyle. Multiple living spaces, spacious secondary bedrooms, and a 3-car garage | What truly sets this home apart is the incredible rooftop deck showcasing panoramic views of the Las Vegas Strip, surrounding mountains, and city skyline. Imagine owning this home by the 4th of July and enjoying fireworks displays across the valley right from your own rooftop retreat | The heart of the home features an open-concept design with a large kitchen, generous storage, and seamless flow into the main living areas | Upstairs, the expansive primary suite offers a private retreat with a spa-inspired bath and oversized walk-in closet Plantation Shutters thru-out | Whether you're hosting guests, watching sunsets, or taking in the sparkling city lights, this space delivers a one-of-a-kind Las Vegas lifestyle | Conveniently located in Southwest Las Vegas near shopping, dining, parks, schools, and freeway access, this move-in-ready home combines space, functionality, and unforgettable views. Opportunities like this don't come around often | Schedule your private tour today!
Active
$948,888
5952 Brimstone Hill Ave, Las Vegas, NV 89141
5beds
4,664sqft
Single Family Residence
Built in 2017
6,534 Square Feet Lot
$915,000 Zestimate®
$203/sqft
$36/mo HOA
What's special
Spa-inspired bathLarge kitchenSpacious secondary bedroomsPlantation shutters thru-outMultiple living spacesOpen-concept designOversized walk-in closet
- 83 days |
- 187 |
- 12 |
Zillow last checked:
Listing updated:
Listed by:
Marilyn E. Gutierrez S.0029360 mgrealty213@gmail.com,
Key Realty
Source: LVR,MLS#: 2787678 Originating MLS: Greater Las Vegas Association of Realtors Inc
Originating MLS: Greater Las Vegas Association of Realtors IncFacts & features
Interior
Bedrooms & bathrooms
- Bedrooms: 5
- Bathrooms: 4
- Full bathrooms: 3
- 1/2 bathrooms: 1
Primary bedroom
- Description: 2 Pbr's,Ceiling Light,Upstairs,Walk-In Closet(s)
- Dimensions: 18x15
Primary bedroom
- Description: 2 Pbr's,Ceiling Light,Downstairs,Walk-In Closet(s)
- Dimensions: 16x15
Bedroom 2
- Description: Ceiling Light,Upstairs,Walk-In Closet(s)
- Dimensions: 13x12
Bedroom 3
- Description: Ceiling Light,Upstairs,Walk-In Closet(s)
- Dimensions: 16x12
Bedroom 4
- Description: Ceiling Light,Upstairs,Walk-In Closet(s)
- Dimensions: 16x11
Primary bathroom
- Description: Double Sink,Separate Shower,Separate Tub
Den
- Description: Ceiling Light,Upstairs
- Dimensions: 24x16
Dining room
- Description: Dining Area
- Dimensions: 18x12
Family room
- Description: Downstairs
- Dimensions: 16x13
Kitchen
- Description: Breakfast Bar/Counter,Butler Pantry,Garden Window,Granite Countertops,Island,Lighting Recessed,Pantry
- Dimensions: 20x15
Heating
- Central, Gas
Cooling
- Central Air, Electric, 2 Units
Appliances
- Included: Built-In Gas Oven, Disposal, Gas Range, Refrigerator
- Laundry: Electric Dryer Hookup, Gas Dryer Hookup, Main Level
Features
- Bedroom on Main Level, Ceiling Fan(s), Primary Downstairs, Window Treatments
- Flooring: Carpet, Tile
- Windows: Blinds, Double Pane Windows, Low-Emissivity Windows
- Number of fireplaces: 2
- Fireplace features: Electric, Family Room, Great Room
Interior area
- Total structure area: 4,664
- Total interior livable area: 4,664 sqft
Video & virtual tour
Property
Parking
- Total spaces: 3
- Parking features: Attached, Finished Garage, Garage, Inside Entrance, Private
- Attached garage spaces: 3
Features
- Stories: 3
- Patio & porch: Balcony, Deck, Rooftop
- Exterior features: Built-in Barbecue, Balcony, Barbecue, Private Yard, Sprinkler/Irrigation, Water Feature
- Fencing: Block,Back Yard
- Has view: Yes
- View description: City, Mountain(s), Strip View
Lot
- Size: 6,534 Square Feet
- Features: Drip Irrigation/Bubblers, Desert Landscaping, Landscaped, Sprinklers Timer, < 1/4 Acre
Details
- Parcel number: 17625111008
- Zoning description: Single Family
- Horse amenities: None
Construction
Type & style
- Home type: SingleFamily
- Architectural style: Three Story
- Property subtype: Single Family Residence
Materials
- Roof: Flat
Condition
- Resale
- Year built: 2017
Utilities & green energy
- Electric: Photovoltaics None
- Sewer: Public Sewer
- Water: Public
- Utilities for property: Cable Available
Green energy
- Energy efficient items: Windows
Community & HOA
Community
- Security: Prewired, Security System Owned
- Subdivision: Highlands Ranch -Phase 1
HOA
- Has HOA: Yes
- Services included: Maintenance Grounds
- HOA fee: $36 monthly
- HOA name: Highlands Ranch
- HOA phone: 702-737-8580
Location
- Region: Las Vegas
Financial & listing details
- Price per square foot: $203/sqft
- Tax assessed value: $778,120
- Annual tax amount: $7,915
- Date on market: 6/1/2026
- Listing agreement: Exclusive Right To Sell
- Listing terms: Cash,Conventional,VA Loan
- Ownership: Single Family Residential
Estimated market value
$915,000
$869,000 - $961,000
$3,756/mo
Price history
| Date | Event | Price |
|---|---|---|
| 6/1/2026 | Listed for sale | $948,888+63.2%$203/sqft |
Source:  LVR #2787678 Report a problem LVR #2787678 Report a problem | ||
| 6/20/2017 | Sold | $581,363$125/sqft |
Source: Public Record Report a problem | ||
Public tax history
| Year | Property taxes | Tax assessment |
|---|---|---|
| 2026 | $7,918 +8% | $272,342 -1.2% |
| 2025 | $7,331 +8% | $275,557 +6.5% |
| 2024 | $6,789 +8% | $258,720 +14.2% |
| 2023 | $6,286 +8% | $226,471 +14.2% |
| 2022 | $5,821 +0.4% | $198,364 +0.4% |
| 2021 | $5,797 +5.8% | $197,579 +1.6% |
| 2020 | $5,479 +4.8% | $194,506 +10.7% |
| 2019 | $5,229 +876.2% | $175,757 |
| 2018 | $536 | $175,757 +684.6% |
| 2017 | $536 | $22,400 |
| 2016 | $536 | -- |
Find assessor info on the county website
Monthly payment
Est. payment
Payment breakdown
Explore the cost of this home by adjusting the details. Changes won't be saved.Climate risks
Neighborhood: Enterprise
Nearby schools
GreatSchools rating
- 5/10Aldeane Comito Ries Elementary SchoolGrades: PK-5Distance: 0.3 mi
- 7/10Lois & Jerry Tarkanian Middle SchoolGrades: 6-8Distance: 0.5 mi
- 5/10Desert Oasis High SchoolGrades: 9-12Distance: 1.6 mi
Schools provided by the listing agent
- Elementary: Ries, Aldeane Comito,Ries, Aldeane Comito
- Middle: Tarkanian
- High: Desert Oasis
Source: LVR. This data may not be complete. We recommend contacting the local school district to confirm school assignments for this home.
- $710,4005 bd5 ba3.9k sqft5940 Brimstone Hill Ave, Las Vegas, NV 89141Off Market
- $694,1004 bd3 ba3.9k sqft5964 Brimstone Hill Ave, Las Vegas, NV 89141Off Market
- $659,8002 bd2 ba970 sqft5928 Brimstone Hill Ave, Las Vegas, NV 89141Off Market
- $839,1005 bd3 ba4.6k sqft5976 Brimstone Hill Ave, Las Vegas, NV 89141Off Market

- $781,4005 bd4 ba4.6k sqft9729 Golden Thread Ct, Las Vegas, NV 89141Off Market
- $687,7005 bd3 ba4k sqft9730 Arcadian Estate Ct, Las Vegas, NV 89141Off Market
- $626,6004 bd4 ba3k sqft5916 Brimstone Hill Ave, Las Vegas, NV 89141Off Market
- $688,6004 bd3 ba3.9k sqft5988 Brimstone Hill Ave, Las Vegas, NV 89141Off Market
A local agent can set up tours, give advice and negotiate with sellers.
Similar homes
- $984,0004 bd4 ba3.9k sqft10125 Stoney Slopes St, Las Vegas, NV 89141New Construction
 MLS ID #2808852, Matthew Suiter, BHHS Nevada Properties. LVR
 - $855,0006 bd4 ba3.9k sqft5686 Texas Creek Ave, Enterprise, NV 89141For Sale
 MLS ID #2801640, Jordan Claudio, PAK Home Realty. LVR
 - $829,0005 bd4 ba3.9k sqft5493 Ledgewood Creek Ave, Las Vegas, NV 89141For Sale
 MLS ID #2792536, Victor Yang, Keller Williams VIP. LVR
 - $825,0005 bd4 ba4k sqft6089 Ancient Peaks Ave, Enterprise, NV 89141For Sale
 MLS ID #2777081, Denille Ingalls, Signature Real Estate Group. LVR
 - $830,0005 bd4 ba4.6k sqft5946 Ancient Peaks Ave, Enterprise, NV 89141For SaleMLS ID #2749438, Holly Erker, IS Luxury. LVR
- $840,0005 bd4 ba4.6k sqft5707 Robin Ridge Ave, Enterprise, NV 89141For SaleMLS ID #2792770, Marti R. Ladd, Las Vegas Sotheby's Int'l. LVR
- $789,0005 bd4 ba3.9k sqft5953 Graystone Ridge Ave, Las Vegas, NV 89141For SaleMLS ID #2760290, Richel Farrales, Compass Realty & Management. LVR
- $645,0005 bd4 ba3.9k sqft5460 Lake Sonoma Ave, Enterprise, NV 89141For SaleMLS ID #2810130, Craig Tann, Huntington & Ellis, A Real Est. LVR
- $715,0005 bd4 ba4k sqft9728 Golden Thread Ct, Las Vegas, NV 89141For SaleMLS ID #2792570, Nebiat Adhanom, BHHS Nevada Properties. LVR
- $999,9994 bd4 ba3.9k sqft10807 Osceola Mills St, Las Vegas, NV 89141For SaleMLS ID #2797556, Delinda Crampton, BHHS Nevada Properties. LVR
- $769,0004 bd3 ba3.3k sqft5715 Winter Star Ct, Las Vegas, NV 89141For SaleMLS ID #2810938, Brandy J. White Elk, Innovative Real Estate Strateg. LVR
- $875,0004 bd4 ba3.1k sqft10846 Marandola St, Las Vegas, NV 89141For SaleMLS ID #2806144, Luz E. Rodriguez-Velandia, Signature Real Estate Group. LVR
- $750,0005 bd4 ba3.9k sqft5910 W Haleh Ave, Las Vegas, NV 89141For SaleMLS ID #2801750, Shannette Quilter, Keller Williams VIP. LVR
- $737,0004 bd3 ba2.5k sqft10602 Fable St, Las Vegas, NV 89141For SaleMLS ID #2810667, Davin Sundvick, Ethics Realty. LVR
- $999,9996 bd4 ba3.5k sqft5745 W Meranto Ave, Las Vegas, NV 89139For SaleMLS ID #2802719, T. Zane Weber, The Agency Las Vegas. LVR
- $775,0005 bd3 ba3k sqft5807 Rothbury Ave, Las Vegas, NV 89141For SaleMLS ID #2808344, Mickey G. Karacsonyi, Monopoly Realty & Mgmt Inc. LVR
- $775,0004 bd4 ba3.9k sqft9739 Fox Estate St, Las Vegas, NV 89141For SaleMLS ID #2782662, Karen James, Real Broker LLC. LVR
- $1,095,0004 bd4 ba4.3k sqft5664 Heather Breeze Ct, Las Vegas, NV 89141For SaleMLS ID #2793869, Jaimee Oliver, Real Simple Real Estate. LVR
- $925,0005 bd4 ba3k sqft5597 Lodgepole Pine Ct, Las Vegas, NV 89139For SaleMLS ID #2768262, Steven F. Doss, Doss Realty Group LLC. LVR
- $1,100,0004 bd5 ba3.7k sqft5620 Benevento Ct, Las Vegas, NV 89141For SaleMLS ID #2794349, Ariel M. Ives, Keller Williams Realty Las Veg. LVR
