Beautifully maintained 3-bedroom, 2-bath Cape Cod with a finished basement and plenty of flexible living space! The welcoming foyer features hardwood floors that flow into the spacious kitchen, offering abundant cabinetry and generous counter space. The bright family room boasts oversized windows and a doorwall leading to the outdoor patio. A versatile main-floor bedroom, full bath, and laundry room complete the first level. Upstairs, you'll find two generously sized bedrooms, a full bath, and an additional bonus room. The finished lower level provides even more space with endless possibilities for a recreation room, home office, gym, or play area. Outside, enjoy a large yard and patio perfect for entertaining, relaxing, or play. Lovingly cared for by the original owner, this home includes a newer water softener, point-of-use reverse osmosis system, and hot water heater. Located in the desirable South Lyon School District and close to downtown South Lyon, Kensington Metropark, McHattie Park, shopping, dining, and major expressways. Don't miss this wonderful opportunity!
Pending
$400,000
59563 Barkley Dr, New Hudson, MI 48165
3beds
2,720sqft
Single Family Residence
Built in 1988
0.35 Acres Lot
$405,400 Zestimate®
$147/sqft
$13/mo HOA
What's special
- 20 days
- 570
- 34
Likely to sell faster than
Zillow last checked:
Listing updated:
Listed by:
Frederick A Alexander 248-787-7682,
KW Showcase Realty 248-360-2900,
Randi Alexander 248-787-7682,
KW Showcase Realty
Source: Realcomp II,MLS#: 20261066286
Facts & features
Interior
Bedrooms & bathrooms
- Bedrooms: 3
- Bathrooms: 2
- Full bathrooms: 2
Primary bedroom
- Level: Entry
- Area: 182
- Dimensions: 14 X 13
Bedroom
- Level: Second
- Area: 308
- Dimensions: 22 X 14
Bedroom
- Level: Second
- Area: 286
- Dimensions: 22 X 13
Other
- Level: Entry
- Area: 80
- Dimensions: 10 X 8
Other
- Level: Second
- Area: 77
- Dimensions: 11 X 7
Bonus room
- Level: Second
- Area: 49
- Dimensions: 7 X 7
Family room
- Level: Entry
- Area: 320
- Dimensions: 20 X 16
Game room
- Level: Basement
- Area: 400
- Dimensions: 25 X 16
Great room
- Level: Basement
- Area: 325
- Dimensions: 25 X 13
Kitchen
- Level: Entry
- Area: 196
- Dimensions: 14 X 14
Laundry
- Level: Entry
- Area: 77
- Dimensions: 11 X 7
Heating
- Forced Air, Natural Gas
Cooling
- Ceiling Fans, Central Air
Appliances
- Included: Dishwasher, Dryer, Free Standing Refrigerator, Microwave, Washer
- Laundry: Laundry Room
Features
- Basement: Finished,Full
- Has fireplace: No
Interior area
- Total interior livable area: 2,720 sqft
- Finished area above ground: 1,640
- Finished area below ground: 1,080
Video & virtual tour
Property
Parking
- Total spaces: 2
- Parking features: Two Car Garage, Attached
- Attached garage spaces: 2
Features
- Levels: Two
- Stories: 2
- Entry location: GroundLevelwSteps
- Patio & porch: Covered, Porch
- Pool features: None
Lot
- Size: 0.35 Acres
- Dimensions: 90 x 170
Details
- Parcel number: 2108251010
- Special conditions: Short Sale No,Standard
Construction
Type & style
- Home type: SingleFamily
- Architectural style: Cape Cod
- Property subtype: Single Family Residence
Materials
- Brick, Vinyl Siding
- Foundation: Basement, Poured
Condition
- New construction: No
- Year built: 1988
Utilities & green energy
- Sewer: Septic Tank
- Water: Well
Community & HOA
Community
- Subdivision: MARTINDALE MEADOWS 2
HOA
- Has HOA: Yes
- HOA fee: $160 annually
- HOA phone: 248-921-3909
Location
- Region: New Hudson
Financial & listing details
- Price per square foot: $147/sqft
- Tax assessed value: $95,490
- Annual tax amount: $3,031
- Date on market: 8/20/2026
- Cumulative days on market: 20 days
- Listing agreement: Exclusive Right To Sell
- Listing terms: Cash,Conventional,FHA,Va Loan
Estimated market value
$405,400
$385,000 - $426,000
$3,187/mo
Price history
| Date | Event | Price |
|---|---|---|
| 8/24/2026 | Pending sale | $400,000$147/sqft |
Source:  Realcomp II #20261066286 Report a problem Realcomp II #20261066286 Report a problem | ||
| 8/20/2026 | Listed for sale | $400,000$147/sqft |
Source: Realcomp II #20261066286 Report a problem | ||
Public tax history
| Year | Property taxes | Tax assessment |
|---|---|---|
| 2025 | $2,906 +5.9% | $167,220 +8.9% |
| 2024 | $2,743 +5% | $153,490 +13.9% |
| 2023 | $2,613 +9.4% | $134,790 +14.5% |
| 2022 | $2,388 +0.8% | $117,760 +2.4% |
| 2021 | $2,370 | $114,950 -0.3% |
| 2020 | -- | $115,310 +3.6% |
| 2019 | $2,406 +0.3% | $111,280 +5.7% |
| 2018 | $2,399 -0.3% | $105,280 +3.4% |
| 2017 | $2,407 | $101,800 +6.5% |
| 2016 | $2,407 | $95,600 +5.3% |
| 2015 | -- | $90,750 +10.5% |
| 2014 | -- | $82,100 +11.1% |
| 2011 | -- | $73,910 -1.9% |
| 2010 | $2,331 -2.4% | $75,330 -9% |
| 2009 | $2,388 +42.6% | $82,780 -55.9% |
| 2005 | $1,675 | $187,620 +84.9% |
| 2003 | -- | $101,490 +8.2% |
| 2002 | -- | $93,820 +27.9% |
| 2001 | $2,103 +6.6% | $73,340 +3.2% |
| 2000 | $1,973 | $71,070 |
Find assessor info on the county website
Monthly payment
Est. payment
Payment breakdown
Explore the cost of this home by adjusting the details. Changes won't be saved.Climate risks
Neighborhood: 48165
Similar homes
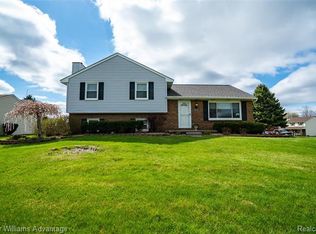
- $450,0004 bd3 ba2.6k sqft13650 Spencer Rd, Milford, MI 48380For Sale
 MLS ID #20261068636, Rachel Warren, Remerica United Realty-Brighton. Realcomp II
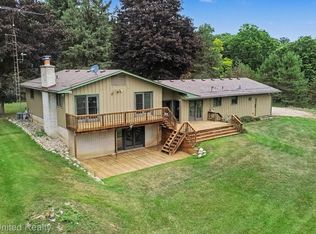
 - $325,0003 bd2 ba2k sqft1874 Hopkins Dr, Wixom, MI 48393For Sale
 MLS ID #20261072442, Nosida Ndrejaj, Max Broock Realtors. Realcomp II
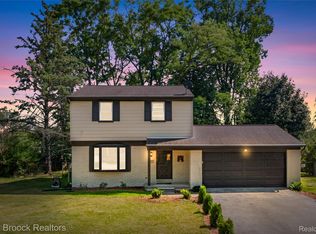
 - $415,0005 bd3 ba3.3k sqft3017 Old Orchard Dr, Brighton, MI 48114For Sale
 MLS ID #20261060038, Andrea Shearer, Real Estate Cousins. Realcomp II
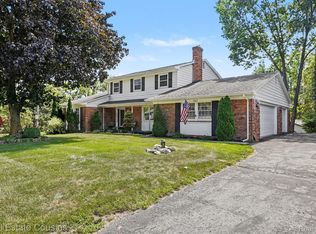
 - $415,0004 bd3 ba2.1k sqft35868 Smithfield Ct, Farmington, MI 48335For Sale
 MLS ID #20261064238, Jim Shaffer, Good Company. Realcomp II
 - $449,0004 bd3 ba2.2k sqft3332 Woodruff Meadows Ct, Highland, MI 48357For SaleMLS ID #20261067934, Elizabeth J Young, Signature Sotheby's International Realty Bham. Realcomp II
- $474,9004 bd3 ba2.5k sqft7990 Tower Rd, South Lyon, MI 48178For SaleMLS ID #20261055335, Derek R Bauer, Real Estate One-Brighton. Realcomp II
- $500,0004 bd3 ba2.6k sqft39052 Plumbrook Dr, Farmington Hills, MI 48331For SaleMLS ID #20261070886, Bruce J Simon, Real Estate One-WB/FH. Realcomp II
- $424,9003 bd3 ba2.7k sqft32652 Cadillac St, Farmington Hills, MI 48336For SaleMLS ID #20261052471, Meghan Hable, @properties Christie's Int'l R.E. Birmingham. Realcomp II
- $369,9003 bd2 ba1.6k sqft29255 Utley Rd, Farmington Hills, MI 48334For SaleMLS ID #20261067605, Marvin Nafsu, Showtime Realty. Realcomp II
- $485,0004 bd3 ba2.2k sqft1480 Peppergrove Dr, Brighton, MI 48116For SaleMLS ID #20261053924, Lisa Fraske, Keller Williams Advantage. Realcomp II
- $399,0004 bd3 ba2k sqft4392 Cass Elizabeth Rd, Waterford, MI 48328For SaleMLS ID #20261068089, Jason F Childs, KW Showcase Realty. Realcomp II
- $400,0004 bd3 ba2.4k sqft39750 Cheviot Rd, Canton, MI 48188For SaleMLS ID #20261065146, Bella Brookenthal, Real Estate One-W Blmfld. Realcomp II
- $455,0004 bd3 ba2.3k sqft37480 Rhonswood Dr, Northville, MI 48167For SaleMLS ID #20261068950, John K Goodman, Century 21 Curran & Oberski. Realcomp II
- $379,0003 bd3 ba2k sqft923 Sarena Ave, Waterford, MI 48327For SaleMLS ID #20261066846, Diana L Grober, KW Showcase Realty. Realcomp II
- $450,0004 bd3 ba2.2k sqft6609 E Knollwood Cir, West Bloomfield, MI 48322For SaleMLS ID #20261071010, Logan C Wert, Max Broock, REALTORS®-Bloomfield Hills. Realcomp II
- $459,0004 bd3 ba3.3k sqft4370 Savoie Trl, West Bloomfield, MI 48323For SaleMLS ID #20261067919, Francine Schlesinger, Max Broock, REALTORS®-Birmingham. Realcomp II
- $499,9004 bd3 ba2.9k sqft3260 Ravinewood Dr, Commerce Township, MI 48382For SaleMLS ID #20261057180, Janet K Stockton, KW Showcase Realty. Realcomp II
- $410,0003 bd3 ba2.3k sqft4784 New Haven Dr, Howell, MI 48843For SaleMLS ID #20261070537, Simon Posselt, The Buckley Jolley R E Team. Realcomp II
- $505,0004 bd3 ba3.1k sqft31223 Country Ridge Cir, Farmington Hills, MI 48331For SaleMLS ID #20261069201, Jason Dabish, Max Broock Realtors. Realcomp II
- $449,9993 bd2 ba1.5k sqft3519 Woodland Dr, Highland, MI 48356For SaleMLS ID #20261067649, Larry Klavitter, KW Showcase Realty. Realcomp II
