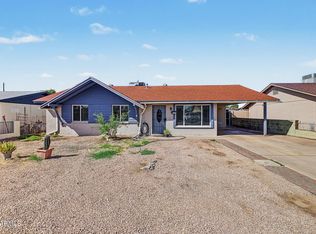
Be amazed by this unique and versatile property offering endless possibilities! Perfect for multigenerational living or passive income! Enjoy the covered patio, storage shed, and workshop. Don't miss it!
Pending
$375,000
5958 W PALM Lane, Phoenix, AZ 85035
4beds
1,234sqft
Single Family Residence
Built in 1973
7,227 Square Feet Lot
$-- Zestimate®
$304/sqft
$-- HOA
What's special
Covered patioMultiple living spacesSpacious backyardStorage shed
- 35 days
- 153
- 2
Zillow last checked:
Listing updated:
Listed by:
Oscar Colato oscar@teamcolato.com,
RE/MAX Fine Properties,
Michelle Calleros 602-696-6654,
RE/MAX Fine Properties
Source: ARMLS,MLS#: 7074918
Facts & features
Interior
Bedrooms & bathrooms
- Bedrooms: 4
- Bathrooms: 2
- Full bathrooms: 2
Heating
- Electric
Cooling
- Central Air, Ceiling Fan(s), Programmable Thmstat
Appliances
- Included: Built-in Microwave, Disposal, Electric Range
- Laundry: Inside, Gas Dryer Hookup
Features
- High Speed Internet, Eat-in Kitchen, No Interior Steps
- Flooring: Carpet, Tile
- Windows: Double Pane Windows
- Has basement: No
- Has fireplace: No
Interior area
- Total structure area: 1,234
- Total interior livable area: 1,234 sqft
Property
Parking
- Total spaces: 4
- Parking features: Attached, Garage Door Opener, Direct Access, Attch'd Gar Cabinets
- Attached garage spaces: 2
- Uncovered spaces: 2
Features
- Stories: 1
- Patio & porch: Covered, Patio
- Exterior features: Storage
- Spa features: None
- Fencing: Back Yard,Block
Lot
- Size: 7,227 Square Feet
- Features: North/South Exposure, Gravel/Stone Front, Gravel/Stone Back, Synthetic Grass Frnt, Synthetic Grass Back
Details
- Additional structures: Workshop, Shed(s)
- Parcel number: 10313577
Construction
Type & style
- Home type: SingleFamily
- Architectural style: Ranch
- Property subtype: Single Family Residence
Materials
- Stucco, Wood Frame, Painted, Stone
- Roof: Composition
Condition
- Year built: 1973
Details
- Builder name: John F Long
Utilities & green energy
- Sewer: Public Sewer
Community & HOA
Community
- Subdivision: MARYVALE TERRACE NO. 46 LOT 1183-1319 TRACT A
HOA
- Has HOA: No
- Services included: No Fees
Location
- Region: Phoenix
Financial & listing details
- Price per square foot: $304/sqft
- Tax assessed value: $237,200
- Annual tax amount: $783
- Date on market: 9/14/2026
- Cumulative days on market: 35 days
- Listing terms: VA Loan,Cash,Conventional,FHA
- Ownership: Fee Simple
Estimated market value
Not available
Estimated sales range
Not available
Not available
Price history
| Date | Event | Price |
|---|---|---|
| 9/24/2026 | Pending sale | $375,000$304/sqft |
Source:  ARMLS #7074918 Report a problem ARMLS #7074918 Report a problem | ||
| 9/3/2026 | Listed for sale | $375,000+4.2%$304/sqft |
Source: ARMLS #7074918 Report a problem | ||
| 7/9/2025 | Listing removed | $359,999$292/sqft |
Source: ARMLS #6426535 Report a problem | ||
| 8/19/2022 | Listing removed | -- |
Source:  RE/MAX International Report a problem RE/MAX International Report a problem | ||
| 8/5/2022 | Price change | $359,999-2.7%$292/sqft |
Source: ARMLS #6426535 Report a problem | ||
| 7/11/2022 | Price change | $369,999-2.6%$300/sqft |
Source: ARMLS #6426535 Report a problem | ||
| 7/5/2022 | Price change | $379,999-5%$308/sqft |
Source: ARMLS #6426535 Report a problem | ||
| 6/30/2022 | Listed for sale | $399,999+70.2%$324/sqft |
Source: ARMLS #6426535 Report a problem | ||
| 7/20/2020 | Sold | $235,000+2.6%$190/sqft |
Source: ARMLS #6088829 Report a problem | ||
| 6/15/2020 | Pending sale | $229,000$186/sqft |
Source: HomeSmart #6088829 Report a problem | ||
| 6/10/2020 | Listed for sale | $229,000$186/sqft |
Source: HomeSmart #6088829 Report a problem | ||
Public tax history
| Year | Property taxes | Tax assessment |
|---|---|---|
| 2025 | $774 +2.8% | $23,720 -8.5% |
| 2024 | $753 -2.6% | $25,930 +482.2% |
| 2023 | $773 +5.4% | $4,454 -73.7% |
| 2022 | $733 +3.8% | $16,930 +21.4% |
| 2021 | $706 +4.8% | $13,950 +10.6% |
| 2020 | $674 -4.3% | $12,610 +17.1% |
| 2019 | $705 | $10,770 +13.4% |
| 2018 | $705 +4.9% | $9,500 +23.4% |
| 2017 | $672 +13.5% | $7,700 +17.6% |
| 2016 | $592 -2.4% | $6,550 +15.7% |
| 2015 | $607 | $5,660 +56.4% |
| 2014 | -- | $3,620 +38.7% |
| 2013 | -- | $2,610 -8.7% |
| 2012 | -- | $2,860 -8% |
| 2011 | -- | $3,110 -36.9% |
| 2010 | -- | $4,930 -60.6% |
| 2009 | -- | $12,510 -12.2% |
| 2008 | -- | $14,250 +26.1% |
| 2007 | -- | $11,300 +43% |
| 2006 | -- | $7,900 |
| 2005 | -- | $7,900 +16.2% |
| 2004 | -- | $6,800 |
| 2003 | -- | $6,800 +23.6% |
| 2002 | -- | $5,500 |
Find assessor info on the county website
Monthly payment
Est. payment
Payment breakdown
Explore the cost of this home by adjusting the details. Changes won't be saved.Climate risks
Neighborhood: Maryvale
Nearby schools
Schools provided by the listing agent
- Elementary: Palm Lane
- Middle: Palm Lane
- High: Trevor Browne High School
- District: Cartwright Elementary District
Source: ARMLS. This data may not be complete. We recommend contacting the local school district to confirm school assignments for this home.
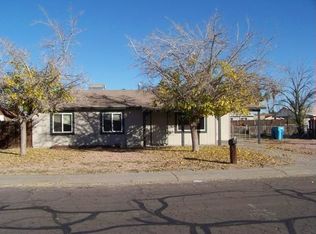

Similar homes
- $399,0004 bd2 ba1.3k sqft5454 W ROANOKE Avenue, Phoenix, AZ 85035For Sale
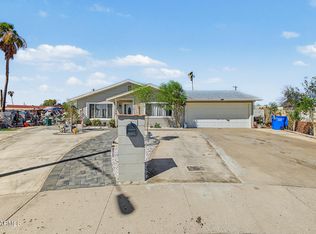 MLS ID #7090159, Fabiola Aboyte, HomeSmart. ARMLS
 - $340,0003 bd2 ba1k sqft5624 W CORONADO Road, Phoenix, AZ 85035For Sale
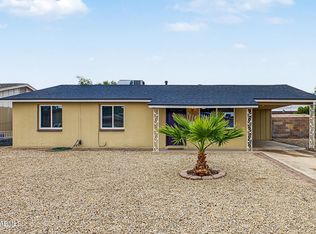 MLS ID #7077682, Veronica Angel, Sevilla Arizona Real Estate. ARMLS
 - $369,9004 bd2 ba1.5k sqft5144 W Monte Vista Road, Phoenix, AZ 85035For Sale
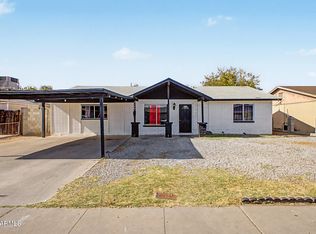 MLS ID #7020662, Bettina Franco, HomeSmart. ARMLS
 - $299,0003 bd2 ba1.2k sqft2212 N 47th Drive, Phoenix, AZ 85035For Sale
 MLS ID #7095500, Davyon Duhart, A.Z. & Associates. ARMLS
