This immaculate Newburgh home located on a spacious lot in Brookstone Subdivision offers 4 bedrooms + a bonus room, 2.5 baths, a sunroom, home office, and a large fenced backyard with covered back patio. This home with 2.5 car garage offers great curb appeal with landscaping and covered porch. The double front door welcomes you to a large foyer and great room that is open to the kitchen and dining area, making this home perfect for family & friends to gather. The kitchen will delight any cook and is loaded with amenities including an abundance of cabinetry, stainless steel appliances, and island with seating. The dining area leads into the sunroom that overlooks the large backyard and has access to the 21x14 covered patio for grilling and outdoor dining. The privacy fenced backyard also features a large shed for extra storage. The spacious main level owner suite offers a large walk-in closet and an en-suite bath with double sink vanities, stand up shower, and separate tub.. The laundry area is conveniently located off the attached garage. The guest bath and drop zone off the foyer complete the main level along with a gas fireplace in the great room. The second level with a large open loft bonus area that is perfect for media offers 3 spacious bedrooms with access to the full hall bath with twin vanities and tub/shower combo. Lastly, a tucked away flex area is located above the garage, perfect for a home office. The home also features an irrigation system and an upgraded furnace filtering system. This immaculate home is move-in ready and located close to great schools, shopping, dining, and offers easy access to major employers.
Active
Price cut: $15K (7/6)
$474,900
5959 Brookstone Dr, Newburgh, IN 47630
4beds
3,106sqft
:
Get pre-qualified$2,918/mo
Single Family Residence
Built in 2017
9,147 Square Feet Lot
$465,600 Zestimate®
$--/sqft
$-- HOA
What's special
Covered porchHome officeCovered back patioSeparate tubIrrigation systemStainless steel appliancesSpacious lot
- 29 days |
- 871 |
- 38 |
Zillow last checked:
Listing updated:
Listed by:
Penny Crick Office:812-473-4663,
ERA FIRST ADVANTAGE REALTY, INC
Source: IRMLS,MLS#: 202625037
Facts & features
Interior
Bedrooms & bathrooms
- Bedrooms: 4
- Bathrooms: 3
- Full bathrooms: 2
- 1/2 bathrooms: 1
- Main level bedrooms: 1
Bedroom 1
- Level: Main
Bedroom 2
- Level: Upper
Dining room
- Level: Main
- Area: 154
- Dimensions: 14 x 11
Kitchen
- Level: Main
- Area: 195
- Dimensions: 15 x 13
Living room
- Level: Main
- Area: 360
- Dimensions: 20 x 18
Heating
- Natural Gas, Forced Air
Cooling
- Central Air
Appliances
- Included: Disposal, Range/Oven Hook Up Gas, Dishwasher, Refrigerator, Exhaust Fan, Electric Oven, Gas Range, Water Softener Owned
- Laundry: Electric Dryer Hookup, Main Level, Washer Hookup
Features
- Breakfast Bar, Ceiling-9+, Tray Ceiling(s), Ceiling Fan(s), Walk-In Closet(s), Stone Counters, Entrance Foyer, Soaking Tub, Kitchen Island, Open Floorplan, Double Vanity, Stand Up Shower, Tub/Shower Combination, Main Level Bedroom Suite, Great Room
- Flooring: Hardwood, Carpet, Ceramic Tile
- Has basement: No
- Attic: Storage
- Number of fireplaces: 1
- Fireplace features: Gas Log
Interior area
- Total structure area: 3,106
- Total interior livable area: 3,106 sqft
- Finished area above ground: 3,106
- Finished area below ground: 0
Video & virtual tour
Property
Parking
- Total spaces: 2.5
- Parking features: Attached, Garage Door Opener
- Attached garage spaces: 2.5
Features
- Levels: Two
- Stories: 2
- Patio & porch: Covered, Porch Covered
- Exterior features: Irrigation System, Basketball Goal
- Fencing: Vinyl
Lot
- Size: 9,147 Square Feet
- Dimensions: 80x121
- Features: Level, 0-2.9999, Landscaped
Details
- Additional structures: None, Shed
- Parcel number: 871319112145.000019
Construction
Type & style
- Home type: SingleFamily
- Property subtype: Single Family Residence
Materials
- Brick, Vinyl Siding
- Foundation: Slab
- Roof: Shingle
Condition
- New construction: No
- Year built: 2017
Utilities & green energy
- Sewer: Public Sewer
- Water: Public
Community & HOA
Community
- Security: Smoke Detector(s)
- Subdivision: Brookstone
Location
- Region: Newburgh
Financial & listing details
- Tax assessed value: $383,700
- Annual tax amount: $2,589
- Date on market: 6/24/2026
- Listing terms: Cash,Conventional,FHA,VA Loan
Estimated market value
$465,600
$442,000 - $489,000
$2,942/mo
Price history
| Date | Event | Price |
|---|---|---|
| 7/6/2026 | Price change | $474,900-3.1% |
Source:  IRMLS #202625037 Report a problem IRMLS #202625037 Report a problem | ||
| 6/24/2026 | Listed for sale | $489,900+58% |
Source: IRMLS #202625037 Report a problem | ||
| 6/13/2019 | Sold | $310,000-6%$100/sqft |
Source: Agent Provided Report a problem | ||
| 3/6/2019 | Price change | $329,900-5.7%$106/sqft |
Source: ERA First Advantage Realty, Inc. #201848049 Report a problem | ||
| 2/25/2019 | Price change | $349,900-2.8%$113/sqft |
Source: ERA First Advantage Realty, Inc. #201848049 Report a problem | ||
| 2/20/2019 | Price change | $359,900-0.7%$116/sqft |
Source: ERA First Advantage Realty, Inc. #201848049 Report a problem | ||
| 1/19/2019 | Price change | $362,500-3.3%$117/sqft |
Source: ERA First Advantage Realty, Inc. #201848049 Report a problem | ||
| 10/25/2018 | Listed for sale | $374,900$121/sqft |
Source: ERA First Advantage Realty, Inc. #201848049 Report a problem | ||
Public tax history
| Year | Property taxes | Tax assessment |
|---|---|---|
| 2025 | $2,835 +2.4% | $383,700 +5.3% |
| 2024 | $2,767 -2.2% | $364,300 +1.8% |
| 2023 | $2,830 +5.4% | $358,000 +2.9% |
| 2022 | $2,684 +6.4% | $348,000 +11.6% |
| 2021 | $2,522 +0.6% | $311,900 +8% |
| 2020 | $2,507 +0.7% | $288,800 +0.3% |
| 2019 | $2,490 +437.5% | $287,800 +0.9% |
| 2018 | $463 +2356.5% | $285,200 +783% |
| 2017 | $19 | $32,300 +2591.7% |
| 2016 | -- | $1,200 |
Find assessor info on the county website
Monthly payment
Est. payment
Payment breakdown
Explore the cost of this home by adjusting the details. Changes won't be saved.Climate risks
Neighborhood: 47630
Nearby schools
GreatSchools rating
- 9/10John High Castle Elementary SchoolGrades: PK-5Distance: 1.5 mi
- 10/10Castle North Middle SchoolGrades: 6-8Distance: 1.1 mi
- 9/10Castle High SchoolGrades: 9-12Distance: 1.5 mi
Schools provided by the listing agent
- Elementary: Castle
- Middle: Castle North
- High: Castle
- District: Warrick County School Corp.
Source: IRMLS. This data may not be complete. We recommend contacting the local school district to confirm school assignments for this home.
- $389,9004 bd3 ba2.9k sqft5951 Brookstone Dr, Newburgh, IN 47630Sold
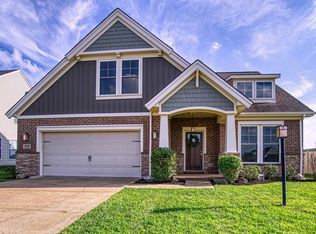
- $416,9004 bd3 ba2.5k sqft5967 Brookstone Dr, Newburgh, IN 47630Off Market
- $379,0004 bd3 ba2.6k sqft5943 Brookstone Dr, Newburgh, IN 47630Off Market
- $276,2003 bd2 ba1.4k sqft5908 Pemberly Ct, Newburgh, IN 47630Off Market
- $271,2003 bd2 ba1.4k sqft5918 Pemberly Ct, Newburgh, IN 47630Off Market
- $405,5003 bd2 ba2.6k sqft5975 Brookstone Dr, Newburgh, IN 47630Off Market
- $274,7003 bd2 ba1.4k sqft5898 Pemberly Ct, Newburgh, IN 47630Off Market
- $270,9003 bd2 ba1.4k sqft5928 Pemberly Ct, Newburgh, IN 47630Off Market
A local agent can set up tours, give advice and negotiate with sellers.
A local lender can help you make sure your offer is ready when you are.
Similar homes
- $464,9004 bd3 ba2.7k sqft5645 Belmont Dr, Newburgh, IN 47630For Sale
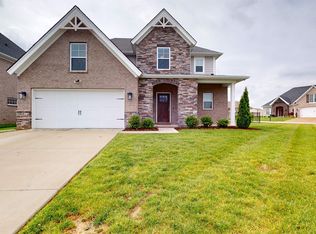 MLS ID #202617408, Becky Ismail, ERA FIRST ADVANTAGE REALTY, INC. IRMLS
 - $489,0004 bd3 ba2.8k sqft4768 White Chapel Dr, Newburgh, IN 47630For Sale
 MLS ID #202627629, Julie Bosma, ERA FIRST ADVANTAGE REALTY, INC. IRMLS
 - $474,6003 bd3 ba2.7k sqft5540 Brompton Dr, Newburgh, IN 47630For Sale
 MLS ID #202612225, Tracy Ioia, RE/MAX Professional Realty Group. IRMLS
 - $439,9004 bd3 ba2.6k sqft5509 Camden Dr, Newburgh, IN 47630For Sale
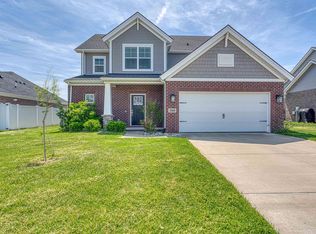 MLS ID #202614341, Anita Dhingra, ERA FIRST ADVANTAGE REALTY, INC. IRMLS
 - $499,9004 bd3 ba3.2k sqft3477 Brookfield Dr, Newburgh, IN 47630For SaleMLS ID #202621419, Marc Hoeppner, @properties. IRMLS
- $515,0006 bd4 ba3.4k sqft8928 Calvin Cir, Newburgh, IN 47630For SaleMLS ID #202629498, Anne M Walker, KELLER WILLIAMS CAPITAL REALTY. IRMLS
- $509,9004 bd3 ba3.3k sqft4288 Hilldale Dr, Newburgh, IN 47630For SaleMLS ID #202605953, Trae Dauby, Dauby Real Estate. IRMLS
- $564,0004 bd4 ba2.7k sqft5788 Woodbridge Trl, Newburgh, IN 47630For SaleMLS ID #202625255, Johnnie Stewart, Dauby Real Estate. IRMLS
- $425,0003 bd2 ba2.1k sqft5660 Brompton Dr, Newburgh, IN 47630For SaleMLS ID #202613612, Debra McNutt, RE/MAX REVOLUTION. IRMLS
- $355,0004 bd3 ba2.1k sqft5742 Brookstone Dr, Newburgh, IN 47630For SaleMLS ID #202624430, Julie E Abell, ERA FIRST ADVANTAGE REALTY, INC. IRMLS
- $410,0004 bd3 ba2.6k sqft7700 Jeremy Ln, Newburgh, IN 47630For SaleMLS ID #202626997, Jessica Gries, Key Associates Signature Realty. IRMLS
- $469,9004 bd3 ba3.2k sqft5666 N Cypress St, Newburgh, IN 47630For SaleMLS ID #202615656, Kate Moore, ERA FIRST ADVANTAGE REALTY, INC. IRMLS
- $365,0003 bd2 ba2.2k sqft3043 Paradise Cir, Newburgh, IN 47630For SaleMLS ID #202624476, Philip R Hooper, Berkshire Hathaway HomeServices Indiana Realty. IRMLS
- $455,0003 bd3 ba2.5k sqft5113 Jackson Dr, Newburgh, IN 47630For SaleMLS ID #202616291, Christie L Martin, ERA FIRST ADVANTAGE REALTY, INC. IRMLS
- $409,9004 bd3 ba2.2k sqft3661 Arbor Pointe Dr, Newburgh, IN 47630For SaleMLS ID #202627694, Gretchen Ballard, F.C. TUCKER EMGE. IRMLS
- $410,0004 bd3 ba2.6k sqft3127 Dowgate Dr, Newburgh, IN 47630For SaleMLS ID #202626842, Christie L Martin, ERA FIRST ADVANTAGE REALTY, INC. IRMLS
- $450,0004 bd3 ba2.8k sqft10200 Byron Ct, Newburgh, IN 47630For SaleMLS ID #202606550, Dana M Smith, F.C. TUCKER EMGE. IRMLS
- $415,0005 bd3 ba2.5k sqft5562 Hillside Trl, Newburgh, IN 47630For SaleMLS ID #202627454, Marc Hoeppner, @properties. IRMLS
- $415,0004 bd3 ba2.4k sqft3749 Arbor Pointe Dr, Newburgh, IN 47630For SaleMLS ID #202618956, Christie L Martin, ERA FIRST ADVANTAGE REALTY, INC. IRMLS
- from $451,0004 bd3 ba2.5k sqftPatriot Farmhouse w/ 3-Car - Cadbury II Plan, Berkshire, Newburgh, IN 47630New ConstructionJagoe Homes
