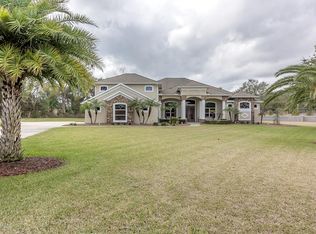
Split plan home: 3 bedrooms, vaulted ceilings, formal Living & Dining Rooms, large open country eat-in kitchen. The master bedroom HUGE bath, a Roman Tub and a huge walk in closet Family Room has a beautiful fireplace. The screened pool has a new finish and overlooks the large backyard. Central vacuum system throughout the home and even in the large over sized 2 car garage. The home is located on a full fenced acre in Port Orange.
Pre-foreclosure
Est. $555,100
5967 Hensel Rd, Port Orange, FL 32127
3beds
3,473sqft
SingleFamily
Built in 1988
1.01 Acres Lot
$555,100 Zestimate®
$160/sqft
$-- HOA
Overview
- 228 days
- 31
- 8
Facts & features
Interior
Bedrooms & bathrooms
- Bedrooms: 3
- Bathrooms: 2
- Full bathrooms: 2
Heating
- Forced air
Features
- Flooring: Carpet
- Has fireplace: Yes
Interior area
- Total interior livable area: 3,473 sqft
Property
Parking
- Parking features: Garage - Attached
Features
- Exterior features: Stucco, Cement / Concrete
Lot
- Size: 1.01 Acres
Details
- Parcel number: 632113000310
Construction
Type & style
- Home type: SingleFamily
Materials
- masonry
- Foundation: Slab
- Roof: Asphalt
Condition
- Year built: 1988
Community & HOA
Location
- Region: Port Orange
Financial & listing details
- Price per square foot: $160/sqft
- Tax assessed value: $510,605
- Annual tax amount: $4,000
Foreclosure details
Estimated market value
$555,100
$500,000 - $611,000
$4,078/mo
Price history
| Date | Event | Price |
|---|---|---|
| 10/13/2016 | Listing removed | $354,000$102/sqft |
Source: Watson Realty Corp. #1008375 Report a problem | ||
| 5/17/2016 | Listed for sale | $354,000-5.6%$102/sqft |
Source: Watson Realty Corp. #1008375 Report a problem | ||
| 10/7/2015 | Listing removed | $374,900$108/sqft |
Source: Realty Pros Assured #1003488 Report a problem | ||
| 6/29/2015 | Price change | $374,900-3.8%$108/sqft |
Source: Realty Pros Assured #1003488 Report a problem | ||
| 6/5/2015 | Listed for sale | $389,900+53.5%$112/sqft |
Source: Realty Pros Assured #1003488 Report a problem | ||
| 12/18/2003 | Sold | $254,000+45.1%$73/sqft |
Source: Public Record Report a problem | ||
| 11/17/1999 | Sold | $175,000$50/sqft |
Source: Public Record Report a problem | ||
Public tax history
| Year | Property taxes | Tax assessment |
|---|---|---|
| 2025 | $4,000 +3.1% | $267,094 +2.9% |
| 2024 | $3,880 +2% | $259,567 +3% |
| 2023 | $3,803 +3.3% | $252,007 +3% |
| 2022 | $3,680 | $244,667 +3% |
| 2021 | -- | $237,541 +1.4% |
| 2020 | $3,669 | $234,261 +2.3% |
| 2019 | $3,669 +3.4% | $228,994 +1.9% |
| 2018 | $3,548 -0.1% | $224,724 +2.1% |
| 2017 | $3,552 -0.4% | $220,102 +2.1% |
| 2016 | $3,568 -0.7% | $215,575 +0.7% |
| 2015 | $3,591 -3.4% | $214,076 +0.8% |
| 2014 | $3,718 | $212,377 +1.5% |
| 2013 | -- | $209,238 +1.1% |
| 2012 | -- | $207,038 -0.1% |
| 2011 | -- | $207,154 -6% |
| 2010 | -- | $220,316 -9.1% |
| 2009 | -- | $242,386 -2.8% |
| 2007 | -- | $249,263 -0.5% |
| 2006 | -- | $250,478 +6.1% |
| 2005 | -- | $236,100 +5.8% |
| 2004 | -- | $223,262 +42.9% |
| 2003 | -- | $156,232 +2.4% |
| 2002 | -- | $152,570 +1.6% |
| 2001 | -- | $150,168 +1.6% |
| 2000 | -- | $147,821 |
Find assessor info on the county website
Monthly payment
Climate risks
Neighborhood: 32127
- $472,9003 bd2 ba1.6k sqft5971 Hensel Rd, Port Orange, FL 32127Off Market
- $1,092,8003 bd4 ba6k sqft764 Barrows Dairy Rd, Port Orange, FL 32127Off Market
- $879,4004 bd3 ba3.9k sqft762 Barrows Dairy Rd, Port Orange, FL 32127Off Market
- $522,2003 bd2 ba2.2k sqft5975 Hensel Rd, Port Orange, FL 32127Off Market
Similar homes
- $529,9003 bd2 ba2.2k sqft5812 Nob Hill Blvd, Port Orange, FL 32127For Sale

 MLS ID #1229673, Terri Headley, Coldwell Banker Coast Realty. DBAMLS
 - $400,0003 bd2 ba1.7k sqft704 Branch Dr, Port Orange, FL 32127For Sale
 MLS ID #1231132, Lindsey Wolf, Realty Pros Assured. DBAMLS
 - $540,0003 bd2 ba2k sqft846 Marley Dr, Port Orange, FL 32128For Sale
 MLS ID #1229830, Lori Sharlow, Engel & Voelkers New Smyrna Beach. DBAMLS
 - $555,0003 bd3 ba2.6k sqft799 Foxhound Dr, Port Orange, FL 32128For Sale
 MLS ID #1229250, Cristy Finucane, Coldwell Banker Coast Realty. DBAMLS
 - $495,0003 bd2 ba1.8k sqft2126 Springwater Ln, Port Orange, FL 32128For SaleMLS ID #1231136, Maureen Reynolds, Premier Sotheby's International Realty. DBAMLS
- $550,0004 bd3 ba2.3k sqft873 Samms Ave, Port Orange, FL 32129For SaleMLS ID #1222734, Diana Pendleton, RE/MAX Signature. DBAMLS
- $650,0004 bd4 ba3k sqft6203 W Fallsgrove Ln, Port Orange, FL 32128For SaleMLS ID #1231144, Stephanie Cathey, RE/MAX Signature. DBAMLS
- $464,9003 bd3 ba1.7k sqft5928 Boggs Ford Rd, Port Orange, FL 32127For SaleMLS ID #1228389, Cheryl Gray, Oceans Luxury Realty Full Service LLC. DBAMLS
- $475,0003 bd2 ba2.2k sqft516 Sun Lake Dr, Port Orange, FL 32127For SaleMLS ID #1229098, Sylvan McElroy, The Keyes Company. DBAMLS
- $449,9003 bd2 ba1.8k sqft6116 Palmas Dr, Port Orange, FL 32127For SaleMLS ID #1229111, Ivan Defreitas, LPT Realty, LLC. DBAMLS
- $585,0004 bd3 ba2.7k sqft800 Sterling Chase Dr, Port Orange, FL 32128For SaleMLS ID #1228306, Susan Mitri, Heritage Realty Associates. DBAMLS
- $384,0004 bd3 ba1.8k sqft684 REILLYS ROAD, PORT ORANGE, FL 32127For Sale
 MLS ID #O6421355, Megan Winslow, WINSLOW HOMES. Stellar MLS
 - $598,0004 bd3 ba2.8k sqft6079 Red Stag Dr, Port Orange, FL 32128For SaleMLS ID #1227817, Lori Schultz, Premier Sotheby's International Realty. DBAMLS
- $498,0003 bd3 ba2.6k sqft5645 Palm Ave, Port Orange, FL 32127For SaleMLS ID #1220040, Mark Valerien, Beach Towne Realtors. DBAMLS
- $599,9993 bd2 ba1.9k sqft3002 TURNBULL BAY ROAD, NEW SMYRNA BEACH, FL 32168For SaleMLS ID #P4939806, Michael Franco, KELLER WILLIAMS REALTY SMART 1. Stellar MLS
- $385,0004 bd2 ba1.9k sqft605 Boars Head Dr, Port Orange, FL 32127For SaleMLS ID #1230132, Kaitlin Hood, Realty Pros Assured. DBAMLS
- $490,0003 bd2 ba1.8k sqft793 Sterling Chase Dr, Port Orange, FL 32128For SaleMLS ID #1230040, Cristy Finucane, Coldwell Banker Coast Realty. DBAMLS
- $616,6013 bd2 ba1.9k sqft6428 Saguaro Ct, Port Orange, FL 32128New ConstructionDBAMLS
- $339,9004 bd3 ba1.7k sqft653 Sweetwood Dr, Port Orange, FL 32127For SaleMLS ID #1219692, Richard Zicker, Coldwell Banker Coast Realty. DBAMLS
