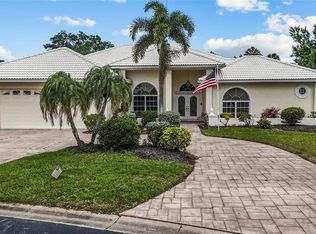
Under contract-accepting backup offers. Welcome to this beautifully maintained Arthur Rutenberg-built home in the highly sought-after Park Estates enclave within Lakes of the Woods Jacaranda community, where timeless design and exceptional craftsmanship come together. Nestled on a quiet cul-de-sac, this impressive residence offers outstanding curb appeal, highlighted by a paver driveway, mature landscaping, and a welcoming presence that immediately feels like home. Inside, soaring 11-foot ceilings create a bright and spacious atmosphere, complemented by a neutral color palette, tile and ceramic flooring, and an abundance of natural light. Every detail has been thoughtfully selected, reflecting both elegance and functionality throughout the home. The heart of the home flows seamlessly to the spectacular outdoor living area, designed for year-round Florida enjoyment. Relax by the stunning saltwater quartz pool, entertain guests from the outdoor wet bar featuring premium Starboard cabinetry, or unwind beneath the expansive lanai surrounded by beautiful paver decking. This private outdoor retreat offers the perfect setting for everything from quiet mornings to lively gatherings. Additional highlights include a water softener system, a relatively young roof, and an immaculate three car garage featuring epoxy flooring and ample storage space. The inviting living area is enhanced by an electric fireplace, creating warmth and ambiance while serving as a stylish focal point. If the exceptional curb appeal doesn’t capture your attention, the quality, condition, and thoughtful design found throughout this residence certainly will. Additional features that set this exceptional home apart include energy-efficient spray foam insulation, enhancing comfort and helping to reduce utility costs year-round. For added peace of mind, the seller is also providing a one-year home warranty, allowing the new owner to settle in and enjoy all this remarkable residence has with confidence. Meticulously maintained and move-in ready, this home embodies the best of Florida living in one of Venice’s most desirable communities, conveniently located to downtown Wellen Park, near local beaches, Venice golf, shopping and dining, Atlanta Braves Spring Training Facility, I-75, and area airports. From the thoughtfully designed interior to the resort-inspired outdoor living spaces, this exceptional Arthur Rutenberg home offers a rare combination of quality craftsmanship, comfort, and timeless appeal. Whether you’re entertaining poolside, enjoying a quiet evening by the fireplace, or simply appreciating the peaceful cul-de-sac setting, this is more than a home—it’s a lifestyle. Welcome to the Florida living you’ve been dreaming of.
Under contract
$650,000
597 ASTON WOODS COURT, VENICE, FL 34293
3beds
2,344sqft
:
Get pre-qualified$4,183/mo
Single Family Residence
Built in 1993
0.3 Acres Lot
$-- Zestimate®
$277/sqft
$96/mo HOA
What's special
Abundance of natural lightPrivate outdoor retreatStunning saltwater quartz poolOutstanding curb appealResort-inspired outdoor living spacesQuiet cul-de-sacPeaceful cul-de-sac setting
- 61 days |
- 249 |
- 5 |
Likely to sell faster than
Zillow last checked:
Listing updated:
Listed by:
Tracy Pierce 941-275-1570,
MICHAEL SAUNDERS & COMPANY 941-493-2500
Source: Stellar MLS,MLS#: N6144657 Originating MLS: Venice
Originating MLS: Venice
Facts & features
Interior
Bedrooms & bathrooms
- Bedrooms: 3
- Bathrooms: 2
- Full bathrooms: 2
Primary bedroom
- Features: Walk-In Closet(s)
- Level: First
- Area: 208 Square Feet
- Dimensions: 13x16
Bedroom 2
- Features: Built-in Closet
- Level: First
- Area: 143 Square Feet
- Dimensions: 11x13
Bedroom 3
- Features: Built-in Closet
- Level: First
- Area: 143 Square Feet
- Dimensions: 11x13
Dinette
- Level: First
- Area: 110 Square Feet
- Dimensions: 10x11
Dining room
- Level: First
- Area: 154 Square Feet
- Dimensions: 11x14
Family room
- Level: First
- Area: 272 Square Feet
- Dimensions: 17x16
Foyer
- Level: First
Kitchen
- Level: First
- Area: 156 Square Feet
- Dimensions: 12x13
Living room
- Level: First
- Area: 255 Square Feet
- Dimensions: 15x17
Heating
- Electric
Cooling
- Central Air
Appliances
- Included: Dishwasher, Dryer, Microwave, Range, Refrigerator, Washer, Water Softener
- Laundry: Inside, Laundry Room
Features
- Ceiling Fan(s), Eating Space In Kitchen, High Ceilings, Kitchen/Family Room Combo, Living Room/Dining Room Combo, Split Bedroom, Stone Counters, Thermostat, Walk-In Closet(s), Wet Bar
- Flooring: Ceramic Tile, Tile
- Doors: Sliding Doors
- Windows: Window Treatments, Hurricane Shutters
- Has fireplace: Yes
- Fireplace features: Electric, Family Room
Interior area
- Total structure area: 3,460
- Total interior livable area: 2,344 sqft
Video & virtual tour
Property
Parking
- Total spaces: 3
- Parking features: Driveway, Garage Door Opener
- Attached garage spaces: 3
- Has uncovered spaces: Yes
Features
- Levels: One
- Stories: 1
- Patio & porch: Enclosed, Front Porch, Rear Porch, Screened
- Exterior features: Irrigation System, Rain Gutters, Sidewalk, Sprinkler Metered
- Has private pool: Yes
- Pool features: In Ground, Lighting, Salt Water, Screen Enclosure
- Has view: Yes
- View description: Trees/Woods
- Waterfront features: Lake
Lot
- Size: 0.3 Acres
- Features: Cul-De-Sac, Landscaped, Sidewalk
- Residential vegetation: Mature Landscaping, Trees/Landscaped
Details
- Parcel number: 0445100048
- Zoning: RSF1
- Special conditions: None
Construction
Type & style
- Home type: SingleFamily
- Architectural style: Florida
- Property subtype: Single Family Residence
Materials
- Concrete, Stucco
- Foundation: Slab
- Roof: Concrete,Tile
Condition
- New construction: No
- Year built: 1993
Details
- Builder model: Malibu
- Builder name: Arthur Rutenburg
- Warranty included: Yes
Utilities & green energy
- Sewer: Public Sewer
- Water: Public
- Utilities for property: Fiber Optics, Sprinkler Well
Community & HOA
Community
- Features: Lake, Deed Restrictions, Park, Sidewalks
- Security: Smoke Detector(s)
- Pet fee: $0 monthly
- Subdivision: PARK ESTATES
HOA
- Has HOA: Yes
- HOA fee: $96 monthly
- HOA name: Keys-Caldwell
- HOA phone: 941-408-8293
Location
- Region: Venice
Financial & listing details
- Price per square foot: $277/sqft
- Tax assessed value: $442,400
- Annual tax amount: $3,806
- Date on market: 6/12/2026
- Cumulative days on market: 59 days
- Listing terms: Cash,Conventional,VA Loan
- Ownership: Fee Simple
- Total actual rent: 0
- Road surface type: Paved
Estimated market value
Not available
Estimated sales range
Not available
Not available
Price history
| Date | Event | Price |
|---|---|---|
| 7/13/2026 | Contingent | $650,000$277/sqft |
Source:  Stellar MLS #N6144657 Report a problem Stellar MLS #N6144657 Report a problem | ||
| 7/11/2026 | Pending sale | $650,000$277/sqft |
Source: Stellar MLS #N6144657 Report a problem | ||
| 6/12/2026 | Listed for sale | $650,000+38.3%$277/sqft |
Source: Stellar MLS #N6144657 Report a problem | ||
| 2/13/2007 | Sold | $470,000$201/sqft |
Source: Public Record Report a problem | ||
Public tax history
| Year | Property taxes | Tax assessment |
|---|---|---|
| 2025 | $3,806 +4.4% | $295,196 +2.9% |
| 2024 | $3,646 +4.4% | $286,877 +3% |
| 2023 | $3,492 +3.2% | $278,521 +3% |
| 2022 | $3,383 +2.6% | $270,409 +3% |
| 2021 | $3,297 +0.2% | $262,533 +1.4% |
| 2020 | $3,291 +3.7% | $258,908 +2.3% |
| 2019 | $3,173 | $253,087 +1.9% |
| 2018 | $3,173 +2.6% | $248,368 +2.1% |
| 2017 | $3,094 +3.9% | $243,260 -11.7% |
| 2016 | $2,977 +1.6% | $275,500 +10% |
| 2015 | $2,929 -1.2% | $250,400 +14% |
| 2014 | $2,965 +0.1% | $219,672 |
| 2013 | $2,962 +2.6% | $219,672 +1.7% |
| 2012 | $2,886 +1.3% | $216,000 -0.2% |
| 2011 | $2,849 -12.9% | $216,500 -10.6% |
| 2010 | $3,270 -20.7% | $242,300 -0.2% |
| 2009 | $4,122 | $242,700 -25.5% |
| 2008 | $4,122 +37.1% | $325,800 +44.6% |
| 2007 | $3,007 | $225,343 +2.5% |
| 2006 | -- | $219,847 +3% |
| 2005 | -- | $213,444 +3% |
| 2004 | $3,138 -1% | $207,227 +1.9% |
| 2003 | $3,170 +0.6% | $203,363 +2.4% |
| 2002 | $3,151 +7% | $198,597 +1.6% |
| 2001 | $2,944 +3.5% | $195,469 +3% |
| 2000 | $2,844 | $189,776 |
Find assessor info on the county website
Monthly payment
Est. payment
Payment breakdown
Explore the cost of this home by adjusting the details. Changes won't be saved.Climate risks
Neighborhood: Plantation
Nearby schools
GreatSchools rating
- 9/10Taylor Ranch Elementary SchoolGrades: PK-5Distance: 1.4 mi
- 7/10Venice Middle SchoolGrades: 6-8Distance: 1.7 mi
- 7/10Venice Senior High SchoolGrades: 9-12Distance: 4.7 mi
- $605,1003 bd2 ba2.2k sqft595 Aston Woods Ct, Venice, FL 34293Off Market

- $514,4003 bd2 ba2.2k sqft599 Aston Woods Ct, Venice, FL 34293Off Market
- $509,0003 bd2 ba2.2k sqft536 Park Estates Sq, Venice, FL 34293Off Market
- $650,4003 bd3 ba3k sqft538 Park Estates Sq, Venice, FL 34293Off Market
- $519,1003 bd2 ba1.9k sqft532 Park Estates Sq, Venice, FL 34293Off Market
- $592,6003 bd3 ba2.6k sqft530 Waterwood Ln, Venice, FL 34293Off Market
- $499,3003 bd2 ba2.1k sqft598 Aston Woods Ct, Venice, FL 34293Off Market
- $577,6003 bd3 ba2.1k sqft593 Aston Woods Ct, Venice, FL 34293Off Market
A local agent can set up tours, give advice and negotiate with sellers.
A local lender can help you make sure your offer is ready when you are.
Similar homes
- $579,9004 bd2 ba2.3k sqft107 WAYFOREST DRIVE, VENICE, FL 34292For Sale

 MLS ID #A4702744, Lisa Marie Zambuto, RE/MAX ALLIANCE GROUP. Stellar MLS
 - $699,9004 bd4 ba2.9k sqft4364 CORSO VENETIA BOULEVARD, VENICE, FL 34293For Sale
 MLS ID #N6145187, Matthew Ritter, THE RITTER GROUP. Stellar MLS
 - $699,0003 bd3 ba3k sqft832 CARNOUSTIE DRIVE, VENICE, FL 34293For Sale
 MLS ID #A4689464, Seth Dobbs, EXP REALTY LLC. Stellar MLS
 - $645,0003 bd2 ba2.3k sqft507 CHEVAL DRIVE, VENICE, FL 34292For Sale
 MLS ID #L4962071, Dan Farber, HELLOSOLD LLC. Stellar MLS
 - $475,9003 bd2 ba1.9k sqft762 Silk Oak Dr, Venice, FL 34293Off Market
- $654,0003 bd2 ba2.1k sqft763 EGRET WALK LANE, VENICE, FL 34292For SaleMLS ID #N6144257, Betty Rucci, COLDWELL BANKER REALTY. Stellar MLS
- $599,9004 bd3 ba2.6k sqft12541 CINQUETERRE DRIVE, VENICE, FL 34293For SaleMLS ID #N6144049, Harry T Insley, MICHAEL SAUNDERS & COMPANY. Stellar MLS
- $589,9002 bd2 ba2.1k sqft19454 RIZZUTO STREET, VENICE, FL 34293For SaleMLS ID #A4692340, Sheryl O'Keefe, MEDWAY REALTY. Stellar MLS
- $595,0003 bd2 ba2.2k sqft514 SUMMERFIELD WAY, VENICE, FL 34292For SaleMLS ID #A4677836, Lisa Marie Zambuto, RE/MAX ALLIANCE GROUP. Stellar MLS
- $799,0002 bd2 ba2.2k sqft880 LEMON BAY DRIVE, VENICE, FL 34293For SaleMLS ID #D6147121, Nicole Mantha, KELLER WILLIAMS ISLAND LIFE REAL ESTATE. Stellar MLS
- $639,9003 bd2 ba2.3k sqft1543 WATERFORD DRIVE, VENICE, FL 34292For SaleMLS ID #S5149963, Alena Nicole Kolyadchik, REALTY HUB. Stellar MLS
- $549,0003 bd2 ba1.6k sqft20930 VALORE COURT, VENICE, FL 34293For SaleMLS ID #N6144149, Christine Elsasser, MICHAEL SAUNDERS & COMPANY. Stellar MLS
- $649,0002 bd3 ba2k sqft84 CAYMAN ISLES BOULEVARD, ENGLEWOOD, FL 34223For SaleMLS ID #D6147428, Ryan Hesse, PARADISE EXCLUSIVE REAL ESTATE. Stellar MLS
- $600,0004 bd2 ba2.4k sqft1787 KILRUSS DRIVE, VENICE, FL 34292For SaleMLS ID #N6143213, Tammy Kitt, MICHAEL SAUNDERS & COMPANY. Stellar MLS
- $785,0003 bd2 ba2.2k sqft29 SAINT JOHN BOULEVARD #5, ENGLEWOOD, FL 34223For SaleMLS ID #N6145217, Lori Ryan, MICHAEL SAUNDERS & COMPANY. Stellar MLS
- $595,0003 bd2 ba1.8k sqft613 MISTY PINE DRIVE, VENICE, FL 34292For SaleMLS ID #A4687639, Jackie Griese, MICHAEL SAUNDERS & COMPANY. Stellar MLS
- $450,0004 bd3 ba2k sqft20722 ROMAGNA PLACE, VENICE, FL 34293For SaleMLS ID #A4695090, Alain Gardner, COLDWELL BANKER REALTY. Stellar MLS
- $619,0003 bd2 ba2k sqft215 CARRIAGE HOUSE LANE #215, NOKOMIS, FL 34275For SaleMLS ID #A4697212, Antonio Lopez, MANGROVE REALTY ASSOCIATES. Stellar MLS
- $779,0005 bd5 ba3.2k sqft20604 BENISSIMO DRIVE, VENICE, FL 34293For SaleMLS ID #A4686532, Margaret Kennedy, MICHAEL SAUNDERS & COMPANY. Stellar MLS
- $680,0003 bd2 ba2.3k sqft1956 WHITE FEATHER LANE, NOKOMIS, FL 34275For SaleMLS ID #A4693232, Bill Cantrell, WILLIAM RAVEIS - FLORIDA LLC. Stellar MLS
