Well-maintained and full of potential, this spacious 4-bedroom, 2.5-bath tri-level offers the perfect blend of space, comfort, and convenience. Featuring newer mechanicals for added peace of mind, this home is ready for its next owners to move in and make it their own. Ideally located in Fairfield just minutes from Harbin Park, shopping, dining, and major commuter routes, you'll enjoy access to everything the area has to offer. Don't miss this wonderful opportunity to own a home in a fantastic location - Welcome home!
Pending
$330,000
5976 Red Oak Dr, Fairfield, OH 45014
4beds
2,210sqft
:
Get pre-qualified$2,246/mo
Single Family Residence
Built in 1978
0.34 Acres Lot
$-- Zestimate®
$149/sqft
$-- HOA
What's special
Newer mechanicals
- 31 days |
- 410 |
- 20 |
Likely to sell faster than
Zillow last checked:
Listing updated:
Listed by:
Erin McIntosh 513-687-3333,
Keller Williams Advisors 513-227-9151,
Hailey Ring 513-858-9767,
Keller Williams Advisors
Source: Cincy MLS,MLS#: 1884354 Originating MLS: Cincinnati Area Multiple Listing Service
Originating MLS: Cincinnati Area Multiple Listing Service
Facts & features
Interior
Bedrooms & bathrooms
- Bedrooms: 4
- Bathrooms: 3
- Full bathrooms: 2
- 1/2 bathrooms: 1
Primary bedroom
- Features: Bath Adjoins, Wall-to-Wall Carpet
- Level: Second
- Area: 210
- Dimensions: 14 x 15
Bedroom 2
- Level: Second
- Area: 120
- Dimensions: 10 x 12
Bedroom 3
- Level: Lower
- Area: 192
- Dimensions: 12 x 16
Bedroom 4
- Level: Lower
- Area: 144
- Dimensions: 12 x 12
Bedroom 5
- Area: 0
- Dimensions: 0 x 0
Primary bathroom
- Features: Tile Floor, Tub w/Shower
Bathroom 1
- Features: Full
- Level: Second
Bathroom 2
- Features: Full
- Level: Lower
Bathroom 3
- Features: Partial
- Level: Second
Dining room
- Features: Wood Floor
- Level: Second
- Area: 156
- Dimensions: 12 x 13
Family room
- Features: Tile Floor
- Area: 276
- Dimensions: 12 x 23
Kitchen
- Features: Pantry, Walkout, Wood Cabinets, Wood Floor
- Area: 195
- Dimensions: 13 x 15
Living room
- Features: Bookcases, Skylight
- Area: 266
- Dimensions: 14 x 19
Office
- Area: 0
- Dimensions: 0 x 0
Heating
- Electric, Heat Pump
Cooling
- Central Air
Appliances
- Included: Dishwasher, Dryer, Oven/Range, Refrigerator, Washer, Electric Water Heater
Features
- Vaulted Ceiling(s)
- Windows: Vinyl, Skylight(s)
- Basement: Full,Finished
- Number of fireplaces: 1
- Fireplace features: Brick, Insert, Electric
Interior area
- Total structure area: 2,210
- Total interior livable area: 2,210 sqft
Property
Parking
- Total spaces: 2
- Parking features: On Street, Driveway
- Garage spaces: 2
- Has uncovered spaces: Yes
Accessibility
- Accessibility features: Stair Lift
Features
- Patio & porch: Covered Deck/Patio
Lot
- Size: 0.34 Acres
- Features: Wooded, Less than .5 Acre
Details
- Parcel number: A0700152000036
- Other equipment: Sump Pump
Construction
Type & style
- Home type: SingleFamily
- Architectural style: Traditional
- Property subtype: Single Family Residence
Materials
- Brick, Vinyl Siding
- Foundation: Concrete Perimeter
- Roof: Shingle
Condition
- New construction: No
- Year built: 1978
Utilities & green energy
- Gas: None
- Sewer: Public Sewer
- Water: Public
Green energy
- Energy efficient items: No
Community & HOA
HOA
- Has HOA: No
Location
- Region: Fairfield
Financial & listing details
- Price per square foot: $149/sqft
- Tax assessed value: $228,510
- Annual tax amount: $2,980
- Date on market: 6/26/2026
- Listing terms: No Special Financing
Estimated market value
Not available
Estimated sales range
Not available
Not available
Price history
| Date | Event | Price |
|---|---|---|
| 6/29/2026 | Pending sale | $330,000$149/sqft |
Source:  Cincy MLS #1884354 Report a problem Cincy MLS #1884354 Report a problem | ||
| 6/26/2026 | Listed for sale | $330,000+120%$149/sqft |
Source: Cincy MLS #1884354 Report a problem | ||
| 7/30/2002 | Sold | $150,000$68/sqft |
Source: Cincy MLS #790913 Report a problem | ||
Public tax history
| Year | Property taxes | Tax assessment |
|---|---|---|
| 2025 | $2,980 +0.7% | $79,980 |
| 2024 | $2,960 +1% | $79,980 |
| 2023 | $2,932 +3.7% | $79,980 +34.8% |
| 2022 | $2,826 +15.2% | $59,330 +1.5% |
| 2021 | $2,452 -3.9% | $58,470 |
| 2020 | $2,551 -4.1% | $58,470 +11% |
| 2019 | $2,659 +1.9% | $52,680 |
| 2018 | $2,611 -1% | $52,680 |
| 2017 | $2,636 +0.1% | $52,680 +5.1% |
| 2016 | $2,634 +5% | $50,110 |
| 2015 | $2,508 -1% | $50,110 |
| 2014 | $2,534 | $50,110 -5.7% |
| 2013 | $2,534 -0.3% | $53,130 |
| 2012 | $2,542 | $53,130 -3.4% |
| 2011 | $2,542 +12.5% | $54,979 -3.1% |
| 2010 | $2,260 +3.1% | $56,753 |
| 2009 | $2,192 -1.9% | $56,753 -5.2% |
| 2008 | $2,235 +3.8% | $59,858 +15.9% |
| 2007 | $2,153 -1.2% | $51,636 |
| 2006 | $2,179 +2.8% | $51,636 |
| 2005 | $2,121 -3.2% | $51,636 |
| 2004 | $2,191 +12.4% | $51,636 |
| 2003 | $1,949 +5.8% | $51,636 |
| 2002 | $1,842 +4.7% | $51,636 +15.3% |
| 2001 | $1,760 +0.4% | $44,783 |
| 2000 | $1,754 | $44,783 |
Find assessor info on the county website
Monthly payment
Est. payment
Payment breakdown
Explore the cost of this home by adjusting the details. Changes won't be saved.Climate risks
Neighborhood: 45014
Nearby schools
GreatSchools rating
- 7/10Fairfield South Elementary SchoolGrades: K-5Distance: 1.2 mi
- 5/10Fairfield Middle SchoolGrades: 6-8Distance: 1.9 mi
- 5/10Fairfield High SchoolGrades: 9-12Distance: 3.1 mi
- $310,0003 bd2 ba2.3k sqft5966 Red Oak Dr, Fairfield, OH 45014Sold

- $350,7003 bd3 ba1.8k sqft5988 Red Oak Dr, Fairfield, OH 45014Off Market
- $321,9004 bd3 ba1.2k sqft5956 Red Oak Dr, Fairfield, OH 45014Off Market

- $372,1004 bd4 ba1.8k sqft5975 Embassy Dr, Fairfield, OH 45014Off Market
- $408,4004 bd3 ba2.2k sqft5985 Embassy Dr, Fairfield, OH 45014Off Market
- $342,3003 bd2 ba1.7k sqft5971 Red Oak Dr, Fairfield, OH 45014Off Market
- $335,1003 bd2 ba1.3k sqft5981 Red Oak Dr, Fairfield, OH 45014Off Market
- $358,6003 bd2 ba2.4k sqft5965 Embassy Dr, Fairfield, OH 45014Off Market
A local agent can set up tours, give advice and negotiate with sellers.
A local lender can help you make sure your offer is ready when you are.
Similar homes
- $340,0004 bd3 ba1.7k sqft12067 Brookway Dr, Cincinnati, OH 45240For Sale

 MLS ID #1885389, Rakesh Ram, Coldwell Banker Realty. Cincy MLS
 - $329,9004 bd4 ba1.9k sqft1022 Golden Oak Dr, Hamilton, OH 45013For Sale
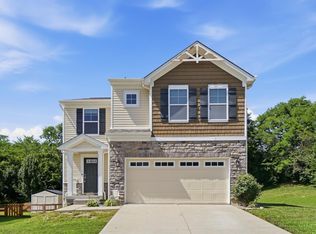 MLS ID #1888224, Donna J. Drake, Keller Williams Seven Hills Re. Cincy MLS
 - $317,8004 bd3 ba2.5k sqft10228 Springbeauty Ln, Cincinnati, OH 45231For Sale
 MLS ID #1884001, Bertha Thomas, Huff Realty. Cincy MLS
 - $319,0003 bd2 ba1.6k sqft121 Farmington Dr, Hamilton, OH 45013For Sale
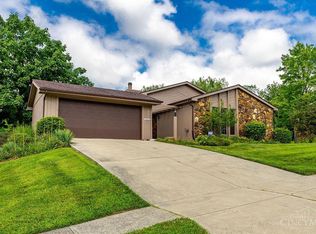 MLS ID #1886450, Chad M Shircliff, ERA REAL Solutions Realty. LLC. Cincy MLS
 - $250,0002 bd1 ba1.2k sqft5501 Vonderhaar Ct, Fairfield, OH 45014For SaleMLS ID #1885222, Betty Little, Coldwell Banker Realty. Cincy MLS
- $315,0003 bd2 ba2.2k sqft8488 Bluebird Dr, West Chester, OH 45069For SaleMLS ID #1887776, Jean Raga, Coldwell Banker Realty. Cincy MLS
- $350,0003 bd3 ba2.2k sqft5953 Mindy Dr, Fairfield, OH 45011For SaleMLS ID #1886503, Monika Deroussel, eXp Realty. Cincy MLS
- $334,9003 bd2 ba1.6k sqft4180 Millikin Rd, Hamilton, OH 45011For SaleMLS ID #1883127, Ashley Wedding, RE/MAX Alliance Realty. Cincy MLS
- $299,9004 bd3 ba2.5k sqft3367 Palmhill Ln, Cincinnati, OH 45239For SaleMLS ID #1885831, Tracy K Winkler, Comey & Shepherd. Cincy MLS
- $294,9004 bd3 ba1.9k sqft6586 S Oak Knoll Dr, Cincinnati, OH 45224For SaleMLS ID #1887354, Charles R Eads, Comey & Shepherd. Cincy MLS
- $374,9004 bd3 ba2.1k sqft5800 W Fork Rd, Cincinnati, OH 45247For SaleMLS ID #1885196, Matthew R. Riley, Sibcy Cline, Inc.. Cincy MLS
- $337,5004 bd3 ba2.1k sqft85 Fawn Dr, Harrison, OH 45030For SaleMLS ID #1886043, Jamie L. Harding, Plum Tree Realty. Cincy MLS
- $429,9004 bd4 ba2.2k sqft11909 Winston Cir, Cincinnati, OH 45240For SaleMLS ID #1884119, Sylvester Amoah Addae, Plum Tree Realty. Cincy MLS
- $231,9003 bd3 ba2.3k sqft20 N Applewood Ct, Fairfield, OH 45014For SaleMLS ID #1886484, Thuy Nguyen-Meyer, OwnerLand Realty, Inc.. Cincy MLS
- $329,9003 bd2 ba1.5k sqft20434 Meercham Way, Lawrenceburg, IN 47025For SaleMLS ID #207967, Patrick Brinkman. MLS of Southeastern Indiana
- $360,0003 bd2 ba1.8k sqft6924 Beagle Dr, Hamilton, OH 45011For SaleMLS ID #1883008, Narayan Dangal, RE/MAX Preferred Group. Cincy MLS
- $375,0003 bd3 ba2.6k sqft19 Lora Ln, Hamilton, OH 45013For SaleMLS ID #1881034, Teresa Durbin, Sibcy Cline, Inc.. Cincy MLS
- $305,0003 bd3 ba2.3k sqft3318 Kleeman Rd, Cincinnati, OH 45211For SaleMLS ID #1881124, Melinda R Tuggle, Sibcy Cline, Inc.. Cincy MLS
- $399,9004 bd3 ba2k sqft2312 Bevington Ln, Hamilton, OH 45013For SaleMLS ID #1882038, Natalie J. Pierce, Coldwell Banker Heritage. Cincy MLS
- $299,0003 bd2 ba1.5k sqft2220 Miles Rd, Cincinnati, OH 45231For SaleMLS ID #1879647, Tyler A. Smith, RE/MAX United Associates. Cincy MLS
