Here we are at one of Woodward Park's most charming custom homes. With 3 bedrooms and 2 bathrooms, formal living room, dining room and a family room. This lovely home is situated on a cul-de-sac lot, offering privacy, curb appeal and gorgeous mature landscaping. This beautifully maintained residence has an inviting open floor plan, enhanced by engineered hardwood flooring, elegant crown moldings , high beamed ceilings, and several attractive built-ins, including an office area. The home was designed with passive solar in mind : 3 sets of French doors and recent Mill Guard windows, add natural light, and beautiful views, providing seamless indoor-outdoor living . A recent roof and re- plumbed with PAX piping add to the upgrades.. The remodeled kitchen is enhanced with white cabinetry, granite counters, stainless steel appliances and a gas cooktop. The primary suite and both baths have been tastefully updated for comfort and style with everything you would expect. Step outside to your private backyard "Secret Garden" complete with a sparkling pool, warm spa, a covered patio and an uncovered patio with stamped concrete.<div>Several vignettes feature a charming white swing, seating areas, a fire pit, dining areas and a darling playhouse to provide serene settings to enjoy everyday or for entertaining. Outstanding Clovis Schools and proximity to River Park Shopping and Dining add to your convenience. Don't miss the opportunity to make this exceptional property your new home!</div>
Accepting backups
$784,900
598 E Serena Ave, Fresno, CA 93720
3beds
2baths
2,210sqft
:
Get pre-qualified$5,148/mo
Residential, Single Family Residence
Built in 1979
6,599 Square Feet Lot
$779,200 Zestimate®
$355/sqft
$-- HOA
What's special
Sparkling poolCurb appealBeautiful viewsDarling playhouseCharming white swingNatural lightPrimary suite
- 126 days |
- 144 |
- 1 |
Zillow last checked:
Listing updated:
Listed by:
Gloria Scarazzo DRE #00906834 559-905-1848,
Realty Concepts, Ltd. - Fresno
Source: Fresno MLS,MLS#: 645636Originating MLS: Fresno MLS
Facts & features
Interior
Bedrooms & bathrooms
- Bedrooms: 3
- Bathrooms: 2
Primary bedroom
- Area: 0
- Dimensions: 0 x 0
Bedroom 1
- Area: 0
- Dimensions: 0 x 0
Bedroom 2
- Area: 0
- Dimensions: 0 x 0
Bedroom 3
- Area: 0
- Dimensions: 0 x 0
Bedroom 4
- Area: 0
- Dimensions: 0 x 0
Bathroom
- Features: Tub/Shower, Shower
Dining room
- Features: Formal, Family Room/Area
- Area: 0
- Dimensions: 0 x 0
Family room
- Area: 0
- Dimensions: 0 x 0
Kitchen
- Features: Eat-in Kitchen, Breakfast Bar, Pantry
- Area: 0
- Dimensions: 0 x 0
Living room
- Area: 0
- Dimensions: 0 x 0
Basement
- Area: 0
Heating
- Central
Cooling
- Central Air
Appliances
- Included: Built In Range/Oven, Gas Appliances, Electric Appliances, Disposal, Dishwasher, Microwave, Wine Refrigerator
- Laundry: Inside, Laundry Closet, Gas Dryer Hookup, Electric Dryer Hookup
Features
- Built-in Features, Bar, Family Room
- Flooring: Carpet, Tile, Hardwood
- Windows: Double Pane Windows, Skylight(s)
- Basement: None
- Number of fireplaces: 1
- Fireplace features: Masonry
Interior area
- Total structure area: 2,210
- Total interior livable area: 2,210 sqft
Property
Parking
- Total spaces: 2
- Parking features: RV Access/Parking, Garage Door Opener
- Attached garage spaces: 2
Features
- Levels: One
- Stories: 1
- Patio & porch: Covered, Uncovered, Concrete
- Has private pool: Yes
- Pool features: Fenced, Gunite, Private, In Ground
- Has spa: Yes
- Spa features: In Ground
- Fencing: Fenced
Lot
- Size: 6,599 Square Feet
- Dimensions: 60 x 110
- Features: Urban, Cul-De-Sac, Sprinklers In Front, Sprinklers In Rear, Mature Landscape, Garden, Drip System
Details
- Additional structures: Other
- Parcel number: 40211115
- Zoning: RS4
Construction
Type & style
- Home type: SingleFamily
- Architectural style: Ranch
- Property subtype: Residential, Single Family Residence
Materials
- Stucco, Wood Siding, Brick
- Foundation: Concrete
- Roof: Composition
Condition
- Year built: 1979
Utilities & green energy
- Electric: On
- Sewer: Public Sewer
- Water: Public
- Utilities for property: Public Utilities
Community & HOA
Community
- Security: Security System, Security Gate
Location
- Region: Fresno
Financial & listing details
- Price per square foot: $355/sqft
- Tax assessed value: $444,415
- Annual tax amount: $5,388
- Date on market: 3/24/2026
- Cumulative days on market: 126 days
- Listing agreement: Exclusive Right To Sell
Estimated market value
$779,200
$740,000 - $818,000
$3,017/mo
Price history
| Date | Event | Price |
|---|---|---|
| 4/3/2026 | Pending sale | $784,900$355/sqft |
Source: Fresno MLS #645636 Report a problem | ||
| 3/24/2026 | Listed for sale | $784,900+112.1%$355/sqft |
Source: Fresno MLS #645636 Report a problem | ||
| 5/10/2013 | Listing removed | $2,300$1/sqft |
Source: Mastro Property Management Report a problem | ||
| 5/1/2013 | Listed for rent | $2,300$1/sqft |
Source: Mastro Property Management Report a problem | ||
| 4/30/2007 | Sold | $370,000$167/sqft |
Source: Public Record Report a problem | ||
Public tax history
| Year | Property taxes | Tax assessment |
|---|---|---|
| 2025 | $5,388 +2% | $444,415 +2% |
| 2024 | $5,285 +1.9% | $435,702 +2% |
| 2023 | $5,184 +1.4% | $427,160 +2% |
| 2022 | $5,114 +2.9% | $418,785 +2% |
| 2021 | $4,972 +0.4% | $410,574 +1% |
| 2020 | $4,952 +2% | $406,365 +2% |
| 2019 | $4,855 +2.2% | $398,398 +2% |
| 2018 | $4,750 +1.7% | $390,587 +2% |
| 2017 | $4,668 +3.5% | $382,929 +2% |
| 2016 | $4,512 +1.6% | $375,422 +1.5% |
| 2015 | $4,443 +1.9% | $369,784 +2% |
| 2014 | $4,361 | $362,541 +15.9% |
| 2013 | -- | $312,700 +10% |
| 2012 | -- | $284,300 -5% |
| 2011 | -- | $299,300 |
| 2010 | -- | $299,300 |
| 2009 | -- | $299,300 |
| 2008 | -- | $299,300 +21.7% |
| 2007 | -- | $245,858 +2% |
| 2006 | -- | $241,038 +2% |
| 2005 | -- | $236,312 +2% |
| 2004 | -- | $231,679 +1.9% |
| 2003 | -- | $227,433 +23.6% |
| 2002 | -- | $184,000 |
| 2001 | $2,198 | $184,000 |
Find assessor info on the county website
Monthly payment
Est. payment
Payment breakdown
Explore the cost of this home by adjusting the details. Changes won't be saved.Climate risks
Neighborhood: Woodward Park
Nearby schools
GreatSchools rating
- 7/10Fort Washington Elementary SchoolGrades: K-6Distance: 0.4 mi
- 8/10Kastner Intermediate SchoolGrades: 7-8Distance: 1.2 mi
- 9/10Clovis West High SchoolGrades: 9-12Distance: 0.6 mi
Schools provided by the listing agent
- Elementary: Fort Washington
- Middle: Kastner
- High: Clovis West
Source: Fresno MLS. This data may not be complete. We recommend contacting the local school district to confirm school assignments for this home.
- $631,9004 bd2 ba2.3k sqft594 E Serena Ave, Fresno, CA 93720Off Market
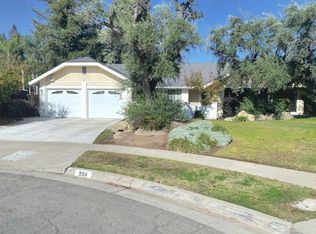
- $703,2003 bd2 ba2.5k sqft602 E Serena Ave, Fresno, CA 93720Off Market
- $1,307,7006 bd4 ba4.9k sqft627 E Shepherd Ave, Fresno, CA 93720Off Market
- $538,4003 bd2 ba1.9k sqft590 E Serena Ave, Fresno, CA 93720Off Market
- $868,4004 bd4 ba4k sqft606 E Serena Ave, Fresno, CA 93720Off Market
- $1,321,0004 bd4 ba4.3k sqft571 E Shepherd Ave, Fresno, CA 93720Off Market
- $633,2003 bd2 ba2.2k sqft574 E Serena Ave, Fresno, CA 93720Off Market
- $896,3004 bd3 ba2.8k sqft8867 N Fuller Ave, Fresno, CA 93720Off Market
A local agent can set up tours, give advice and negotiate with sellers.
Similar homes
- $774,8004 bd3 ba3.2k sqft9465 N Madison Ridge Rd, Fresno, CA 93720For Sale
 MLS ID #650762, Sarah Hedrick. Fresno MLS
 - $649,9004 bd3 ba2.4k sqft674 E Cole Ave, Fresno, CA 93720For Sale
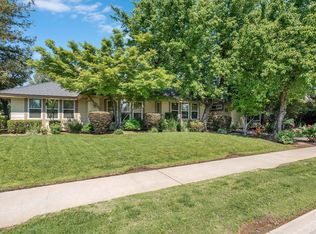 MLS ID #646902, Christopher M. Byrnes. Fresno MLS
 - $837,0005 bd3 ba2.6k sqft8814 N Spalding Ave, Fresno, CA 93720For Sale
 MLS ID #650706, Sarah Gillespie. Fresno MLS
 - $750,0005 bd3 ba3.2k sqft7656 N Hayston Ave, Fresno, CA 93720For Sale
 MLS ID #646515, Juan L. Estrada. Fresno MLS
 - $639,9505 bd3 ba2.4k sqft838 E Omaha Ave, Fresno, CA 93720For SaleMLS ID #650692, Kathy McKeough-Fast. Fresno MLS
- $620,0003 bd2 ba2.4k sqft1661 E Fallbrook Ave, Fresno, CA 93720For SaleMLS ID #650846, Angel M. Lopez. Fresno MLS
- $659,9903 bd2 ba1.9k sqft10130 N Heather Dr, Fresno, CA 93720For SaleMLS ID #645385, Simon H. Mills. Fresno MLS
- $619,0005 bd2 ba2.4k sqft7721 N Cedar Ave, Fresno, CA 93720For SaleMLS ID #650276, Dolores A. Leon. Fresno MLS
- $625,0003 bd2 ba2k sqft7668 N Hayston Ave, Fresno, CA 93720For SaleMLS ID #647757, Melissa Lozano. Fresno MLS
- $760,0004 bd3 ba2.5k sqft10686 N Whitney Ave, Fresno, CA 93730For SaleMLS ID #652419, Nicholas Chandler. Fresno MLS
- $650,0004 bd2 ba2.2k sqft1671 E Granada Ave, Fresno, CA 93720For SaleMLS ID #650896, Darin Zuber. Fresno MLS
- $719,8995 bd3 ba3.1k sqft2707 E Omaha Ave, Fresno, CA 93720For SaleMLS ID #652158, Soledad Hernandez. Fresno MLS
- $699,9504 bd3 ba2.7k sqft2934 E Salem Ave, Fresno, CA 93720For SaleMLS ID #649309, Kathy McKeough-Fast. Fresno MLS
- $799,0003 bd4 ba2.9k sqft5555 N Nantucket Ave, Fresno, CA 93704For SaleMLS ID #651727, Melissa M. Bowen. Fresno MLS
- $539,9003 bd3 ba2.1k sqft8875 N Woodrow Ave, Fresno, CA 93720For SaleMLS ID #650870, Julie Deraffaele. Fresno MLS
- $599,8004 bd3 ba2.4k sqft1839 E Cole Ave, Fresno, CA 93720For SaleMLS ID #647638, Naglaa K. Sultan. Fresno MLS
- $799,9994 bd3 ba2.8k sqft7238 N Ila Ave, Fresno, CA 93711For SaleMLS ID #650488, Amanda Miller. Fresno MLS
- $725,0003 bd2 ba2.3k sqft2555 W Bluff Ave Unit 101, Fresno, CA 93711For SaleMLS ID #650867, Morgan Lester. Fresno MLS
- $950,0004 bd4 ba3.2k sqft505 E Mariners Cir, Fresno, CA 93730For SaleMLS ID #649837, Sandy L Duncan. Fresno MLS
- $490,0003 bd2 ba1.6k sqft893 E Decatur Avenue, Fresno, CA 93720For SaleMLS ID #242770, Ignacio Villanueva, KW Venture. TCMLS
Local buyer's agents are ready to help
