
Seller is open to contributing to the buyer's rate buy down! Welcome to 598 Meadowood St, a 2024 built 4 bedroom, 3 full bath home on a premium view lot backing open space and hills in Fallbrook's resort style Citro community. With 2,341 square feet, owned solar, and a main floor bedroom with a full bath, this home delivers newer construction without the wait. Ten foot ceilings and light sand toned luxury vinyl plank flooring set the tone on the main level, where the open concept kitchen pairs quartz countertops and white cabinetry with a large center island seating four, flowing into the dining area and great room. Upstairs, a spacious loft adds flexible living space alongside two secondary bedrooms, a full bath, and a dedicated laundry room. The primary suite captures mountain views through a large slider opening to a private balcony, with a walk in shower, split dual sinks, and a large walk in closet. Out back, a covered patio sits beneath that balcony and frames the ridgeline over open space, while artificial turf in the front and back yards keeps maintenance low. Citro living means resort style amenities: community pool and spa, clubhouse, playgrounds, a community garden, and approximately 14 miles of trails. Highway 76 and the I-15 put Bonsall, Camp Pendleton, and Temecula wine country within easy reach. Owned solar and dual pane windows keep energy costs in check, and FHA and VA financing are welcome. Call your Realtor today to schedule a tour and make an offer.
For sale
Listed by: eXp Realty of California Inc • Jessica Nieto • Contact: 562-714-2176
Price cut: $500 (9/23)
$974,500
598 Meadowood St, Fallbrook, CA 92028
4beds
2,341sqft
Single Family Residence
Built in 2024
5,864 Square Feet Lot
$970,800 Zestimate®
$416/sqft
$250/mo HOA
What's special
- 60 days
- 256
- 11
Zillow last checked:
Listing updated:
Listed by:
Jessica Nieto DRE #01923684 562-714-2176,
eXp Realty of California Inc,
Miguel Limon DRE #02206301 619-507-4341,
eXp Realty of Southern California, Inc.
Source: CRMLS,MLS#: OC26165894 Originating MLS: California Regional MLS
Originating MLS: California Regional MLSFacts & features
Interior
Bedrooms & bathrooms
- Bedrooms: 4
- Bathrooms: 3
- Full bathrooms: 3
- Main level bathrooms: 1
- Main level bedrooms: 1
Rooms
- Room types: Bedroom, Family Room, Kitchen, Laundry, Loft, Living Room, Primary Bedroom, Other, Dining Room
Primary bedroom
- Features: Primary Suite
Bedroom
- Features: Bedroom on Main Level
Bathroom
- Features: Dual Sinks
Kitchen
- Features: Kitchen Island, Quartz Counters, Stone Counters, Remodeled, Updated Kitchen
Other
- Features: Walk-In Closet(s)
Heating
- ENERGY STAR Qualified Equipment
Cooling
- Central Air
Appliances
- Laundry: Washer Hookup, Electric Dryer Hookup, Inside
Features
- Breakfast Bar, Cathedral Ceiling(s), Separate/Formal Dining Room, Open Floorplan, Quartz Counters, Recessed Lighting, Bedroom on Main Level, Loft, Primary Suite, Walk-In Closet(s)
- Flooring: Laminate
- Windows: ENERGY STAR Qualified Windows
- Has fireplace: No
- Fireplace features: None
- Common walls with other units/homes: No Common Walls
Interior area
- Total interior livable area: 2,341 sqft
Property
Parking
- Total spaces: 2
- Parking features: Door-Multi, Garage
- Attached garage spaces: 2
Features
- Levels: Two
- Stories: 2
- Entry location: 1
- Patio & porch: Concrete, Patio, Terrace
- Pool features: Community, Association
- Has spa: Yes
- Spa features: Community
- Fencing: New Condition,Vinyl
- Has view: Yes
- View description: Mountain(s)
Lot
- Size: 5,864 Square Feet
- Features: Back Yard, Cul-De-Sac, Landscaped, Street Level, Yard
Details
- Parcel number: 1085305100
- Special conditions: Standard
Construction
Type & style
- Home type: SingleFamily
- Property subtype: Single Family Residence
Condition
- Turnkey
- New construction: No
- Year built: 2024
Utilities & green energy
- Electric: Photovoltaics Seller Owned
- Sewer: Public Sewer
- Water: Public
- Utilities for property: Electricity Connected, Natural Gas Connected, Sewer Connected, Water Connected
Green energy
- Energy efficient items: Appliances, Construction, Doors, HVAC, Insulation, Lighting, Roof, Thermostat, Water Heater, Windows
- Energy generation: Solar
Community & HOA
Community
- Features: Hiking, Mountainous, Street Lights, Sidewalks, Pool
- Security: Carbon Monoxide Detector(s), Smoke Detector(s)
- Subdivision: Fallbrook
HOA
- Has HOA: Yes
- Amenities included: Maintenance Grounds, Picnic Area, Playground, Pool, Spa/Hot Tub, Trail(s)
- HOA fee: $250 monthly
- HOA name: Citro
- HOA phone: 760-607-4026
Location
- Region: Fallbrook
Financial & listing details
- Price per square foot: $416/sqft
- Tax assessed value: $973,900
- Date on market: 7/29/2026
- Cumulative days on market: 60 days
- Listing terms: Cash,Cash to New Loan,Conventional,FHA,Fannie Mae,Freddie Mac,VA Loan
Estimated market value
$970,800
$922,000 - $1.02M
$4,574/mo
Price history
| Date | Event | Price |
|---|---|---|
| 9/23/2026 | Price change | $974,500-0.1%$416/sqft |
Source:  CRMLS #OC26165894 Report a problem CRMLS #OC26165894 Report a problem | ||
| 7/30/2026 | Listed for sale | $975,000+2.1%$416/sqft |
Source: CRMLS #OC26165894 Report a problem | ||
| 12/20/2024 | Sold | $955,000$408/sqft |
Source: Public Record Report a problem | ||
Public tax history
| Year | Property taxes | Tax assessment |
|---|---|---|
| 2026 | -- | $973,900 +2% |
| 2025 | $14,595 +180.5% | $954,804 +1366.8% |
| 2024 | $5,204 | $65,096 |
Find assessor info on the county website
Monthly payment
Est. payment
Payment breakdown
Explore the cost of this home by adjusting the details. Changes won't be saved.Climate risks
Neighborhood: 92028
Nearby schools
Schools provided by the listing agent
- Elementary: Fallbrook
- Middle: Potter
- High: Fallbrook
Source: CRMLS. This data may not be complete. We recommend contacting the local school district to confirm school assignments for this home.
Similar homes
- $949,0004 bd3 ba2.4k sqft35555 Orchard Trl, Fallbrook, CA 92028For Sale
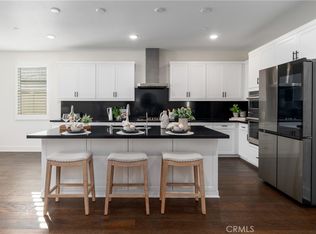 MLS ID #SW25279295, William Algarin, Compass. CRMLS
 - $969,0003 bd3 ba2.6k sqft1031 Inverlochy Dr, Fallbrook, CA 92028For Sale
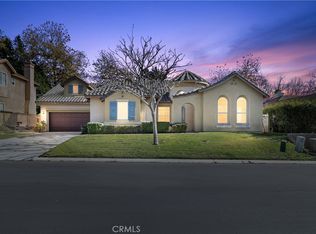 MLS ID #SW26209458, Cliff Clifford, First Team Real Estate. CRMLS
 - $645,0004 bd3 ba1.6k sqft35238 Blossom Pl, Fallbrook, CA 92028For Sale
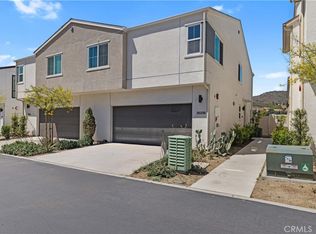 MLS ID #SW26033139, Justin Collins, LPT Realty, Inc. CRMLS
 - $970,0004 bd3 ba2.6k sqft13410 Pasture Ct, Valley Center, CA 92082For Sale
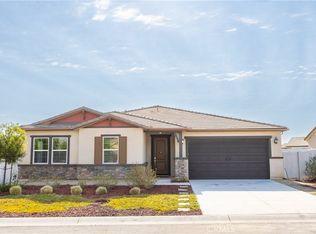 MLS ID #OC26157539, Terianne Anderson, Coldwell Banker Realty. CRMLS
