GORGEOUS DETACHED CONDO WITH HUGE OUTDOOR PATIO AND FINISHED LOWER LEVEL! This home has been well maintained and updated! 6 panel solid wood doors throughout. Very open floor plan. Lovely kitchen remodeled with newer appliances (2019) granite counters, upgraded cream cabinets, breakfast bar with seating. Formal dining room adjacent to the kitchen. Fireplace from Benson Stone. Primary bedroom suite has double bowl sinks, large walk-in shower, granite counters, walk-in closet. Additional bedroom and bath on main level. First floor laundry room. Finished lower level with roughly 1,000sf finished including rec room with partial exposure, home office with attached full bath and second gas fireplace. Pool table in lower level stays. Large paver patio with retaining wall perfect for entertaining! Patio measures approximately 20.8 x 30' with paver walkway to side yard. Tons of plantings, perennials. A garden oasis! Many newer windows (Kobyco with lifetime warranty), new Pella front door, newer gutters, Kinetico water softener (stays), C/A new in 2018. In-ground sprinkler system. Sump pump with battery backup. HOA- $180 per month covers lawncare, snow removal, flower beds, mulch, plus additional $20/ month goes towards private drive (Heritage Place).
Pending
$369,900
5980 Heritage Pl, Loves Park, IL 61111
2beds
2,488sqft
:
Get pre-qualified$2,901/mo
Condominium
Built in 1993
-- sqft lot
$361,800 Zestimate®
$149/sqft
$200/mo HOA
What's special
Second gas fireplaceFirst floor laundry roomBreakfast bar with seatingHuge outdoor patioPrimary bedroom suiteTons of plantings perennialsNewer gutters
- 51 days |
- 171 |
- 0 |
Zillow last checked:
Listing updated:
Listed by:
Kristine Geddes 815-262-3138,
Keller Williams Realty Signature
Source: NorthWest Illinois Alliance of REALTORS®,MLS#: 202603538
Facts & features
Interior
Bedrooms & bathrooms
- Bedrooms: 2
- Bathrooms: 3
- Full bathrooms: 3
- Main level bathrooms: 2
- Main level bedrooms: 2
Primary bedroom
- Level: Main
- Area: 173.03
- Dimensions: 14.3 x 12.1
Bedroom 2
- Level: Main
- Area: 105.09
- Dimensions: 11.3 x 9.3
Dining room
- Level: Main
- Area: 144.64
- Dimensions: 12.8 x 11.3
Kitchen
- Level: Main
- Area: 149.64
- Dimensions: 12.9 x 11.6
Living room
- Level: Main
- Area: 292.58
- Dimensions: 17.11 x 17.1
Heating
- Forced Air
Cooling
- Central Air
Appliances
- Included: Disposal, Dishwasher, Dryer, Microwave, Refrigerator, Stove/Cooktop, Washer, Water Softener, Gas Water Heater
- Laundry: Main Level
Features
- L.L. Finished Space, Tray Ceiling(s), Granite Counters, Walk-In Closet(s)
- Basement: Full,Sump Pump,Finished
- Number of fireplaces: 2
- Fireplace features: Gas
Interior area
- Total structure area: 2,488
- Total interior livable area: 2,488 sqft
- Finished area above ground: 1,465
- Finished area below ground: 1,023
Property
Parking
- Total spaces: 2
- Parking features: Attached
- Garage spaces: 2
Features
- Patio & porch: Patio-Brick Paver
Lot
- Features: Partial Exposure, City/Town
Details
- Parcel number: 0833482009
Construction
Type & style
- Home type: Condo
- Architectural style: Ranch
- Property subtype: Condominium
Materials
- Brick/Stone, Aluminum
- Roof: Shingle
Condition
- Year built: 1993
Utilities & green energy
- Electric: Circuit Breakers
- Sewer: City/Community
- Water: City/Community
Community & HOA
Community
- Subdivision: IL
HOA
- Has HOA: Yes
- Services included: Maintenance Grounds, Snow Removal
- HOA fee: $200 monthly
Location
- Region: Loves Park
Financial & listing details
- Price per square foot: $149/sqft
- Tax assessed value: $160,476
- Annual tax amount: $4,207
- Price range: $369.9K - $369.9K
- Date on market: 6/16/2026
- Cumulative days on market: 51 days
- Ownership: Fee Simple
Estimated market value
$361,800
$344,000 - $380,000
$2,532/mo
Price history
| Date | Event | Price |
|---|---|---|
| 7/6/2026 | Pending sale | $369,900$149/sqft |
Source:  NorthWest Illinois Alliance of REALTORS® #202603538 Report a problem NorthWest Illinois Alliance of REALTORS® #202603538 Report a problem | ||
| 6/16/2026 | Listed for sale | $369,900+110.2%$149/sqft |
Source: NorthWest Illinois Alliance of REALTORS® #202603538 Report a problem | ||
| 5/8/2013 | Sold | $176,000+22.2%$71/sqft |
Source: Public Record Report a problem | ||
| 3/5/2001 | Sold | $144,000$58/sqft |
Source: Public Record Report a problem | ||
Public tax history
| Year | Property taxes | Tax assessment |
|---|---|---|
| 2024 | $3,928 +5.6% | $53,492 +12.6% |
| 2023 | $3,719 +2.2% | $47,506 +9.6% |
| 2022 | $3,639 | $43,329 +7.5% |
| 2021 | -- | $40,299 +5% |
| 2020 | $3,146 -2.2% | $38,388 +4.4% |
| 2019 | $3,218 -6.1% | $36,770 +3.4% |
| 2018 | $3,429 +3.3% | $35,564 +2.8% |
| 2017 | $3,318 | $34,589 +2% |
| 2016 | $3,318 | $33,901 +1.8% |
| 2015 | $3,318 +0.9% | $33,308 -31.3% |
| 2014 | $3,287 -30.6% | $48,498 -20% |
| 2009 | $4,737 | $60,614 +5% |
| 2007 | -- | $57,736 +3.8% |
| 2006 | -- | $55,611 +3.2% |
| 2005 | -- | $53,897 +2.4% |
| 2004 | -- | $52,613 +6% |
| 2003 | -- | $49,620 |
| 2001 | -- | $49,620 +14.8% |
| 2000 | -- | $43,214 |
| 1999 | -- | $43,214 |
Find assessor info on the county website
Monthly payment
Est. payment
Payment breakdown
Explore the cost of this home by adjusting the details. Changes won't be saved.Climate risks
Neighborhood: 61111
Nearby schools
GreatSchools rating
- 6/10Maple Elementary SchoolGrades: PK,1-5Distance: 2 mi
- 5/10Harlem Middle SchoolGrades: 6-8Distance: 2.7 mi
- 4/10Harlem High SchoolGrades: 9-12Distance: 2.5 mi
Schools provided by the listing agent
- Elementary: Windsor Elementary
- Middle: Harlem Jr
- High: Harlem High School
- District: Harlem 122
Source: NorthWest Illinois Alliance of REALTORS®. This data may not be complete. We recommend contacting the local school district to confirm school assignments for this home.
- $227,700-- bd2 ba1.4k sqft5989 Heritage Pl, Loves Park, IL 61111Off Market
- $314,1004 bd3 ba2.6k sqft5946 Heritage Pl, Loves Park, IL 61111Off Market
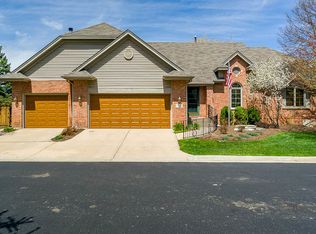
- $357,4004 bd3 ba2.6k sqft5948 Heritage Pl, Loves Park, IL 61111Off Market
- $287,1002 bd2 ba2.1k sqft5963 Heritage Pl, Loves Park, IL 61111Off Market
- $306,3003 bd2 ba2.1k sqft5959 Heritage Pl, Loves Park, IL 61111Off Market
- $252,4003 bd3 ba2.3k sqft5896 Windsor Rd #5896, Loves Park, IL 61111Off Market
- $---- bd-- ba-- sqft5896 Windsor Rd, Loves Park, IL 61111Off Market
- $271,500-- bd2 ba2.1k sqft5922 Heritage Pl, Loves Park, IL 61111Off Market
A local agent can set up tours, give advice and negotiate with sellers.
A local lender can help you make sure your offer is ready when you are.
Similar homes
- $395,0003 bd3 ba1.9k sqft12138 Paisley Dr, Loves Park, IL 61111For Sale
 MLS ID #202604768, Laura Morgan. NorthWest Illinois Alliance of REALTORS®
 - $324,9994 bd3 ba2.9k sqft6538 Coach Lite Ct, Loves Park, IL 61111For Sale
 MLS ID #202604051, Toni Vander Heyden. NorthWest Illinois Alliance of REALTORS®
 - $410,0004 bd3 ba2.5k sqft706 W Hampton Ave, Loves Park, IL 61111For Sale
 MLS ID #202604479, Zile Huma. NorthWest Illinois Alliance of REALTORS®
 - $318,0004 bd3 ba2.5k sqft3342 Montlake Dr, Rockford, IL 61114For Sale
 MLS ID #202604826, Andrew Kordash. NorthWest Illinois Alliance of REALTORS®
 - $349,9004 bd3 ba2.4k sqft1301 Albany Ln, Rockford, IL 61107For SaleMLS ID #202604745, Imelda Campuzano Barajas. NorthWest Illinois Alliance of REALTORS®
- $299,9993 bd3 ba2.4k sqft3078 Derbyshire Dr, Machesney Park, IL 61115For SaleMLS ID #202604884, Brittany Stiffler. NorthWest Illinois Alliance of REALTORS®
- $339,9003 bd3 ba2.7k sqft7242 Moss Canyon Rd, Cherry Valley, IL 61016For SaleMLS ID #202604885, Bradley Martin. NorthWest Illinois Alliance of REALTORS®
- $379,9004 bd3 ba2.6k sqft5316 Regents Park Rd, Rockford, IL 61107For SaleMLS ID #202604387, Jamaria Holloway. NorthWest Illinois Alliance of REALTORS®
- $375,0004 bd3 ba2.5k sqft5474 Waters Bend Dr, Belvidere, IL 61008For SaleMLS ID #202604820, Allison Insko. NorthWest Illinois Alliance of REALTORS®
- $388,0004 bd3 ba2.1k sqft1503 Featherstone Rd, Rockford, IL 61107ActiveMLS ID #12713012, Lisa Soltesz, Opendoor Brokerage, LLC. MRED as distributed by MLS GRID
- $255,0003 bd2 ba2k sqft3641 Casandra Dr, Rockford, IL 61114For SaleMLS ID #202604799, Jacob Hagie. NorthWest Illinois Alliance of REALTORS®
- $350,0004 bd3 ba2.4k sqft2957 Vaughndale Dr, Machesney Park, IL 61115For SaleMLS ID #202604694, Angie Brothers. NorthWest Illinois Alliance of REALTORS®
- $400,0005 bd3 ba2.8k sqft6853 Prairienook, Roscoe, IL 61073For SaleMLS ID #202604634, Julianna McCallum. NorthWest Illinois Alliance of REALTORS®
- $389,9003 bd3 ba1.8k sqft9508 Shore Dr, Machesney Park, IL 61115For SaleMLS ID #202604263, Carson Grigg. NorthWest Illinois Alliance of REALTORS®
- $287,0003 bd2 ba2.1k sqft93 N Park Rd, Machesney Park, IL 61115For SaleMLS ID #202604778, Milena Cojkic. NorthWest Illinois Alliance of REALTORS®
- $320,0004 bd2 ba2.8k sqft7354 Ashton Villa, Rockford, IL 61107For SaleMLS ID #202604779, Jamaiya Szula. NorthWest Illinois Alliance of REALTORS®
- $260,0003 bd2 ba1.8k sqft5343 Winding Creek Dr, Rockford, IL 61114For SaleMLS ID #202604863, Kassey Lang. NorthWest Illinois Alliance of REALTORS®
- $399,0003 bd3 ba2.8k sqft9690 N 2nd St, Roscoe, IL 61073For SaleMLS ID #202603703, Breanne Kleindl. NorthWest Illinois Alliance of REALTORS®
- $314,9003 bd3 ba1.8k sqft6481 Palo Verde Dr, Rockford, IL 61114For SaleMLS ID #202603935, Harris Pham. NorthWest Illinois Alliance of REALTORS®
- $349,9004 bd2 ba2k sqft12451 Chuckanut Dr, Roscoe, IL 61073For SaleMLS ID #202604854, Tara Osborne. NorthWest Illinois Alliance of REALTORS®
