Beautifully Built & Maintained 1 Owner Brick Ranch on a Cul De Sac, 3 Bedrooms Split Wing, 2 Full Updated Baths, Huge Great Room with Cathedral Ceilings Gas Fireplace with Blower, Kitchen with All Appliances White Cabinets Walks out to Covered Back Porch, Natural Weber Gas Grill on Porch Stays, 32 X 32 3 Car Oversized Garage with New LiftMaster Openers 2025 & 220 Volt Outlet, Full Unfinished Basement with 9 Ft Walls & Rough in For Bath, Hardwood Floors in Entry & Kitchen/Breakfast Nook, Ceramic Tile in Both Baths, 1st Floor Laundry, Gilkey Hi Quality Double Hung Replacement Windows with Low-E Glass, 5 Ceiling Fans, Nice Trex Deck off Covered Porch, In Ground Sprinkler System keeps the Immaculate Lawn Green, Over Half Acrea Nice Vinyl 6ft Privacy Fence Across the Back Property Line, Row of Evergreens Across the other Back Property Line, Extra Concrete Parking Pad on side of the Garage, Tankless Gas Water Heater 2021, Hi Eff Gas Furnace & Updated Air Conditioner within the past 5 years,
Accepting backups
$450,000
5984 Tyler Point Dr, Hamilton, OH 45011
3beds
1,924sqft
Single Family Residence
Built in 2004
0.59 Acres Lot
$450,300 Zestimate®
$234/sqft
$-- HOA
What's special
White cabinetsOver half acreCul de sacGas fireplace with blowerKitchen with all appliances
- 23 days
- 661
- 45
Zillow last checked:
Listing updated:
Listed by:
John F Prazynski (513)777-8100,
Sibcy Cline Inc.
Source: DABR MLS,MLS#: 970051 Originating MLS: Dayton Area Board of REALTORS
Facts & features
Interior
Bedrooms & bathrooms
- Bedrooms: 3
- Bathrooms: 2
- Full bathrooms: 2
- Main level bathrooms: 2
Primary bedroom
- Level: Main
- Dimensions: 17 x 15
Bedroom
- Level: Main
- Dimensions: 12 x 11
Bedroom
- Level: Main
- Dimensions: 11 x 10
Breakfast room nook
- Level: Main
- Dimensions: 13 x 9
Dining room
- Level: Main
- Dimensions: 12 x 11
Entry foyer
- Level: Main
- Dimensions: 6 x 5
Great room
- Level: Main
- Dimensions: 19 x 19
Kitchen
- Level: Main
- Dimensions: 13 x 12
Laundry
- Level: Main
- Dimensions: 7 x 6
Heating
- Forced Air, Natural Gas
Cooling
- Central Air
Appliances
- Included: Gas Water Heater, Tankless Water Heater
Features
- Ceiling Fan(s), Cathedral Ceiling(s), Kitchen/Family Room Combo, Walk-In Closet(s)
- Windows: Double Hung, Double Pane Windows, Insulated Windows
- Basement: Unfinished
- Has fireplace: Yes
- Fireplace features: Gas
Interior area
- Total structure area: 1,924
- Total interior livable area: 1,924 sqft
Property
Parking
- Total spaces: 3
- Parking features: Garage
- Garage spaces: 3
Features
- Levels: One
- Stories: 1
- Patio & porch: Deck, Patio, Porch
- Exterior features: Deck, Porch, Patio
Lot
- Size: 0.59 Acres
- Dimensions: 80 x 209
Details
- Parcel number: A0300103000077
- Zoning: Residential
- Zoning description: Residential
Construction
Type & style
- Home type: SingleFamily
- Property subtype: Single Family Residence
Materials
- Brick
Condition
- Year built: 2004
Community & HOA
HOA
- Has HOA: No
Location
- Region: Hamilton
Financial & listing details
- Price per square foot: $234/sqft
- Tax assessed value: $344,890
- Annual tax amount: $4,558
- Date on market: 10/2/2026
Estimated market value
$450,300
$428,000 - $473,000
$2,373/mo
Price history
| Date | Event | Price |
|---|---|---|
| 10/5/2026 | Pending sale | $450,000$234/sqft |
Source:  Cincy MLS #1895679 Report a problem | ||
| 10/2/2026 | Listed for sale | $450,000+68.8%$234/sqft |
Source: Cincy MLS #1895679 Report a problem | ||
| 1/10/2005 | Sold | $266,655+434.5%$139/sqft |
Source: Public Record Report a problem | ||
| 8/26/2004 | Sold | $49,890$26/sqft |
Source: Public Record Report a problem | ||
Public tax history
| Year | Property taxes | Tax assessment |
|---|---|---|
| 2025 | $4,558 +0.6% | $120,710 |
| 2024 | $4,530 +1.7% | $120,710 |
| 2023 | $4,453 -1.2% | $120,710 +35.2% |
| 2022 | $4,505 +12.2% | $89,250 +4.9% |
| 2021 | $4,014 -3.4% | $85,100 |
| 2020 | $4,157 +3.2% | $85,100 +19.5% |
| 2019 | $4,028 +1.6% | $71,220 |
| 2018 | $3,962 -0.9% | $71,220 |
| 2017 | $4,000 -5.2% | $71,220 |
| 2016 | $4,217 +0% | $71,220 |
| 2015 | $4,217 +13.4% | $71,220 |
| 2014 | $3,719 | $71,220 +2.2% |
| 2013 | $3,719 +1.1% | $69,700 |
| 2012 | $3,678 | $69,700 -6.1% |
| 2011 | $3,678 +8.5% | $74,208 -5.1% |
| 2010 | $3,391 +1.2% | $78,187 |
| 2009 | $3,350 +0.8% | $78,187 -4.8% |
| 2008 | $3,323 -2.6% | $82,167 +11.1% |
| 2007 | $3,411 -1.1% | $73,976 |
| 2006 | $3,448 +67.3% | $73,976 +69.8% |
| 2005 | $2,061 | $43,554 |
Find assessor info on the county website
Monthly payment
Est. payment
Payment breakdown
Explore the cost of this home by adjusting the details. Changes won't be saved.Climate risks
Neighborhood: 45011
Nearby schools
Schools provided by the listing agent
- District: Fairfield
Source: DABR MLS. This data may not be complete. We recommend contacting the local school district to confirm school assignments for this home.
Similar homes
- $460,0004 bd3 ba2.3k sqft3106 Crowfoot Dr, Hamilton, OH 45011For Sale

 MLS ID #970502, Ginger Ruddy, eXp Realty. DABR MLS
- $445,0004 bd4 ba2.4k sqft6155 Old Stone Ct, Hamilton, OH 45011For Sale
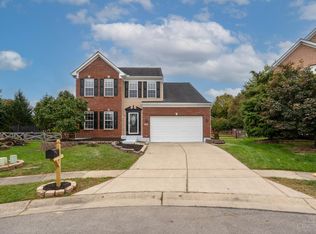
 MLS ID #1896951, Rose D Nassar, Plum Tree Realty. Cincy MLS
- $437,5004 bd4 ba2.1k sqft6476 Colonial Orchard Ct, Liberty Township, OH 45011For Sale
 MLS ID #966528, Elizabeth McClary, Comey & Shepherd REALTORS. DABR MLS
- $455,0003 bd3 ba2.2k sqft6287 Glen Hollow Dr, Liberty Township, OH 45011For Sale
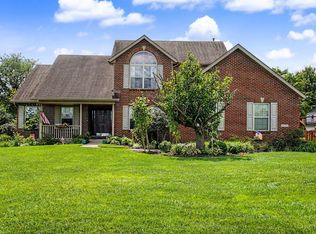 MLS ID #1891041, Jonathan M Hardy, Keller Williams Seven Hills Re. Cincy MLS
- $549,9004 bd4 ba1.9k sqft6736 Raven Ct, Hamilton, OH 45011For SaleMLS ID #1889852, Kenneth A. Thacker, Century 21 Thacker & Assoc.. Cincy MLS
- $449,9003 bd2 ba2.2k sqft1411 Shawhan Rd, Morrow, OH 45152For SaleMLS ID #971421, Nancy L Webb, BHHS Professional Realty. DABR MLS
- $405,0004 bd3 ba2.4k sqft978 Heritage Ct, Trenton, OH 45067For SaleMLS ID #971497, Jon Landrum, Coldwell Banker Heritage. DABR MLS
- $479,0004 bd3 ba2.3k sqft6816 Kings River Ct, Liberty Township, OH 45044For SaleMLS ID #970519, Usha Aggarwal, Comey & Shepherd REALTORS. DABR MLS
- $429,0004 bd3 ba2.1k sqft6569 Michele Ln, Liberty Township, OH 45044For SaleMLS ID #1894019, Troy W Salyers, Sibcy Cline, Inc.. Cincy MLS
- $449,9004 bd3 ba2.8k sqft8092 Thistlewood Dr, West Chester, OH 45069For SaleMLS ID #1894486, Scot C. Avery, Huff Realty. Cincy MLS
- $264,9003 bd2 ba1k sqft324 Todd Pl, Hamilton, OH 45011For SaleMLS ID #971360, Scott Kiser, Sibcy Cline Inc.. DABR MLS
- $489,5004 bd3 ba2.7k sqft1331 Peregrine Way, Hamilton, OH 45013For SaleMLS ID #1893882, Garrick M. Horton, Comey & Shepherd. Cincy MLS
- $349,5003 bd2 ba1.4k sqft1936 Michelle Ln, Monroe, OH 45044For SaleMLS ID #971490, Usha Aggarwal, Comey & Shepherd REALTORS. DABR MLS
- $444,9004 bd3 ba2.2k sqft8249 Lakenoll Ct, West Chester, OH 45069For SaleMLS ID #967189, Meghan Dwyer, Irongate Inc.. DABR MLS
- $599,9004 bd2 ba2.6k sqft6401 Princeton Rd, Liberty Township, OH 45011For SaleMLS ID #962641, Tami Holmes, Tami Holmes Realty. DABR MLS
- $419,9003 bd3 ba1.8k sqft2032 Bridgewater Ln, Monroe, OH 45050For SaleMLS ID #960942, Karen Mogul, Sibcy Cline Inc.. DABR MLS
- $432,0003 bd3 ba2k sqft9261 Fields Dr, Mason, OH 45040For SaleMLS ID #971153, Jon L Bowling, RE/MAX Preferred Group. DABR MLS
- $375,0003 bd3 ba2.6k sqft19 Lora Ln, Hamilton, OH 45013For SaleMLS ID #1881034, Teresa Durbin, Sibcy Cline, Inc.. Cincy MLS
- $465,0003 bd2 ba1.7k sqft707 Old State Route 122, Lebanon, OH 45036For SaleMLS ID #970349, Sarah Treon, Glasshouse Realty Group. DABR MLS
- $420,0003 bd4 ba2.4k sqft7884 Pinnacle Point Dr, West Chester, OH 45069For SaleMLS ID #968383, Amanda Combs, Coldwell Banker Heritage. DABR MLS
