The highly sought-after Dover floor plan is now available at The Villages at Orchard Meadow, Shrewsbury’s premier 55+ community, known for its welcoming atmosphere and exceptional management! This inviting home offers everything you’ve been looking for: convenient single-level living, a two-car garage, a sunroom, and a neutral palette ready for your personal touch. Recent updates include a new HVAC system in 2021, a water heater in 2024, and a new roof as part of a community-wide replacement. The cozy kitchen and adjoining sitting area are thoughtfully situated just off the garage, making everyday living easy and convenient. The dining room offers plenty of wall space to showcase your treasured pieces, while the spacious living room, with its cathedral ceiling and fireplace, provides the perfect setting for relaxing or entertaining family and friends. Tucked away at the rear of the home, the generous primary suite features a cathedral ceiling, walk-in closet, private bath, and convenient laundry area. The second bedroom is located at the front of the home, adjacent to a full bath, offering comfort and privacy for guests. An expansive unfinished basement provides abundant storage and exciting possibilities for future living space. Your next chapter begins here!
Pending
Price cut: $10K (10/15)
$589,900
4 Blossom Tree Dr Unit 4, Shrewsbury, MA 01545
2beds
1,580sqft
Condominium, Townhouse
Built in 2003
-- sqft lot
$-- Zestimate®
$373/sqft
$595/mo HOA
What's special
Convenient single-level livingCathedral ceilingTwo-car garagePrivate bathAdjoining sitting areaGenerous primary suiteConvenient laundry area
- 28 days
- 353
- 18
Zillow last checked:
Listing updated:
Listed by:
Maribeth McCauley Lynch 508-641-9323,
Lamacchia Realty, Inc. 508-925-7330
Source: MLS PIN,MLS#: 73581232
Facts & features
Interior
Bedrooms & bathrooms
- Bedrooms: 2
- Bathrooms: 2
- Full bathrooms: 2
Primary bedroom
- Features: Bathroom - Full, Bathroom - Double Vanity/Sink, Cathedral Ceiling(s), Walk-In Closet(s), Closet, Flooring - Wall to Wall Carpet, Cable Hookup, Double Vanity
- Level: First
- Area: 360
- Dimensions: 18 x 20
Bedroom 2
- Features: Walk-In Closet(s), Closet, Flooring - Wall to Wall Carpet, Cable Hookup
- Level: First
- Area: 144
- Dimensions: 12 x 12
Primary bathroom
- Features: Yes
Bathroom 1
- Features: Bathroom - Full, Bathroom - Double Vanity/Sink, Bathroom - With Tub & Shower, Closet - Linen, Flooring - Stone/Ceramic Tile, Countertops - Stone/Granite/Solid, Jacuzzi / Whirlpool Soaking Tub, Dryer Hookup - Electric, Recessed Lighting, Washer Hookup
- Level: First
- Area: 72
- Dimensions: 8 x 9
Bathroom 2
- Features: Bathroom - Full, Bathroom - Half, Bathroom - With Tub & Shower, Flooring - Stone/Ceramic Tile, Countertops - Stone/Granite/Solid, Wainscoting
- Level: First
- Area: 64
- Dimensions: 8 x 8
Dining room
- Features: Flooring - Hardwood, Chair Rail, Wainscoting
- Level: First
- Area: 170
- Dimensions: 17 x 10
Kitchen
- Features: Ceiling Fan(s), Flooring - Hardwood, Flooring - Stone/Ceramic Tile, Countertops - Stone/Granite/Solid, Breakfast Bar / Nook, Recessed Lighting, Stainless Steel Appliances
- Level: First
- Area: 132
- Dimensions: 12 x 11
Living room
- Features: Cathedral Ceiling(s), Closet, Flooring - Hardwood, Cable Hookup, Exterior Access
- Level: First
- Area: 210
- Dimensions: 14 x 15
Heating
- Central, Forced Air, Natural Gas
Cooling
- Central Air
Appliances
- Included: Range, Dishwasher, Microwave, Refrigerator, Washer, Dryer
- Laundry: Stone/Granite/Solid Countertops, Electric Dryer Hookup, Washer Hookup, First Floor, In Unit
Features
- Ceiling Fan(s), Sun Room
- Flooring: Tile, Carpet, Concrete, Hardwood, Flooring - Wall to Wall Carpet
- Doors: Insulated Doors, Storm Door(s)
- Windows: Insulated Windows
- Has basement: Yes
- Number of fireplaces: 1
- Fireplace features: Living Room
- Common walls with other units/homes: 2+ Common Walls,Corner
Interior area
- Total structure area: 1,580
- Total interior livable area: 1,580 sqft
- Finished area above ground: 1,580
Video & virtual tour
Property
Parking
- Total spaces: 6
- Parking features: Attached, Garage Door Opener, Off Street, Guest, Paved
- Attached garage spaces: 2
- Uncovered spaces: 4
Features
- Entry location: Unit Placement(Street,Walkout)
- Patio & porch: Enclosed, Screened, Patio
- Exterior features: Porch - Enclosed, Porch - Screened, Patio, Rain Gutters, Professional Landscaping, Sprinkler System, Stone Wall
Details
- Parcel number: M:0053 B:047000 L:0025,4228804
- Zoning: RUB
Construction
Type & style
- Home type: Townhouse
- Property subtype: Condominium, Townhouse
Materials
- Conventional (2x4-2x6)
- Roof: Shingle
Condition
- Year built: 2003
Utilities & green energy
- Electric: Circuit Breakers
- Sewer: Public Sewer
- Water: Public
- Utilities for property: for Gas Range, for Electric Dryer, Washer Hookup
Green energy
- Energy efficient items: Thermostat
Community & HOA
Community
- Features: Public Transportation, Shopping, Pool, Tennis Court(s), Park, Walk/Jog Trails, Golf, Medical Facility, Laundromat, Bike Path, Conservation Area, Highway Access, House of Worship, Public School, T-Station, University, Adult Community
- Security: Security System
- Senior community: Yes
HOA
- Amenities included: Park, Recreation Facilities, Clubroom, Clubhouse
- Services included: Insurance, Maintenance Structure, Road Maintenance, Maintenance Grounds, Snow Removal, Trash, Reserve Funds
- HOA fee: $595 monthly
Location
- Region: Shrewsbury
Financial & listing details
- Price per square foot: $373/sqft
- Tax assessed value: $475,700
- Annual tax amount: $5,471
- Date on market: 9/26/2026
Estimated market value
Not available
Estimated sales range
Not available
Not available
Price history
| Date | Event | Price |
|---|---|---|
| 10/18/2026 | Pending sale | $589,900$373/sqft |
Source: MLS PIN #73581232 Report a problem | ||
| 10/15/2026 | Listed for sale | $589,900-1.7%$373/sqft |
Source: MLS PIN #73581232 Report a problem | ||
| 10/6/2026 | Contingent | $599,900$380/sqft |
Source: MLS PIN #73581232 Report a problem | ||
| 9/23/2026 | Listed for sale | $599,900+60%$380/sqft |
Source: MLS PIN #73581232 Report a problem | ||
| 5/12/2017 | Listing removed | $374,900$237/sqft |
Source: Coldwell Banker Residential Brokerage - Worcester #72129382 Report a problem | ||
| 3/25/2017 | Pending sale | $374,900$237/sqft |
Source: Coldwell Banker Residential Brokerage - Worcester #72129382 Report a problem | ||
| 3/10/2017 | Listed for sale | $374,900$237/sqft |
Source: Coldwell Banker Residential Brokerage - Worcester - Park Ave. #72129382 Report a problem | ||
Public tax history
Tax history is unavailable.
Monthly payment
Est. payment
Payment breakdown
Explore the cost of this home by adjusting the details. Changes won't be saved.Climate risks
Neighborhood: 01545
- $505,0002 bd2 ba1.3k sqft7 Blossom Tree Dr UNIT 7, Shrewsbury, MA 01545Sold

- $534,9002 bd2 ba1.3k sqft19 Cortland Grove Dr UNIT 19, Shrewsbury, MA 01545Sold
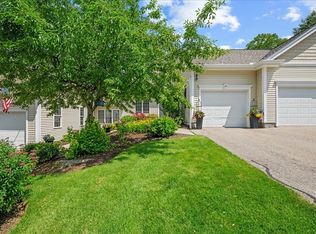
- $565,0002 bd2 ba1.5k sqft17 Cortland Grove Dr UNIT 17, Shrewsbury, MA 01545Sold

- $858,9004 bd3 ba2.9k sqft51 Purinton St, Shrewsbury, MA 01545Off Market

Similar homes
- $648,9002 bd3 ba1.8k sqft70 Orchard Meadow Dr Unit 70, Shrewsbury, MA 01545For Sale
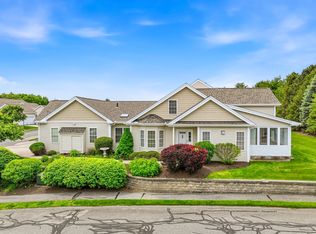 MLS ID #73526186, Laura Hebb, ERA Key Realty Services. MLS PIN
- $669,7003 bd3 ba1.9k sqft769 Grafton St, Shrewsbury, MA 01545For Sale
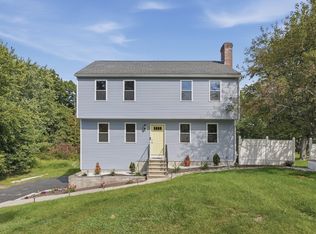 MLS ID #73579251, Trudy Risedorf, Lamacchia Realty, Inc.. MLS PIN
- $599,0003 bd3 ba1.6k sqft43 Old Brook Rd, Shrewsbury, MA 01545For Sale
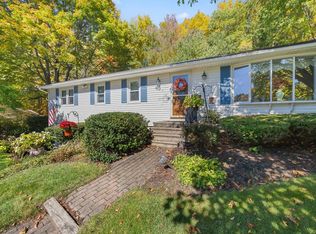 MLS ID #73591986, Andrea Beth Castinetti, Castinetti Realty Group. MLS PIN
- $534,9002 bd2 ba1.3k sqftOrchard Meadows, Shrewsbury, MA 01545For Sale
 MLS ID #73550830, Nelson Zide, ERA Key Realty Services- Fram. MLS PIN
