Those who merely whisper luxury fall short of making a statement that is never forgotten. Chateaux Bourne raises the standard with 599's intrinsic hardscape, winding brick courtyard, and a breathtaking, be-stilling entry. Herringbone floors, brilliant ceilings, and exposed balusters frame an elegance first revealed in the living room, where floor to ceiling windows and a stunning fireplace create a beautiful extension for entertaining. Aligned with the entry is an extraordinary two-story family room featuring a dramatic curved wall, sprawling windows capturing scenic views of the grounds, coffered ceilings, and custom built-ins embracing a gorgeous fireplace. Open to the family room is a relentlessly attractive kitchen, appointed with 42 inch custom inset Amish shaker cabinetry with under cabinet lighting and soft close features, exceptional quartz countertops, triple Wolf ovens, double Bosch dishwashers, side-by-side Sub-Zero refrigerator and freezer separated by a sophisticated Sub-Zero wine fridge, an oversized breakfast bar, and a generous eating area. Open to the kitchen, the elegant dining room is refined with extensive carpentry details and a built-in dry bar with glass front cabinetry, offering the perfect setting to host gatherings of any size while overlooking the front courtyard. The main level also showcases a distinguished office with built-in glass front cabinetry and access to a private patio, a beautifully appointed powder room, and one of two laundry/mudrooms. The mudroom is finished with custom locker systems, a recessed sink, heated floors, exceptional storage, and direct access to the yard. The second level is equally impressive, offering four generous bedrooms and three full baths. The primary suite shamelessly keeps you in a spa state of mind, complete with a private sitting room, second fireplace, built-in entertainment center, and direct access to a lavish primary bath with phenomenal tile selections, heated floors, double vanities, an independent soaking tub, multi-head frameless glass shower, vaulted ceilings, skylights, and approximately 800 square feet of dream worthy design, including a separate laundry room and arguably Barrington's most impressive walk-in closet. The closet is finished with full-enclosure cabinetry, a center island with soft close drawers, shoe cubbies, and mirrors that ensure you match the elegance you leave behind. Adjacent to the primary suite is a gorgeous second bedroom with vaulted ceilings, extensive carpentry detail, a charming window seat, and a generous walk-in closet. Sharing a common wall is a beautifully finished full bath adorned with chic wallpaper, subtle sparkle accents, a single vanity, and a tub/shower with frameless glass doors. On the opposite side of the hall are two spacious bedrooms connected by a proper Jack-and-Jill bath, complete with a separate double vanity room and a trendy frameless glass shower. The full finished lower level continues the experience with tray ceilings, a custom built-in media area, game room, craft room, full bath with frameless glass shower, remarkable wet bar, and a temperature controlled wine cellar. Outdoor living keeps guests fully engaged with a two-tier patio, lounge area, built-in Wolf grill and Chicago Brick pizza oven, as well as a separate fire pit gathering space. The serene yard offers year-round privacy and abundant space for swing sets, trampolines, and more. Ideally located near downtown Barrington, shopping, entertainment, restaurants, and the Metra station.
Pending
$1,899,000
599 Chateaux Bourne Dr, Barrington, IL 60010
4beds
4,613sqft
Single Family Residence
Built in 1996
0.57 Acres Lot
$-- Zestimate®
$412/sqft
$50/mo HOA
What's special
Stunning fireplaceFloor to ceiling windowsFour generous bedroomsChicago brick pizza ovenBrilliant ceilingsBuilt-in entertainment centerIntrinsic hardscape
- --
- on Zillow |
- 179
- views |
- 4
- saves |
Zillow last checked:
Listing updated:
Listed by:
Rob Morrison, SFR 847-212-0966,
Coldwell Banker Realty
Source: MRED as distributed by MLS GRID,MLS#: 12668891
Facts & features
Interior
Bedrooms & bathrooms
- Bedrooms: 4
- Bathrooms: 5
- Full bathrooms: 4
- 1/2 bathrooms: 1
Rooms
- Room types: Breakfast Room, Office, Recreation Room, Media Room, Foyer, Walk In Closet
Primary bedroom
- Features: Flooring (Hardwood), Window Treatments (Blinds), Bathroom (Full, Double Sink, Tub & Separate Shwr)
- Level: Second
- Area: 476 Square Feet
- Dimensions: 28X17
Bedroom 2
- Features: Flooring (Carpet), Window Treatments (Blinds)
- Level: Second
- Area: 260 Square Feet
- Dimensions: 20X13
Bedroom 3
- Features: Flooring (Carpet), Window Treatments (Blinds)
- Level: Second
- Area: 247 Square Feet
- Dimensions: 19X13
Bedroom 4
- Features: Flooring (Carpet), Window Treatments (Blinds)
- Level: Second
- Area: 195 Square Feet
- Dimensions: 15X13
Bar entertainment
- Features: Flooring (Porcelain Tile)
- Level: Basement
- Area: 143 Square Feet
- Dimensions: 13X11
Breakfast room
- Features: Flooring (Hardwood), Window Treatments (Blinds)
- Level: Main
- Area: 204 Square Feet
- Dimensions: 17X12
Dining room
- Features: Flooring (Hardwood), Window Treatments (Curtains/Drapes)
- Level: Main
- Area: 255 Square Feet
- Dimensions: 17X15
Family room
- Features: Flooring (Hardwood), Window Treatments (Curtains/Drapes)
- Level: Main
- Area: 476 Square Feet
- Dimensions: 28X17
Foyer
- Features: Flooring (Porcelain Tile)
- Level: Main
- Area: 187 Square Feet
- Dimensions: 17X11
Kitchen
- Features: Kitchen (Eating Area-Breakfast Bar, Eating Area-Table Space, Island, Breakfast Room, Custom Cabinetry, Updated Kitchen), Flooring (Hardwood), Window Treatments (Shades)
- Level: Main
- Area: 288 Square Feet
- Dimensions: 18X16
Laundry
- Features: Flooring (Porcelain Tile), Window Treatments (Window Treatments)
- Level: Main
- Area: 140 Square Feet
- Dimensions: 14X10
Living room
- Features: Flooring (Hardwood), Window Treatments (Curtains/Drapes)
- Level: Main
- Area: 234 Square Feet
- Dimensions: 18X13
Media room
- Features: Flooring (Carpet)
- Level: Basement
- Area: 416 Square Feet
- Dimensions: 26X16
Office
- Features: Flooring (Hardwood), Window Treatments (Curtains/Drapes)
- Level: Main
- Area: 176 Square Feet
- Dimensions: 16X11
Recreation room
- Features: Flooring (Carpet)
- Level: Basement
- Area: 945 Square Feet
- Dimensions: 35X27
Walk in closet
- Features: Flooring (Hardwood), Window Treatments (Blinds)
- Level: Second
- Area: 288 Square Feet
- Dimensions: 18X16
Heating
- Natural Gas, Forced Air, Radiant, Sep Heating Systems - 2+, Indv Controls, Zoned, Radiant Floor
Cooling
- Central Air, Zoned
Appliances
- Included: Double Oven, Range, Microwave, Dishwasher, High End Refrigerator, Washer, Dryer, Stainless Steel Appliance(s), Wine Refrigerator, Oven, Range Hood, Water Softener Owned, Humidifier, Multiple Water Heaters
- Laundry: Main Level, Upper Level, Multiple Locations, Sink
Features
- Vaulted Ceiling(s), Cathedral Ceiling(s), Dry Bar, Wet Bar, Built-in Features, Walk-In Closet(s), Coffered Ceiling(s), Open Floorplan, Separate Dining Room
- Flooring: Hardwood
- Windows: Screens, Skylight(s)
- Basement: Finished,Rec/Family Area,Storage Space,Daylight,Full
- Attic: Unfinished
- Number of fireplaces: 2
- Fireplace features: Gas Starter, Family Room, Master Bedroom
Interior area
- Total structure area: 0
- Total interior livable area: 4,613 sqft
Property
Parking
- Total spaces: 3
- Parking features: Concrete, Side Driveway, Garage Door Opener, Garage, Yes, Garage Owned, Attached
- Attached garage spaces: 3
- Has uncovered spaces: Yes
Accessibility
- Accessibility features: No Disability Access
Features
- Stories: 2
- Patio & porch: Patio
- Exterior features: Outdoor Grill
Lot
- Size: 0.57 Acres
- Dimensions: 67x202x41x209x143
- Features: Cul-De-Sac, Landscaped, Mature Trees
Details
- Additional structures: Outdoor Kitchen
- Parcel number: 02061100170000
- Special conditions: List Broker Must Accompany
- Other equipment: Water-Softener Owned, Ceiling Fan(s), Sump Pump, Radon Mitigation System
Construction
Type & style
- Home type: SingleFamily
- Architectural style: Colonial
- Property subtype: Single Family Residence
Materials
- Brick, Other
- Foundation: Concrete Perimeter
- Roof: Asphalt
Condition
- New construction: No
- Year built: 1996
Utilities & green energy
- Electric: Service - 400 Amp or Greater
- Sewer: Public Sewer
- Water: Public
Community & HOA
Community
- Features: Curbs, Street Paved
- Security: Security System, Carbon Monoxide Detector(s)
- Subdivision: Chateaux Bourne
HOA
- Has HOA: Yes
- Services included: Insurance
- HOA fee: $604 annually
Location
- Region: Barrington
Financial & listing details
- Price per square foot: $412/sqft
- Tax assessed value: $1,022,080
- Annual tax amount: $22,799
- Date on market: 6/4/2026
- Ownership: Fee Simple w/ HO Assn.
Estimated market value
Not available
Estimated sales range
Not available
Not available
Price history
| Date | Event | Price |
|---|---|---|
| 6/4/2026 | Listing removed | $1,999,000$433/sqft |
Source:  MRED as distributed by MLS GRID #12630933 Report a problem MRED as distributed by MLS GRID #12630933 Report a problem | ||
| 4/30/2026 | Listed for sale | $1,999,000+99.9%$433/sqft |
Source: MRED as distributed by MLS GRID #12630933 Report a problem | ||
| 1/8/2018 | Sold | $1,000,000-2%$217/sqft |
Source: MRED as distributed by MLS GRID #09822847 Report a problem | ||
| 12/29/2017 | Pending sale | $1,020,000$221/sqft |
Source: @properties #09822847 Report a problem | ||
| 12/29/2017 | Listed for sale | $1,020,000$221/sqft |
Source: @properties #09822847 Report a problem | ||
| 10/13/2017 | Listing removed | $1,020,000$221/sqft |
Source: RE/MAX of Barrington #09595590 Report a problem | ||
| 10/12/2017 | Listed for sale | $1,020,000$221/sqft |
Source: RE/MAX of Barrington #09595590 Report a problem | ||
| 9/20/2017 | Pending sale | $1,020,000$221/sqft |
Source: RE/MAX of Barrington #09595590 Report a problem | ||
| 6/19/2017 | Price change | $1,020,000-2.9%$221/sqft |
Source: RE/MAX of Barrington #09595590 Report a problem | ||
| 4/15/2017 | Listed for sale | $1,050,000+54.6%$228/sqft |
Source: RE/MAX of Barrington #09595590 Report a problem | ||
| 9/25/1995 | Sold | $679,000$147/sqft |
Source: Public Record Report a problem | ||
Public tax history
| Year | Property taxes | Tax assessment |
|---|---|---|
| 2024 | $22,799 +4.5% | $102,208 +2.2% |
| 2023 | $21,811 +2.4% | $99,999 |
| 2022 | $21,307 +16.5% | $99,999 +30.6% |
| 2021 | $18,292 +3.3% | $76,548 |
| 2020 | $17,709 -2% | $76,548 -9.6% |
| 2019 | $18,067 -5.9% | $84,678 -5.7% |
| 2018 | $19,192 +2% | $89,789 |
| 2017 | $18,820 -0.5% | $89,789 -4.2% |
| 2016 | $18,921 +13.4% | $93,749 +21.9% |
| 2015 | $16,690 +1.1% | $76,923 |
| 2014 | $16,515 +4.5% | $76,923 |
| 2013 | $15,806 -4.7% | $76,923 -9.4% |
| 2012 | $16,582 +6.4% | $84,927 |
| 2011 | $15,578 +6.6% | $84,927 |
| 2010 | $14,618 -2% | $84,927 -8.5% |
| 2009 | $14,921 +30.6% | $92,813 -5% |
| 2008 | $11,426 +2.2% | $97,699 -7.8% |
| 2007 | $11,175 -9.4% | $105,956 +23.3% |
| 2006 | $12,338 +3% | $85,923 |
| 2005 | $11,983 +1.8% | $85,923 |
| 2004 | $11,769 +8.7% | $85,923 +26.5% |
| 2003 | $10,829 +2.8% | $67,949 |
| 2002 | $10,534 +5% | $67,949 |
| 2001 | $10,028 +5.3% | $67,949 -2.8% |
| 2000 | $9,525 +5.3% | $69,924 |
| 1999 | $9,049 | $69,924 |
Find assessor info on the county website
Monthly payment
Est. payment
Payment breakdown
Explore the cost of this home by adjusting the details. Changes won't be saved.Climate risks
Neighborhood: 60010
Nearby schools
GreatSchools rating
- 10/10Arnett C Lines Elementary SchoolGrades: K-5Distance: 0.3 mi
- 7/10Barrington Middle School StationGrades: 6-8Distance: 0.3 mi
- 10/10Barrington High SchoolGrades: 9-12Distance: 1.7 mi
Schools provided by the listing agent
- Elementary: Arnett C Lines Elementary School
- Middle: Barrington Middle School - Stati
- High: Barrington High School
- District: 220
Source: MRED as distributed by MLS GRID. This data may not be complete. We recommend contacting the local school district to confirm school assignments for this home.
- $1,275,6005 bd5 ba5.7k sqft595 Chateaux Bourne Dr, Barrington, IL 60010Off Market
- $985,0004 bd3 ba3.4k sqft550 Red Barn Ln, Barrington, IL 60010Off Market
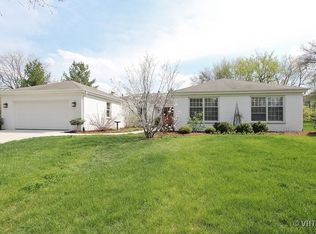
- $1,431,9005 bd5 ba4.6k sqft603 Chateaux Bourne Dr, Barrington, IL 60010Off Market
- $620,8004 bd2 ba2.3k sqft570 Red Barn Ln, Barrington, IL 60010Off Market
- $790,1004 bd2 ba2.6k sqft560 Hillside Ct, Barrington, IL 60010Off Market
- $888,1006 bd2 ba3.2k sqft530 Red Barn Ln, Barrington, IL 60010Off Market
- $1,213,9004 bd5 ba4.2k sqft591 Chateaux Bourne Dr, Barrington, IL 60010Off Market
- $950,0004 bd3 ba3.3k sqft590 Red Barn Ln, Barrington, IL 60010Sold
A local agent can set up tours, give advice and negotiate with sellers.
A local lender can help you make sure your offer is ready when you are.
Similar homes
- $1,695,0004 bd6 ba6.7k sqft1500 Macalpin Cir, Barrington, IL 60010Active
 MLS ID #12720318, John Morrison, SFR, @properties Christie's International Real Estate. MRED as distributed by MLS GRID
 - $1,695,0005 bd7 ba6.5k sqft1673 Balmoral Ln, Inverness, IL 60067New
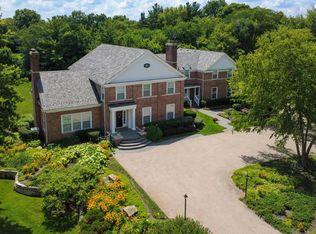 MLS ID #12738656, Chris Jacobs, Century 21 Circle. MRED as distributed by MLS GRID
 - $1,625,0005 bd4 ba4.1k sqft135 W Lake St, Barrington, IL 60010Active
 MLS ID #12716521, Allyson Campbell, Compass. MRED as distributed by MLS GRID
 - $1,900,0006 bd7 ba6.9k sqft419 Caesar Dr, Barrington Hills, IL 60010Active
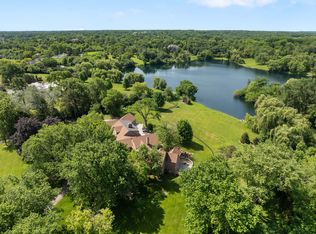 MLS ID #12691919, Tim Austen, Coldwell Banker Realty. MRED as distributed by MLS GRID
 - $1,575,0004 bd5 ba5.3k sqft5 Hillburn Ct, North Barrington, IL 60010ActiveMLS ID #12716223, Judy Ann Bruce, Compass. MRED as distributed by MLS GRID
- $2,100,0005 bd5 ba6.5k sqft675 Old Barrington Rd, North Barrington, IL 60010ActiveMLS ID #12665737, Matthew Engle, Fulton Grace Realty. MRED as distributed by MLS GRID
- $1,850,0005 bd4 ba6k sqft1899 Hilltop Ln, Bannockburn, IL 60015NewMLS ID #12712470, Marcia Brown, @properties Christie's International Real Estate. MRED as distributed by MLS GRID
- $1,495,0005 bd6 ba4.4k sqft8 Lakeside Dr, South Barrington, IL 60010ActiveMLS ID #12706322, Rakesh Thakkar, Sohum Realty, Inc.. MRED as distributed by MLS GRID
- $1,360,0004 bd5 ba4.1k sqft112 Brinker Rd, Barrington Hills, IL 60010Price ChangeMLS ID #12702832, Andrew Shevelev, American Real Estate Services. MRED as distributed by MLS GRID
- $1,075,0005 bd5 ba3.2k sqft25568 N Countryside Dr, Lake Barrington, IL 60010NewMLS ID #12738028, Allyson Campbell, Compass. MRED as distributed by MLS GRID
- $1,998,9006 bd6 ba6.1k sqft1685 Clover Dr, Inverness, IL 60067ActiveMLS ID #12700175, Marlo Messner, CSC,SFR, HomeSmart Connect LLC. MRED as distributed by MLS GRID
- $1,099,0005 bd5 ba5.7k sqft2432 Federal Ct, Long Grove, IL 60047NewMLS ID #12735006, Jane Lee, RE/MAX Top Performers. MRED as distributed by MLS GRID
- $1,425,0004 bd6 ba6.6k sqft18 S Wynstone Dr, North Barrington, IL 60010ActiveMLS ID #12688320, Connie Antoniou, CIPS,CRS,GREEN,GRI,SFR, Jameson Sotheby's International Realty. MRED as distributed by MLS GRID
- $1,699,0005 bd4 ba3.8k sqft1620 Ravine Ter, Highland Park, IL 60035NewMLS ID #12738056, Cheryl Waldstein, CRS, @properties Christie's International Real Estate. MRED as distributed by MLS GRID
- $1,573,3004 bd5 ba5.7k sqft21917 N Wolter Ln, Kildeer, IL 60047Price ChangeMLS ID #12473228, Jaroslaw Jastrzebski, ABR, eXp Realty. MRED as distributed by MLS GRID
- $1,650,0004 bd6 ba6.3k sqft568 Plymouth Dr, Inverness, IL 60067ActiveMLS ID #12594813, Diana Matichyn, Coldwell Banker Realty. MRED as distributed by MLS GRID
- $1,400,0005 bd5 ba4.9k sqft1986 Camphill Cir, Inverness, IL 60067ActiveMLS ID #12725297, Holly Cooper-Belconis, Keller Williams Success Realty. MRED as distributed by MLS GRID
- $1,495,0004 bd5 ba3.8k sqft465 Dundee Rd, Glencoe, IL 60022NewMLS ID #12734520, Peter Cummins, Baird & Warner. MRED as distributed by MLS GRID
- $1,895,0005 bd4 ba4.6k sqft2309 Larkdale Dr, Glenview, IL 60025ActiveMLS ID #12717738, Anne DuBray, Coldwell Banker Realty. MRED as distributed by MLS GRID
- $1,799,0005 bd5 ba4.1k sqft407 Lake St, Libertyville, IL 60048ActiveMLS ID #12728826, Gina Shad, @properties Christie's International Real Estate. MRED as distributed by MLS GRID
