Endless Possibilities with Space, Flexibility, and Modern Upgrades! Welcome to this impressive 3,164 sq. ft. home offering 2 bedrooms, 2.5 bathrooms, with excellent potential for a 3rd bedroom and even an ADU or multigenerational living space. Thoughtfully designed for flexibility, the home features two separate driveways and a private downstairs living area with its own separate entrance and direct access to the third-car garage. All of this is located just 15 minutes from Yucaipa, offering the perfect balance of convenience and the peace and quiet of mountain living.
The spacious open-concept kitchen is truly the heart of the home, featuring an oversized island, double ovens, two warming drawers, abundant cabinetry, and an exceptionally large pantry, making it ideal for entertaining and everyday living. A wet bar just off the kitchen provides an additional entertaining space for family and guests. Just off the living room is a versatile bonus room or office highlighted by two large bay windows that fill the space with natural light.
The generously sized main-floor bedroom includes a full bathroom and direct access to the expansive rear deck that spans the entire length of the home. The oversized primary suite offers a cozy wood-burning stove and includes a hidden panic room for added security. The beautifully appointed primary bathroom features a well-lit vanity, a large dual-head tiled shower, and a separate private bathroom complete with a toilet and bidet.
Step outside to enjoy the massive rear deck, perfect for relaxing or entertaining, with an attached greenhouse ready for year-round gardening. Additional upgrades include a new heating system with all new duct work, an electrical smart hub system that can be controlled by your phone, a tankless water heater, and a powerful 24 kW emergency generator that automatically turns on when power goes out. The home also features a convenient mud room and a dedicated indoor/outdoor room for storing firewood. The property is equipped with two propane tanks (300-gallon and 1,200-gallon) and a three-car garage. With its unique layout, modern conveniences, and exceptional flexibility, this property offers endless possibilities for today's lifestyle.
Pending
Listed by: REALTY ONE GROUP EMPIRE • LINDA POPE • Contact: 925-487-1614
$549,000
5998 Pine Ave, Angelus Oaks, CA 92305
2beds
3,164sqft
:
Get pre-qualified$3,631/mo
Single Family Residence
Built in 1962
0.41 Acres Lot
$550,500 Zestimate®
$174/sqft
$-- HOA
What's special
- 30 days |
- 332 |
- 16 |
Zillow last checked:
Listing updated:
Listed by:
LINDA POPE DRE #01995896 925-487-1614,
REALTY ONE GROUP EMPIRE
Source: CRMLS,MLS#: IG26142910 Originating MLS: California Regional MLS
Originating MLS: California Regional MLSFacts & features
Interior
Bedrooms & bathrooms
- Bedrooms: 2
- Bathrooms: 3
- Full bathrooms: 2
- 1/2 bathrooms: 1
- Main level bathrooms: 2
- Main level bedrooms: 2
Rooms
- Room types: Entry/Foyer, Family Room, Kitchen, Laundry, Living Room, Primary Bedroom, Utility Room, Dining Room
Primary bedroom
- Features: Main Level Primary
Primary bedroom
- Features: Primary Suite
Bathroom
- Features: Walk-In Shower
Kitchen
- Features: Kitchen Island, Pots & Pan Drawers, Walk-In Pantry
Heating
- Central, Fireplace(s)
Cooling
- None
Appliances
- Included: Double Oven, Dishwasher, Propane Oven, Propane Range
- Laundry: Inside
Features
- Beamed Ceilings, Wet Bar, Balcony, Separate/Formal Dining Room, High Ceilings, Open Floorplan, Pantry, Main Level Primary, Primary Suite, Utility Room
- Flooring: Carpet, See Remarks, Tile, Vinyl
- Windows: Bay Window(s)
- Has fireplace: Yes
- Fireplace features: Family Room, Primary Bedroom
- Common walls with other units/homes: No Common Walls
Interior area
- Total interior livable area: 3,164 sqft
Property
Parking
- Total spaces: 6
- Parking features: Door-Multi, Driveway, Garage, Paved
- Attached garage spaces: 3
- Uncovered spaces: 3
Accessibility
- Accessibility features: None
Features
- Levels: One
- Stories: 1
- Entry location: 1
- Patio & porch: Deck
- Pool features: None
- Spa features: None
- Fencing: Chain Link
- Has view: Yes
- View description: Mountain(s)
Lot
- Size: 0.41 Acres
- Features: Back Yard, Front Yard, Paved
Details
- Additional structures: Greenhouse
- Parcel number: 0305085160000
- Special conditions: Standard
Construction
Type & style
- Home type: SingleFamily
- Architectural style: Traditional
- Property subtype: Single Family Residence
Materials
- Unknown
- Foundation: See Remarks
- Roof: Composition
Condition
- Updated/Remodeled,Turnkey
- New construction: No
- Year built: 1962
Utilities & green energy
- Electric: Standard
- Sewer: Septic Tank
- Water: Public
- Utilities for property: Electricity Connected, Propane, Sewer Not Available, Water Connected
Community & HOA
Community
- Features: Rural
- Security: Carbon Monoxide Detector(s), Smoke Detector(s)
Location
- Region: Angelus Oaks
Financial & listing details
- Price per square foot: $174/sqft
- Tax assessed value: $482,850
- Annual tax amount: $5,077
- Date on market: 7/1/2026
- Cumulative days on market: 30 days
- Listing terms: Cash to New Loan,Conventional,FHA,VA Loan
- Road surface type: Paved
Estimated market value
$550,500
$523,000 - $578,000
$2,640/mo
Price history
| Date | Event | Price |
|---|---|---|
| 7/24/2026 | Pending sale | $549,000$174/sqft |
Source:  CRMLS #IG26142910 Report a problem CRMLS #IG26142910 Report a problem | ||
| 7/1/2026 | Listed for sale | $549,000+20.7%$174/sqft |
Source: CRMLS #IG26142910 Report a problem | ||
| 12/16/2021 | Sold | $455,000-4.2%$144/sqft |
Source: Public Record Report a problem | ||
| 12/6/2021 | Pending sale | $475,000$150/sqft |
Source: CRMLS #EV21102372 Report a problem | ||
| 11/2/2021 | Contingent | $475,000$150/sqft |
Source: CRMLS #EV21102372 Report a problem | ||
| 9/18/2021 | Price change | $475,000-13.5%$150/sqft |
Source: CRMLS #EV21102372 Report a problem | ||
| 8/18/2021 | Listed for sale | $549,000$174/sqft |
Source: CRMLS #EV21102372 Report a problem | ||
| 7/31/2021 | Pending sale | $549,000$174/sqft |
Source: CRMLS #EV21102372 Report a problem | ||
| 6/16/2021 | Listed for sale | $549,000+92.6%$174/sqft |
Source: CRMLS #EV21102372 Report a problem | ||
| 6/29/2012 | Sold | $285,000-5%$90/sqft |
Source: Public Record Report a problem | ||
| 2/13/2012 | Listed for sale | $299,900-14.3%$95/sqft |
Source: GILLMORE REAL ESTATE #E12019297 Report a problem | ||
| 12/29/2011 | Listing removed | $350,000$111/sqft |
Source: Century 21 Lois Lauer Realty #E10131909 Report a problem | ||
| 6/29/2011 | Price change | $350,000-12.5%$111/sqft |
Source: CENTURY 21 LOIS LAUER YUC #E10131909 Report a problem | ||
| 1/12/2011 | Listed for sale | $399,9000%$126/sqft |
Source: Century 21 Lois Lauer Realty Yucaipa #E10131909 Report a problem | ||
| 11/21/2010 | Listing removed | $400,000-4.7%$126/sqft |
Source: Gillmore Real Estate #E08106387 Report a problem | ||
| 5/25/2010 | Price change | $419,900-11.6%$133/sqft |
Source: Gillmore Real Estate #E08106387 Report a problem | ||
| 10/1/2009 | Listed for sale | $475,000-13.6%$150/sqft |
Source: Gillmore Real Estate #E08106387 Report a problem | ||
| 2/7/2009 | Listing removed | $550,000$174/sqft |
Source: Homes & Land Report a problem | ||
| 9/29/2008 | Listed for sale | $550,000$174/sqft |
Source: Homes & Land Report a problem | ||
Public tax history
| Year | Property taxes | Tax assessment |
|---|---|---|
| 2025 | $5,077 -2.6% | $482,850 +2% |
| 2024 | $5,210 +1.2% | $473,382 +2% |
| 2023 | $5,149 +35.2% | $464,100 +37.6% |
| 2022 | $3,810 +1.4% | $337,330 +2% |
| 2021 | $3,756 -2% | $330,716 +1% |
| 2020 | $3,832 +2.6% | $327,325 +2% |
| 2019 | $3,736 +7.9% | $320,907 +2% |
| 2018 | $3,462 +2.1% | $314,615 +2% |
| 2017 | $3,390 | $308,446 +2% |
| 2016 | $3,390 +2.1% | $302,398 +1.5% |
| 2015 | $3,319 +0.7% | $297,855 +2% |
| 2014 | $3,295 | $292,020 +0.5% |
| 2013 | -- | $290,700 -29.9% |
| 2012 | -- | $414,500 |
| 2011 | -- | $414,500 -8% |
| 2010 | -- | $450,500 -15% |
| 2009 | -- | $530,000 -18.5% |
| 2008 | -- | $650,000 +57.8% |
| 2007 | -- | $411,955 +2% |
| 2006 | -- | $403,878 +2% |
| 2005 | -- | $395,959 +2% |
| 2004 | -- | $388,195 +1.9% |
| 2003 | -- | $381,080 +2% |
| 2002 | -- | $373,608 +2% |
| 2001 | -- | $366,282 +2% |
| 2000 | -- | $359,100 |
Find assessor info on the county website
Monthly payment
Est. payment
Payment breakdown
Explore the cost of this home by adjusting the details. Changes won't be saved.Climate risks
Neighborhood: 92305
Nearby schools
GreatSchools rating
- 8/10Fallsvale Elementary SchoolGrades: K-8Distance: 5.3 mi
- 6/10Big Bear High SchoolGrades: 9-12Distance: 11.8 mi
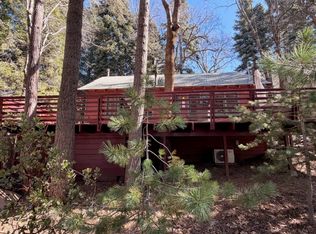
- $217,0001 bd1 ba640 sqft5997 Manzanita Ave, Angelus Oaks, CA 92305Off Market
- $194,6001 bd1 ba768 sqftManzanita, Angelus oaks, CA 92305Off Market
- $343,8002 bd2 ba1.3k sqft5995 Manzanita Ave, Angelus Oaks, CA 92305Off Market
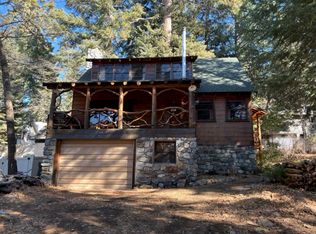
- $29,5955,967 Square FeetManzanita Ave, Angelus oaks, CA 92305Off Market
- $303,2001 bd1 ba800 sqft6009 Manzanita Ave, Angelus Oaks, CA 92305Off Market
- $360,3002 bd1 ba1.4k sqft131 Pine Ave, Angelus Oaks, CA 92305Off Market
- $412,0003 bd2 ba1.8k sqft5993 Pine Ave, Angelus Oaks, CA 92305Off Market
- $462,3003 bd2 ba1.2k sqft5983 Manzanita Ave, Angelus Oaks, CA 92305Off Market
A local agent can set up tours, give advice and negotiate with sellers.
Similar homes
- $579,0004 bd4 ba2.8k sqft77 Park Dr, Running Springs, CA 92382For Sale
 MLS ID #IG26165256, JAIME STIANSEN, COLDWELL BANKER SKY RIDGE REALTY. CRMLS
 - $585,0003 bd2 ba1.6k sqft338 Mittry Ln, Lake Arrowhead, CA 92352For Sale
 MLS ID #SR26169729, Haik Bokhchalian, JohnHart Real Estate. CRMLS
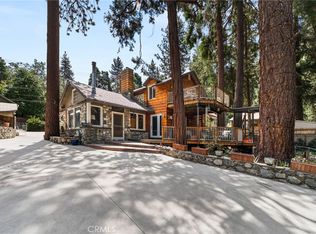
 - $475,0003 bd3 ba2.2k sqft41035 Pine Dr, Forest Falls, CA 92339For Sale
 MLS ID #IG26160090, Nathan Hanlon, Westcoe Realtors, Inc.. CRMLS
 - $580,0005 bd2 ba2k sqft42716 Juniper Dr, Big Bear Lake, CA 92315For Sale
 MLS ID #IG26150117, Rod Watson, COLDWELL BANKER KIVETT-TEETERS. CRMLS
 - $619,0004 bd3 ba3.7k sqft30228 Elfin Ct, Running Springs, CA 92382For SaleMLS ID #IG26138158, Will Rahill, KELLER WILLIAMS BIG BEAR. CRMLS
- $499,0003 bd2 ba1.6k sqft30942 Old City Creek Rd, Running Springs, CA 92398For SaleMLS ID #IG26138126, Michele Kersey, Vista Sotheby's International Realty. CRMLS
- $539,0003 bd3 ba1.5k sqft27711 Alpen Dr, Lake Arrowhead, CA 92352For SaleMLS ID #IG26164002, Brenda Shinkle, ARROWHEAD PREMIER PROPERTIES. CRMLS
- $524,9003 bd4 ba2.3k sqft948 Arbula Dr, Crestline, CA 92325For SaleMLS ID #IG26164056, Nancy Jo Madrigal, COZY CABINS REALTY. CRMLS
- $499,9004 bd2 ba1.9k sqft2170 Spring Oak Dr, Running Springs, CA 92382For SaleMLS ID #OC26159788, Diane Cirignani, Legacy 15 Real Estate Brokers. CRMLS
- $549,8884 bd4 ba2.1k sqft26210 Circle Dr, Lake Arrowhead, CA 92352For SaleMLS ID #CV26130246, Carlos Banuelos, CENTURY 21 PRIMETIME REALTORS. CRMLS
- $599,9003 bd2 ba1.6k sqft490 Vista Ln, Big Bear Lake, CA 92315For SaleMLS ID #IG26091798, Michael Dolan, KELLER WILLIAMS BIG BEAR. CRMLS
- $545,0003 bd2 ba1.8k sqft26545 Forest Ln, Twin Peaks, CA 92391For SaleMLS ID #IG26095283, BARRY LIEBERMAN, RE/MAX LAKESIDE. CRMLS
- $599,0005 bd3 ba3.2k sqft23891 Lakeview Dr, Crestline, CA 92325For SaleMLS ID #TR26137510, Jinwen Yang, Star Max Realty. CRMLS
- $499,9993 bd3 ba1.6k sqft24599 Geneva Dr, Crestline, CA 92325For SaleMLS ID #CV26165246, Autumn Weaver, RE/MAX MASTERS REALTY. CRMLS
- $569,0003 bd3 ba2k sqft904 E Barker Blvd, Big Bear City, CA 92314For SaleMLS ID #CV25239114, Cynthia Seddon, KELLER WILLIAMS EMPIRE ESTATES. CRMLS
- $729,0004 bd4 ba3.3k sqft30080 Pixie Dr, Running Springs, CA 92382For SaleMLS ID #IG26168143, LISA HOUCK, MOUNTAIN TOP PRODUCERS REALTY. CRMLS
- $449,9003 bd2 ba1.7k sqft33314 Falling Leaf Dr, Green Valley Lake, CA 92341For SaleMLS ID #DW26166760, Luis Fajardo, Century 21 Masters. CRMLS
- $578,0003 bd2 ba1.7k sqft111 Grizzly, Blue Jay, CA 92317For SaleMLS ID #IG26124949, PAT MORRIS, RE/MAX LAKESIDE. CRMLS
- $640,0004 bd3 ba2.3k sqft1768 E Ralston Ave, San Bernardino, CA 92404For SaleMLS ID #CV26147305, Estella Lopez, REDFIN CORPORATION. CRMLS
- $589,0005 bd2 ba1.6k sqft363 Castle Gate Rd, Lake Arrowhead, CA 92352For SaleMLS ID #IG26161989, JAIME BRANDON, KELLER WILLIAMS LAKE ARROWHEAD. CRMLS
Local buyer's agents are ready to help
