
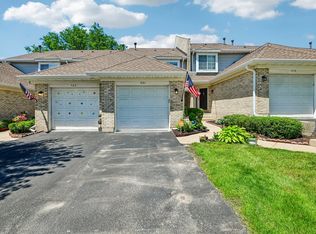
A Must See Folks! End unit - two story townhouse with a rare attached garage with interior access that overlooks the courtyard. This lovely three bedroom, one and half bath townhouse has been updated throughout. You will fall in love with your white shaker kitchen cabinets and quartz countertops, stainless steel appliances and laminate floor. Enjoy the ease of your open floor plan on your main level with newer sliding glass doors to your private fenced, brick paver patio. Your half bathroom as been updated and comes with ceramic tile floor, white vanity, new countertop, mirror, brand new toilet and designer light fixture. Upstairs you will find your three generous bedrooms. Your primary bedroom comes with a private balcony and ceiling fan. Your full bathroom has been updated and comes with ceramic tile floor, white vanity, tub/shower combo and designer light fixture Brand new furnace 2026! New compressor just installed in the ac unit. Convenient in unit washer and dryer (new in 2021) Ideally located, close to shopping, schools and highways. Seller prefers to sell the unit in As Is Condition, no know defects. No Rentals Allowed. ***New Roofs and Siding coming August 2026*** No Special Assessment. Make this house your home!
Contingent
$225,000
5B Fernwood Dr #5B, Bolingbrook, IL 60440
3beds
1,254sqft
:
Get pre-qualified$1,896/mo
Condominium, Single Family Residence
Built in 1979
-- sqft lot
$-- Zestimate®
$179/sqft
$239/mo HOA
What's special
Designer light fixtureNewer sliding glass doorsWhite shaker kitchen cabinetsQuartz countertopsNew countertopOverlooks the courtyardLaminate floor
- --
- on Zillow |
- 474
- views |
- 29
- saves |
Likely to sell faster than
Zillow last checked:
Listing updated:
Listed by:
Kim Suhanek, GRI 847-338-7543,
@properties Christie's International Real Estate
Source: MRED as distributed by MLS GRID,MLS#: 12711398
Facts & features
Interior
Bedrooms & bathrooms
- Bedrooms: 3
- Bathrooms: 2
- Full bathrooms: 1
- 1/2 bathrooms: 1
Rooms
- Room types: No additional rooms
Primary bedroom
- Features: Flooring (Wood Laminate)
- Level: Second
- Area: 168 Square Feet
- Dimensions: 14X12
Bedroom 2
- Features: Flooring (Wood Laminate)
- Level: Second
- Area: 99 Square Feet
- Dimensions: 11X09
Bedroom 3
- Features: Flooring (Wood Laminate)
- Level: Second
- Area: 117 Square Feet
- Dimensions: 13X09
Dining room
- Features: Flooring (Wood Laminate)
- Level: Main
- Area: 132 Square Feet
- Dimensions: 12X11
Kitchen
- Features: Kitchen (Updated Kitchen), Flooring (Wood Laminate)
- Level: Main
- Area: 90 Square Feet
- Dimensions: 10X09
Laundry
- Features: Flooring (Other)
- Level: Main
- Area: 21 Square Feet
- Dimensions: 3X7
Living room
- Features: Flooring (Wood Laminate)
- Level: Main
- Area: 180 Square Feet
- Dimensions: 15X12
Heating
- Natural Gas
Cooling
- Central Air
Appliances
- Included: Range, Microwave, Dishwasher, Refrigerator, Washer, Dryer, Stainless Steel Appliance(s)
- Laundry: In Unit
Features
- Windows: Screens
- Basement: None
- Common walls with other units/homes: End Unit
Interior area
- Total structure area: 0
- Total interior livable area: 1,254 sqft
Video & virtual tour
Property
Parking
- Total spaces: 2
- Parking features: Asphalt, No Garage, Yes, Garage Owned, Attached, Assigned, Owned, Garage
- Attached garage spaces: 1
Accessibility
- Accessibility features: No Disability Access
Features
- Patio & porch: Patio
- Exterior features: Balcony
Lot
- Features: Common Grounds, Landscaped
Details
- Parcel number: 1202152200190000
- Special conditions: None
- Other equipment: Ceiling Fan(s)
Construction
Type & style
- Home type: Condo
- Property subtype: Condominium, Single Family Residence
Materials
- Vinyl Siding, Brick
- Foundation: Concrete Perimeter
- Roof: Asphalt
Condition
- New construction: No
- Year built: 1979
Utilities & green energy
- Electric: Circuit Breakers
- Sewer: Public Sewer
- Water: Lake Michigan
Community & HOA
Community
- Security: Carbon Monoxide Detector(s)
HOA
- Has HOA: Yes
- Amenities included: Bike Room/Bike Trails
- Services included: Insurance, Exterior Maintenance, Lawn Care, Snow Removal
- HOA fee: $239 monthly
Location
- Region: Bolingbrook
Financial & listing details
- Price per square foot: $179/sqft
- Annual tax amount: $5,466
- Date on market: 7/24/2026
- Ownership: Condo
Estimated market value
Not available
Estimated sales range
Not available
Not available
Price history
| Date | Event | Price |
|---|---|---|
| 7/16/2021 | Sold | $186,750$149/sqft |
Source:  MRED as distributed by MLS GRID #11000080 Report a problem MRED as distributed by MLS GRID #11000080 Report a problem | ||
Public tax history
Tax history is unavailable.
Monthly payment
Est. payment
Payment breakdown
Explore the cost of this home by adjusting the details. Changes won't be saved.Climate risks
Neighborhood: 60440
Nearby schools
GreatSchools rating
- 6/10Oak View Elementary SchoolGrades: K-5Distance: 0.9 mi
- 8/10Brooks Middle SchoolGrades: 6-8Distance: 0.8 mi
- 8/10Bolingbrook High SchoolGrades: 9-12Distance: 0.8 mi
Schools provided by the listing agent
- Middle: Brooks Middle School
- High: Bolingbrook High School
- District: 365U
Source: MRED as distributed by MLS GRID. This data may not be complete. We recommend contacting the local school district to confirm school assignments for this home.
- $239,5003 bd1 ba1.2k sqft5B Fernwood Dr, Bolingbrook, IL 60440Off Market
- $227,5003 bd2 ba1.2k sqft7B Fernwood Dr, Bolingbrook, IL 60440Off Market
- $230,1003 bd1 ba1.2k sqft10B Fernwood Dr, Bolingbrook, IL 60440Off Market
- $225,9003 bd1 ba1.3k sqft8B Fernwood Dr, Bolingbrook, IL 60440Off Market
- $257,7003 bd2 ba1.4k sqft9B Fernwood Dr, Bolingbrook, IL 60440Off Market
- $223,9003 bd2 ba1.3k sqft2B Fernwood Dr, Bolingbrook, IL 60440Off Market
- $229,1003 bd1 ba1.3k sqft1B Fernwood Dr, Bolingbrook, IL 60440Off Market
- $262,8003 bd2 ba1.3k sqft4B Fernwood Dr, Bolingbrook, IL 60440Off Market
A local agent can set up tours, give advice and negotiate with sellers.
A local lender can help you make sure your offer is ready when you are.
Similar homes
- $265,0002 bd3 ba1.3k sqft421 Lakeview Cir, Bolingbrook, IL 60440Active
 MLS ID #12714795, Mario Tinsley, Redfin Corporation. MRED as distributed by MLS GRID
 - $245,0002 bd2 ba960 sqft342 Redwing Dr, Bolingbrook, IL 60440Active
 MLS ID #12676163, Randy Marshall, Keller Williams Premiere Properties. MRED as distributed by MLS GRID
 - $250,0002 bd2 ba1k sqft7348 Winthrop Way Unit 1, Downers Grove, IL 60516New
 MLS ID #12720455, Albina Van Maer, Bluebird Realty, Inc.. MRED as distributed by MLS GRID
 - $318,0003 bd2 ba1k sqft234 Algonquin Ct Unit C, Bolingbrook, IL 60440Active
 MLS ID #12714036, Maria Vargas, Realty of America, LLC. MRED as distributed by MLS GRID
 - $195,0002 bd2 ba927 sqft138 E Bailey Rd APT M, Naperville, IL 60565ActiveMLS ID #12717529, Mike Musa, Keller Williams Preferred Rlty. MRED as distributed by MLS GRID
- $219,9992 bd3 ba1.1k sqft613 E 3rd St APT 3, Lockport, IL 60441ActiveMLS ID #12711166, Jake Wirtz, Wirtz Real Estate Group Inc.. MRED as distributed by MLS GRID
- $214,0002 bd2 ba1.1k sqft10420 Circle Dr APT 48B, Oak Lawn, IL 60453NewMLS ID #12708411, Courtney Sinisi, CSC, RE/MAX 10. MRED as distributed by MLS GRID
- $195,0002 bd2 ba1k sqft1361 Rock Run Dr Unit F, Crest Hill, IL 60403NewMLS ID #12705975, Cynthia Chavez, Keller Williams Infinity. MRED as distributed by MLS GRID
- $295,7003 bd1 ba900 sqft164 Galewood Dr, Bolingbrook, IL 60440ActiveMLS ID #12600949, Neil Gates, Chase Real Estate LLC. MRED as distributed by MLS GRID
- $210,0002 bd2 ba988 sqft182 Waters Edge Dr APT 301, Glendale Heights, IL 60139NewMLS ID #12715674, Dwij Jani, ARNI Realty Incorporated. MRED as distributed by MLS GRID
- $238,8002 bd2 ba1k sqft2260 Abbeywood Dr APT F, Lisle, IL 60532ActiveMLS ID #12695001, Sophia Su, RE/MAX of Naperville. MRED as distributed by MLS GRID
- $272,5002 bd1 ba1.1k sqft1824 Portsmouth Dr #C, Lisle, IL 60532NewMLS ID #12715820, Laurie McPhillips-Weglarz, Coldwell Banker Realty. MRED as distributed by MLS GRID
- $237,5002 bd3 ba1.2k sqft783 Four Seasons Blvd, Aurora, IL 60504NewMLS ID #12656047, Daniel Firks, Coldwell Banker Real Estate Group. MRED as distributed by MLS GRID
- $285,0002 bd1 ba1k sqft1753 Plymouth Ct APT D, Wheaton, IL 60189NewMLS ID #12696596, CJ McCann, Keller Williams Premiere Properties. MRED as distributed by MLS GRID
- $234,9002 bd2 ba920 sqft1615 Maple Ter #115-1L, Lisle, IL 60532Price ChangeMLS ID #12676953, Pamela Coan-Dolci, @properties Christie's International Real Estate. MRED as distributed by MLS GRID
- $249,0002 bd2 ba1k sqft7318 Winthrop Way Unit 4, Downers Grove, IL 60516ActiveMLS ID #12718038, Christopher Hochstedt, CNC,GRI, Exit Real Estate Partners. MRED as distributed by MLS GRID
- $244,9952 bd1 ba993 sqft1051 Rockport Dr #1051, Carol Stream, IL 60188NewMLS ID #12722143, Aldino Giannini, Coldwell Banker Realty. MRED as distributed by MLS GRID
- $265,0002 bd2 ba1.3k sqft306 Carriage Way #2C, Bloomingdale, IL 60108NewMLS ID #12723070, John Salidas, @properties Christie's International Real Estate. MRED as distributed by MLS GRID
- $235,0002 bd2 ba1k sqft8158 169th St APT 1W, Tinley Park, IL 60477ActiveMLS ID #12713614, Gregory Wallace, The Wallace Real Estate Group, INC.. MRED as distributed by MLS GRID
- $289,9002 bd1 ba1.1k sqft3089 Kentshire Cir #3089, Naperville, IL 60564NewMLS ID #12707404, Nicole Tudisco, CNC,CSC,e-PRO,SFR, Wheatland Realty. MRED as distributed by MLS GRID
