Welcome to 6 Apopka Ave., a newly completed, never-lived-in Craftsman-style home built by a local builder with a clear emphasis on craftsmanship and livability. Offering approximately 2,250 heated square feet, three bedrooms, two-and-a-half bathrooms, and an attached two-car garage, the home combines a practical floor plan with an exceptional level of finish. Detailed molding and woodworking carry throughout the interior, complemented by ceilings over nine feet, quartz and granite countertops, distinctive bathroom tilework, and carefully selected fixtures. The generous kitchen features extensive cabinetry, a walk-in pantry, pot filler, and ample space for gathering. The main-level primary suite includes a double vanity, tiled shower, and custom walk-in closet that connects directly to the first-floor laundry room with a utility sink. Upstairs, two additional bedrooms and an oversized loft provide flexible space for guests, recreation, work, or everyday living. Outside, a large front porch, spacious rear deck, and fenced yard extend the living areas and create inviting spaces to relax or entertain. An attached two-car garage and no HOA complete the offering. Stainless steel appliances shown in select photographs have been digitally added and are not currently installed. Installation is planned following delivery, which is presently anticipated within approximately one week. If square footage is important to the buyer, the buyer should measure and conduct their own due diligence.
Contingent
$449,950
6 Apopka Ave, Greenville, SC 29609
3beds
2,250sqft
Single Family Residence, Residential
Built in 2026
7,405 Square Feet Lot
$449,200 Zestimate®
$200/sqft
$-- HOA
What's special
Fenced yardLarge front porchSpacious rear deckGenerous kitchenWalk-in pantryCeilings over nine feetCarefully selected fixtures
- 56 days
- 226
- 36
Zillow last checked:
Listing updated:
Listed by:
Tyler A. V. Hudzik 864-734-2553,
The Gallo Company
Source: Greater Greenville AOR,MLS#: 1604934
Facts & features
Interior
Bedrooms & bathrooms
- Bedrooms: 3
- Bathrooms: 3
- Full bathrooms: 2
- 1/2 bathrooms: 1
- Main level bathrooms: 1
- Main level bedrooms: 1
Rooms
- Room types: Laundry, Loft
Primary bedroom
- Area: 195
- Dimensions: 15 x 13
Bedroom 2
- Area: 121
- Dimensions: 11 x 11
Bedroom 3
- Area: 121
- Dimensions: 11 x 11
Primary bathroom
- Features: Double Sink, Full Bath, Shower Only, Walk-In Closet(s)
- Level: Main
Dining room
- Area: 99
- Dimensions: 11 x 9
Kitchen
- Area: 360
- Dimensions: 20 x 18
Living room
- Area: 225
- Dimensions: 15 x 15
Bonus room
- Area: 483
- Dimensions: 23 x 21
Heating
- Electric, Heat Pump
Cooling
- Electric, Heat Pump
Appliances
- Included: Dishwasher, Disposal, Electric Cooktop, Electric Oven, Range Hood, Electric Water Heater
- Laundry: Sink, 1st Floor, Walk-in, Electric Dryer Hookup, Laundry Room
Features
- High Ceilings, Ceiling Fan(s), Ceiling Smooth, Granite Counters, Walk-In Closet(s), Countertops – Quartz, Pantry, Pot Filler Faucet
- Flooring: Ceramic Tile, Luxury Vinyl
- Windows: Tilt Out Windows
- Basement: None
- Attic: Pull Down Stairs,Storage
- Has fireplace: No
- Fireplace features: None
Interior area
- Total interior livable area: 2,250 sqft
Video & virtual tour
Property
Parking
- Total spaces: 2
- Parking features: Attached, Driveway, Concrete
- Attached garage spaces: 2
- Has uncovered spaces: Yes
Features
- Levels: Two
- Stories: 2
- Patio & porch: Deck, Front Porch
- Fencing: Fenced
Lot
- Size: 7,405 Square Feet
- Features: Sloped, 1/2 Acre or Less
Details
- Parcel number: 0173010200300
Construction
Type & style
- Home type: SingleFamily
- Architectural style: Craftsman,Transitional
- Property subtype: Single Family Residence, Residential
Materials
- Vinyl Siding
- Foundation: Crawl Space
- Roof: Architectural
Condition
- New Construction
- New construction: Yes
- Year built: 2026
Utilities & green energy
- Sewer: Public Sewer
- Water: Public
- Utilities for property: Cable Available
Community & HOA
Community
- Features: None
- Subdivision: Other
HOA
- Has HOA: No
- Services included: None
Location
- Region: Greenville
Financial & listing details
- Price per square foot: $200/sqft
- Date on market: 9/25/2026
Estimated market value
$449,200
$427,000 - $472,000
$2,570/mo
Price history
| Date | Event | Price |
|---|---|---|
| 10/30/2026 | Contingent | $449,950$200/sqft |
Source:  Greater Greenville AOR #1604934 Report a problem | ||
| 9/25/2026 | Listed for sale | $449,950$200/sqft |
Source: Greater Greenville AOR #1604934 Report a problem | ||
Public tax history
Tax history is unavailable.
Monthly payment
Est. payment
Payment breakdown
Explore the cost of this home by adjusting the details. Changes won't be saved.Climate risks
Neighborhood: 29609
Nearby schools
Schools provided by the listing agent
- Elementary: Summit Drive
- Middle: Sevier
- High: Wade Hampton
Source: Greater Greenville AOR. This data may not be complete. We recommend contacting the local school district to confirm school assignments for this home.

Similar homes
- $465,0005 bd4 ba2.1k sqft101 Colonial Ave, Greenville, SC 29611For Sale
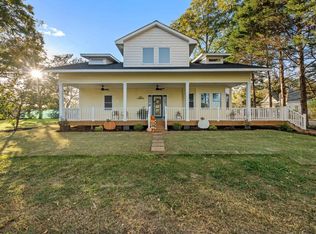 MLS ID #1608628, Rachel Vann-King, Fathom Realty - Woodruff Rd.. Greater Greenville AOR
- $330,0003 bd2 ba1.2k sqft6 Mountain Trace Ct, Greenville, SC 29609For Sale
 MLS ID #1608371, Selvy Sieber, Reedy Property Group, LLC. Greater Greenville AOR
- $439,9003 bd3 ba1.8k sqft1 Cashmere Dr, Greenville, SC 29605For Sale
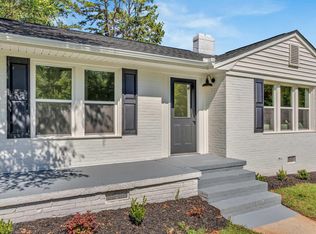 MLS ID #1605549, Oksana Tyrak, Keller Williams Realty. Greater Greenville AOR
- $444,0003 bd2 ba1.3k sqft281 Moore St, Greenville, SC 29605For Sale
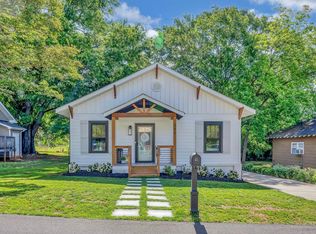 MLS ID #1607070, Brandi Jones, Coldwell Banker Caine/Williams. Greater Greenville AOR
