Large and inviting home located on a peaceful cul-de-sac in the desirable Calle Vista Estates. Upon entering through the front door, you'll be greeted by vaulted ceilings in a spacious living room filled with natural light from large windows, which are adorned with louvered shutters, offering a serene view of the beautifully landscaped front yard.
The garage conversion provides a versatile space, ideal for a family room or an in-law suite, complete with a large closet and its own private entry. The kitchen features ample cabinetry with convenient pull-out drawers, pantry storage, and elegant Granite Transformation countertops, perfect for meal prep and storage.
Down the hallway, you'll find two guest bedrooms and a master suite that offers privacy, an exit to the backyard, and a large bathroom with a walk-in shower.
Don't miss the chance to explore all that this wonderful home has to offer. Schedule a viewing today!
Pending
Listed by: Century 21 Select Real Estate, Inc. • Cindy Cosby • Contact: 530-755-7033
$369,000
6 Avery Ct, Oroville, CA 95965
3beds
2,042sqft
:
Get pre-qualified$2,386/mo
Single Family Residence
Built in 2003
7,405 Square Feet Lot
$376,800 Zestimate®
$181/sqft
$-- HOA
What's special
Garage conversionExit to the backyardVersatile spaceGranite transformation countertopsPantry storageKitchen features ample cabinetryPull-out drawers
- 609 days |
- 12 |
- 0 |
Zillow last checked:
Listing updated:
Listed by:
Cindy Cosby DRE #01925817 530-755-7033,
Century 21 Select Real Estate, Inc.
Source: CRMLS,MLS#: SN24214431 Originating MLS: California Regional MLS
Originating MLS: California Regional MLSFacts & features
Interior
Bedrooms & bathrooms
- Bedrooms: 3
- Bathrooms: 2
- Full bathrooms: 2
- Main level bathrooms: 2
- Main level bedrooms: 3
Rooms
- Room types: Family Room, Kitchen, Laundry, Living Room, Primary Bedroom
Primary bedroom
- Features: Primary Suite
Bathroom
- Features: Bathroom Exhaust Fan, Dual Sinks, Separate Shower, Tub Shower
Family room
- Features: Separate Family Room
Kitchen
- Features: Granite Counters, Pots & Pan Drawers
Heating
- Central
Cooling
- Central Air, Whole House Fan
Appliances
- Included: Built-In Range, Dishwasher, Disposal, Tankless Water Heater
- Laundry: Washer Hookup, Electric Dryer Hookup, Laundry Room
Features
- Built-in Features, Ceiling Fan(s), In-Law Floorplan, Country Kitchen, Primary Suite
- Flooring: Tile
- Windows: Double Pane Windows
- Has fireplace: Yes
- Fireplace features: Decorative, Free Standing
- Common walls with other units/homes: No Common Walls
Interior area
- Total interior livable area: 2,042 sqft
Property
Parking
- Parking features: Driveway
Features
- Levels: One
- Stories: 1
- Entry location: Front
- Patio & porch: Rear Porch, Concrete, Front Porch
- Pool features: None
- Spa features: None
- Has view: Yes
- View description: Neighborhood
Lot
- Size: 7,405 Square Feet
- Features: 0-1 Unit/Acre, Back Yard, Cul-De-Sac, Front Yard, Sprinkler System, Yard
Details
- Additional structures: Aviary
- Parcel number: 030490019000
- Special conditions: Standard
Construction
Type & style
- Home type: SingleFamily
- Architectural style: Ranch
- Property subtype: Single Family Residence
Materials
- Drywall, Frame, HardiPlank Type
- Foundation: Slab
Condition
- Additions/Alterations,Building Permit,Repairs Cosmetic
- New construction: No
- Year built: 2003
Utilities & green energy
- Electric: Electricity - On Property, 220 Volts in Laundry, Photovoltaics Seller Owned
- Sewer: Public Sewer
- Water: Public
- Utilities for property: Cable Available, Electricity Connected, Natural Gas Connected, Phone Available, Sewer Connected, Water Connected
Community & HOA
Community
- Features: Sidewalks
- Security: Security System, Carbon Monoxide Detector(s), Smoke Detector(s)
Location
- Region: Oroville
Financial & listing details
- Price per square foot: $181/sqft
- Tax assessed value: $278,763
- Annual tax amount: $3,184
- Date on market: 10/19/2024
- Cumulative days on market: 610 days
- Listing terms: Conventional,FHA,Government Loan,Submit,VA Loan
- Inclusions: Owned Solar System
- Road surface type: Paved
Estimated market value
$376,800
$358,000 - $396,000
$2,222/mo
Price history
| Date | Event | Price |
|---|---|---|
| 12/19/2024 | Pending sale | $369,000$181/sqft |
Source:  CRMLS #SN24214431 Report a problem CRMLS #SN24214431 Report a problem | ||
| 10/31/2024 | Price change | $369,000-11.9%$181/sqft |
Source: CRMLS #SN24214431 Report a problem | ||
| 10/19/2024 | Listed for sale | $419,000+71%$205/sqft |
Source: CRMLS #SN24214431 Report a problem | ||
| 8/22/2017 | Sold | $245,000+2.1%$120/sqft |
Source: Public Record Report a problem | ||
| 7/24/2017 | Pending sale | $240,000$118/sqft |
Source: RE/MAX Gold #OR17134972 Report a problem | ||
| 7/7/2017 | Listed for sale | $240,000$118/sqft |
Source: RE/MAX Gold #OR17134972 Report a problem | ||
| 7/5/2017 | Pending sale | $240,000$118/sqft |
Source: RE/MAX Gold #OR17134972 Report a problem | ||
| 6/15/2017 | Listed for sale | $240,000-2%$118/sqft |
Source: RE/MAX Gold #OR17134972 Report a problem | ||
| 9/16/2004 | Sold | $245,000+38.8%$120/sqft |
Source: Public Record Report a problem | ||
| 4/11/2003 | Sold | $176,500$86/sqft |
Source: Public Record Report a problem | ||
Public tax history
| Year | Property taxes | Tax assessment |
|---|---|---|
| 2025 | $3,184 +3.4% | $278,763 +2% |
| 2024 | $3,080 +1.4% | $273,298 +2% |
| 2023 | $3,036 +3.2% | $267,940 +2% |
| 2022 | $2,941 +1.3% | $262,688 +2% |
| 2021 | $2,905 +0.5% | $257,538 +1% |
| 2020 | $2,891 +1.3% | $254,898 +2% |
| 2019 | $2,853 +5.3% | $249,900 +2% |
| 2018 | $2,709 -2.3% | $245,000 -3.9% |
| 2017 | $2,774 +12.3% | $255,000 +13.3% |
| 2016 | $2,470 +6.8% | $225,000 +2.3% |
| 2015 | $2,312 | $220,000 +4.8% |
| 2014 | $2,312 | $210,000 +5% |
| 2013 | -- | $200,000 |
| 2012 | -- | $200,000 |
| 2011 | -- | $200,000 -9.1% |
| 2010 | -- | $220,000 |
| 2009 | -- | $220,000 -25.1% |
| 2008 | -- | $293,655 +2% |
| 2007 | -- | $287,898 +15.2% |
| 2006 | -- | $249,900 +2% |
| 2005 | -- | $245,000 +36.7% |
| 2004 | -- | $179,285 +106.2% |
| 2003 | -- | $86,938 +286.6% |
| 2002 | -- | $22,489 +2% |
| 2001 | -- | $22,049 |
Find assessor info on the county website
Monthly payment
Est. payment
Payment breakdown
Explore the cost of this home by adjusting the details. Changes won't be saved.Climate risks
Neighborhood: 95965
Nearby schools
GreatSchools rating
- 4/10Poplar Avenue Elementary SchoolGrades: K-5Distance: 0.5 mi
- 7/10Nelson Avenue Middle SchoolGrades: 6-8Distance: 1.9 mi
- 4/10Oroville High SchoolGrades: 9-12Distance: 3.3 mi
- $340,8003 bd2 ba1.2k sqft8 Avery Ct, Oroville, CA 95965Off Market
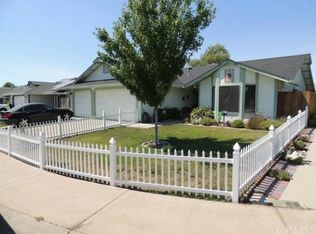
- $319,0003 bd2 ba1.3k sqft1805 Feather Ave, Oroville, CA 95965Sold

- $378,7003 bd2 ba1.3k sqft4 Avery Ct, Oroville, CA 95965Off Market

- $333,8003 bd2 ba1.3k sqft1803 Feather Ave, Oroville, CA 95965Off Market
- $341,0003 bd2 ba1.1k sqft1807 Feather Ave, Oroville, CA 95965Off Market
- $336,3003 bd2 ba1.3k sqft10 Avery Ct, Oroville, CA 95965Off Market
- $419,7004 bd2 ba2.1k sqft1801 Feather Ave, Oroville, CA 95965Off Market
- $408,4004 bd2 ba2.1k sqft3 Avery Ct, Oroville, CA 95965Off Market
A local agent can set up tours, give advice and negotiate with sellers.
Similar homes
- $350,0003 bd2 ba1.3k sqft1670 Alma St, Oroville, CA 95965For Sale
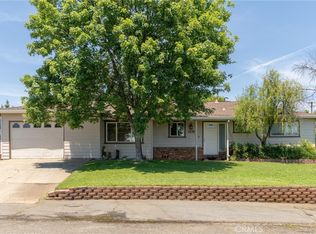 MLS ID #SN26134141, Brent McCarthy, NextHome North Valley Realty. CRMLS
 - $340,0004 bd2 ba1.3k sqft22 Vaquero Dr, Oroville, CA 95965For Sale
 MLS ID #PA26108674, Troy Davis, Action Realty. CRMLS
 - $329,0003 bd2 ba1.2k sqft1166 Ruddy Creek Ct, Oroville, CA 95965For Sale
 MLS ID #OR26124373, Monique Gurr, Century 21 Select Real Estate Inc. CRMLS
 - $370,0003 bd1 ba1.1k sqft1164 Thermalito Ave, Oroville, CA 95965For Sale
 MLS ID #OR26069241, Gurnam Passi, Century 21 Select Real Estate Inc.. CRMLS
 - $326,5003 bd2 ba1.1k sqft9 Coarse Gold Rd, Oroville, CA 95965For SaleMLS ID #SN26139351, Laura Andrews, Parkway Real Estate Co.. CRMLS
- $405,0003 bd2 ba1.2k sqft15 Cully Ct, Oroville, CA 95965For SaleMLS ID #SN26143962, Quinn Stacks, eXp Realty of California, Inc.. CRMLS
- $344,0003 bd3 ba1.3k sqft1978 Bluffs Dr, Oroville, CA 95965For SaleMLS ID #SN26140494, Kari Wheeler, LPT Realty. CRMLS
- $388,0003 bd2 ba1.4k sqft18 Dawn Ct, Oroville, CA 95965For SaleMLS ID #OR26071154, Rhonda Williams, Bidwell Realty. CRMLS
- $319,0004 bd1 ba1k sqft711 Grand Ave, Oroville, CA 95965For SaleMLS ID #OR26143860, Tara Iorg, LPT Realty, Inc.. CRMLS
- $395,0004 bd2 ba2k sqft1126 Montgomery St, Oroville, CA 95965For SaleMLS ID #SN26127977, Daniel Farmer, Real Broker Technologies. CRMLS
- $329,0002 bd2 ba1.2k sqft3 Berry Ct, Oroville, CA 95965For SaleMLS ID #OR26129633, Mario Gattavara, 100 for 100 Realty. CRMLS
- $355,0004 bd2 ba1.8k sqft17 Southview Dr, Oroville, CA 95966For SaleMLS ID #OR26132782, TJ Jensen, Century 21 Select Real Estate Inc. CRMLS
- $295,0003 bd2 ba1.1k sqft1071 12th St, Oroville, CA 95965For SaleMLS ID #OC26083973, Clifford Burdett, Clifford Robert Dirk Burdett. CRMLS
- $465,0003 bd2 ba1.8k sqft3295 Hildale Ave, Oroville, CA 95966For SaleMLS ID #OR26136249, Shelley Riggs, Table Mountain Realty, Inc.. CRMLS
- $370,0003 bd2 ba1.7k sqft158 Apache Cir, Oroville, CA 95966For SaleMLS ID #PV26139645, Alexander Good, Properkey. CRMLS
- $367,5003 bd2 ba1.7k sqft89 Crystal Pines Rd, Oroville, CA 95965For SaleMLS ID #OR26082712, Steffan Blaser, Century 21 Select Real Estate Inc. CRMLS
- $397,0003 bd2 ba2.1k sqft5388 High Rocks Ct, Oroville, CA 95966For SaleMLS ID #OR26149295, Karen Martin, Karen Whitlow Martin Real Estate. CRMLS
- $325,0003 bd2 ba1.5k sqft3398 Morningside Dr, Oroville, CA 95966For SaleMLS ID #SN26105184, Brandi Laffins, Re/Max of Chico. CRMLS
- $359,0004 bd2 ba2.6k sqft50 Rosita Way, Oroville, CA 95966For SaleMLS ID #SN25280129, Lesa Chavez, Parkway Real Estate Co.. CRMLS
- $335,0002 bd2 ba1.6k sqft2454 Oro Quincy Hwy, Oroville, CA 95966For SaleMLS ID #OR26035162, Lauralyn A. Lambert, Table Mountain Realty, Inc.. CRMLS
Local buyer's agents are ready to help
