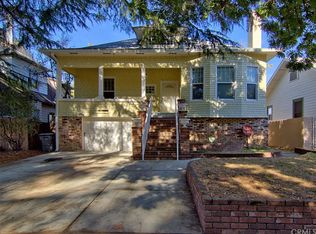
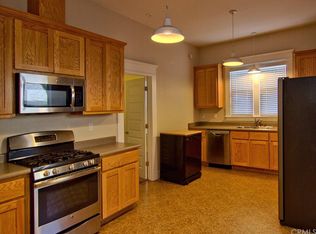
Step into a piece of Oroville’s rich history with this beautifully preserved 1910 home, where timeless craftsmanship, original character, and thoughtful modern upgrades come together in one of the city’s most established neighborhoods. Set near Historic Downtown Oroville, this home offers the kind of charm buyers seek in a true turn-of-the-century property, with quality woodwork, a grand staircase, spacious living areas, and architectural details that reflect an era when homes were built with care and permanence. The living room features a gas fireplace for a warm gathering space, while the dining room includes a wood-burning stove that adds both charm and function. Modern comforts have been carefully added throughout, including heated bathroom floors, a jetted soaking tub, updated climate control, central heat and air on the main level, and individual mini-split systems in each bedroom for personalized year-round comfort. The attic and basement provide abundant storage, workshop space, or future possibilities for expansion, while the private backyard offers an in-ground pool perfect for relaxing or entertaining. An oversized detached single-car garage adds practical space for a vehicle, tools, hobbies, and equipment. Located near Oroville’s Historic Downtown commercial district, where Montgomery Street once served as the town’s main thoroughfare and the area became a hub of commerce and entertainment during Oroville’s early growth, this property places you close to some of the city’s oldest buildings, tree-lined streets, museums, local restaurants, coffee shops, boutiques, parks, community events, and the continued revitalization of downtown. For buyers drawn to historic homes, architectural character, and the story of a community shaped by Gold Rush roots and downtown vibrancy, this is a rare opportunity to own a home with history, comfort, and lasting appeal.
For sale
Listed by: Real Broker Technologies • Daniel Farmer • Contact: 5305927089
$395,000
1126 Montgomery St, Oroville, CA 95965
4beds
2,033sqft
:
Get pre-qualified$2,555/mo
Single Family Residence
Built in 1910
4,792 Square Feet Lot
$392,100 Zestimate®
$194/sqft
$-- HOA
What's special
- 45 days |
- 775 |
- 79 |
Zillow last checked:
Listing updated:
Listed by:
Daniel Farmer DRE #02225334 5305927089,
Real Broker Technologies,
Douglas Speicher DRE #01978165,
Real Broker Technologies
Source: CRMLS,MLS#: SN26127977 Originating MLS: California Regional MLS
Originating MLS: California Regional MLSFacts & features
Interior
Bedrooms & bathrooms
- Bedrooms: 4
- Bathrooms: 2
- Full bathrooms: 2
- Main level bathrooms: 1
Rooms
- Room types: Bedroom, Entry/Foyer, Laundry, Living Room, Dining Room
Bedroom
- Features: All Bedrooms Up
Kitchen
- Features: Walk-In Pantry
Heating
- Central
Cooling
- Central Air, Zoned
Appliances
- Laundry: Inside
Features
- Balcony, Breakfast Area, Separate/Formal Dining Room, All Bedrooms Up
- Has fireplace: Yes
- Fireplace features: Gas, Wood Burning
- Common walls with other units/homes: No Common Walls
Interior area
- Total interior livable area: 2,033 sqft
Property
Parking
- Total spaces: 1
- Parking features: Garage
- Garage spaces: 1
Features
- Levels: Two
- Stories: 2
- Entry location: 1st floor, with about 3 steps
- Patio & porch: Front Porch
- Has private pool: Yes
- Pool features: In Ground, Private
- Fencing: Privacy
- Has view: Yes
- View description: Neighborhood
Lot
- Size: 4,792 Square Feet
- Features: 0-1 Unit/Acre, Corner Lot
Details
- Parcel number: 012072011000
- Special conditions: Standard
- Horse amenities: Riding Trail
Construction
Type & style
- Home type: SingleFamily
- Property subtype: Single Family Residence
Materials
- Roof: Asphalt
Condition
- New construction: No
- Year built: 1910
Utilities & green energy
- Sewer: Public Sewer
- Water: Public
Community & HOA
Community
- Features: Biking, Foothills, Fishing, Golf, Hiking, Horse Trails, Hunting, Lake, Park, Water Sports
Location
- Region: Oroville
Financial & listing details
- Price per square foot: $194/sqft
- Tax assessed value: $350,000
- Annual tax amount: $4,445
- Date on market: 6/12/2026
- Cumulative days on market: 46 days
- Listing terms: Cash,Conventional,Submit
Estimated market value
$392,100
$372,000 - $412,000
$2,273/mo
Price history
| Date | Event | Price |
|---|---|---|
| 6/12/2026 | Listed for sale | $395,000+12.9%$194/sqft |
Source:  CRMLS #SN26127977 Report a problem CRMLS #SN26127977 Report a problem | ||
| 12/13/2024 | Sold | $350,000-9.1%$172/sqft |
Source: CRMLS #OR24235202 Report a problem | ||
| 12/1/2024 | Contingent | $385,000$189/sqft |
Source: CRMLS #OR24235202 Report a problem | ||
| 11/17/2024 | Listed for sale | $385,000+45.3%$189/sqft |
Source: CRMLS #OR24235202 Report a problem | ||
| 12/21/2018 | Sold | $265,000+3.9%$130/sqft |
Source: Public Record Report a problem | ||
| 11/28/2018 | Pending sale | $255,000$125/sqft |
Source: Garry Wright Realty #OR18216270 Report a problem | ||
| 10/17/2018 | Price change | $255,000-1.5%$125/sqft |
Source: Garry Wright Realty #OR18216270 Report a problem | ||
| 9/28/2018 | Price change | $259,000-2.3%$127/sqft |
Source: Garry Wright Realty #OR18216270 Report a problem | ||
| 9/5/2018 | Price change | $265,000+2%$130/sqft |
Source: Garry Wright Realty #OR18216270 Report a problem | ||
| 7/20/2018 | Pending sale | $259,900$128/sqft |
Source: Garry Wright Realty #OR18120745 Report a problem | ||
| 7/7/2018 | Listed for sale | $259,900$128/sqft |
Source: Garry Wright Realty #OR18120745 Report a problem | ||
| 6/28/2018 | Pending sale | $259,900$128/sqft |
Source: Garry Wright Realty #OR18120745 Report a problem | ||
| 5/28/2018 | Listed for sale | $259,900-1.9%$128/sqft |
Source: Owner Report a problem | ||
| 1/17/2018 | Listing removed | $264,900$130/sqft |
Source: CENTURY 21 Bidwell Realty #OR17244186 Report a problem | ||
| 10/26/2017 | Listed for sale | $264,900+17.7%$130/sqft |
Source: Century 21 Bidwell Realty #OR17244186 Report a problem | ||
| 7/30/2004 | Sold | $225,000+151.7%$111/sqft |
Source: Public Record Report a problem | ||
| 11/14/1997 | Sold | $89,396$44/sqft |
Source: Public Record Report a problem | ||
Public tax history
| Year | Property taxes | Tax assessment |
|---|---|---|
| 2025 | $4,445 +19.7% | $350,000 +20.8% |
| 2024 | $3,714 +2.2% | $289,811 +2% |
| 2023 | $3,633 +4.3% | $284,130 +2% |
| 2022 | $3,484 +2.3% | $278,560 +2% |
| 2021 | $3,407 +1.4% | $273,099 +1% |
| 2020 | $3,359 +0.9% | $270,300 +2% |
| 2019 | $3,328 +13% | $265,000 +17.8% |
| 2018 | $2,945 +19.2% | $225,000 +28.6% |
| 2017 | $2,470 +12% | $175,000 +9.4% |
| 2016 | $2,205 +6.3% | $160,000 +6.7% |
| 2015 | $2,075 | $150,000 +3.4% |
| 2014 | $2,075 | $145,000 |
| 2013 | -- | $145,000 |
| 2012 | -- | $145,000 -21.6% |
| 2011 | -- | $185,000 -14% |
| 2010 | -- | $215,000 |
| 2009 | -- | $215,000 -10% |
| 2008 | -- | $238,771 +2% |
| 2007 | -- | $234,090 +2% |
| 2006 | -- | $229,500 +2% |
| 2005 | -- | $225,000 +190.4% |
| 2004 | -- | $77,486 +1.9% |
| 2003 | -- | $76,067 +2% |
| 2002 | -- | $74,576 +2% |
| 2001 | -- | $73,115 |
Find assessor info on the county website
Monthly payment
Est. payment
Payment breakdown
Explore the cost of this home by adjusting the details. Changes won't be saved.Climate risks
Neighborhood: 95965
Nearby schools
GreatSchools rating
- 8/10Plumas Avenue Elementary SchoolGrades: K-5Distance: 0.9 mi
- NAOroville Adult Education Career And Technical CenterGrades: Distance: 1.1 mi
- 4/10Oroville High SchoolGrades: 9-12Distance: 1.1 mi
- $253,7003 bd1 ba1.3k sqft1132 Montgomery St, Oroville, CA 95965Off Market
- $270,1005 bd2 ba1.5k sqft1255 3rd Ave, Oroville, CA 95965Off Market
- $362,0003 bd2 ba1.7k sqft1144 Montgomery St, Oroville, CA 95965Off Market
- $203,0003 bd2 ba1.9k sqft1084 Montgomery St, Oroville, CA 95965Off Market
- $340,5003 bd3 ba2.4k sqft1164 Montgomery St, Oroville, CA 95965Off Market
- $173,0002 bd1 ba865 sqft1211 3rd Ave, Oroville, CA 95965Off Market
- $235,8003 bd1 ba885 sqft1131 Safford St, Oroville, CA 95965Off Market
- $175,7003 bd1 ba1.4k sqft1145 Safford St, Oroville, CA 95965Off Market
A local agent can set up tours, give advice and negotiate with sellers.
Similar homes
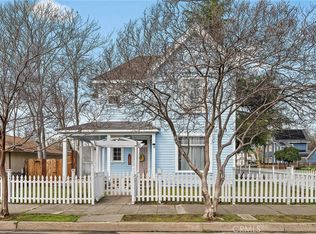
- $349,0003 bd2 ba2.3k sqft1584 Robinson St, Oroville, CA 95965For Sale
 MLS ID #SN26047983, Brent Silberbauer, eXp Realty of California, Inc.. CRMLS
 - $319,0004 bd1 ba1k sqft711 Grand Ave, Oroville, CA 95965For Sale
 MLS ID #OR26143860, Tara Iorg, LPT Realty, Inc.. CRMLS
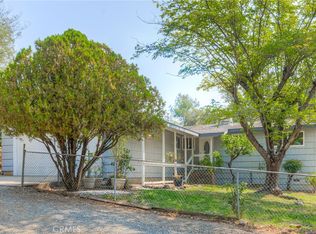
 - $405,0003 bd2 ba1.2k sqft51 Ward Blvd, Oroville, CA 95966For Sale
 MLS ID #OR26127026, Loretta Watson, Table Mountain Realty, Inc.. CRMLS
 - $370,0003 bd1 ba1.1k sqft1164 Thermalito Ave, Oroville, CA 95965For Sale
 MLS ID #OR26069241, Gurnam Passi, Century 21 Select Real Estate Inc.. CRMLS
 - $355,0004 bd2 ba1.8k sqft17 Southview Dr, Oroville, CA 95966For SaleMLS ID #OR26132782, TJ Jensen, Century 21 Select Real Estate Inc. CRMLS
- $350,0003 bd2 ba1.3k sqft1670 Alma St, Oroville, CA 95965For SaleMLS ID #SN26134141, Brent McCarthy, NextHome North Valley Realty. CRMLS
- $385,0003 bd2 ba1.7k sqft371 Ward Blvd, Oroville, CA 95966For SaleMLS ID #OR26128948, David Quintel, Table Mountain Realty, Inc.. CRMLS
- $465,0003 bd2 ba1.8k sqft3295 Hildale Ave, Oroville, CA 95966For SaleMLS ID #OR26136249, Shelley Riggs, Table Mountain Realty, Inc.. CRMLS
- $384,9002 bd2 ba1.2k sqft3463 Cherokee Rd, Oroville, CA 95965For SaleMLS ID #SN26128819, Casey Erickson, Erickson Real Estate. CRMLS
- $435,0003 bd2 ba2k sqft2537 Oro Quincy Hwy, Oroville, CA 95966For SaleMLS ID #SN26055627, Jon Baird, Parkway Real Estate Co.. CRMLS
- $439,9004 bd3 ba2.4k sqft2605 Foothill Blvd, Oroville, CA 95966For SaleMLS ID #OR26138234, Marie Black, Table Mountain Realty, Inc.. CRMLS
- $397,0003 bd2 ba2.1k sqft5388 High Rocks Ct, Oroville, CA 95966For SaleMLS ID #OR26149295, Karen Martin, Karen Whitlow Martin Real Estate. CRMLS
- $340,0004 bd2 ba1.3k sqft22 Vaquero Dr, Oroville, CA 95965For SaleMLS ID #PA26108674, Troy Davis, Action Realty. CRMLS
- $365,0003 bd2 ba1.8k sqft23 Las Plumas Way, Oroville, CA 95966For SaleMLS ID #OR26121139, Hillary Ponce, Table Mountain Realty, Inc.. CRMLS
- $329,0003 bd2 ba1.2k sqft1166 Ruddy Creek Ct, Oroville, CA 95965For SaleMLS ID #OR26124373, Monique Gurr, Century 21 Select Real Estate Inc. CRMLS
- $326,5003 bd2 ba1.1k sqft9 Coarse Gold Rd, Oroville, CA 95965For SaleMLS ID #SN26139351, Laura Andrews, Parkway Real Estate Co.. CRMLS
- $370,0003 bd2 ba1.7k sqft158 Apache Cir, Oroville, CA 95966For SaleMLS ID #PV26139645, Alexander Good, Properkey. CRMLS
- $475,0003 bd2 ba1.8k sqft55 Pine Oaks Rd, Oroville, CA 95966For SaleMLS ID #OR26127641, Steve McCarthy, eXp Realty of California Inc. CRMLS
- $329,0002 bd2 ba1.2k sqft3 Berry Ct, Oroville, CA 95965For SaleMLS ID #OR26129633, Mario Gattavara, 100 for 100 Realty. CRMLS
- $410,0003 bd2 ba1.8k sqft17 Nelsier Pl, Oroville, CA 95966For SaleMLS ID #OR26151293, Kimberly Morris, Feather River Properties. CRMLS
Local buyer's agents are ready to help
