MOVE-IN READY PERFECTION! Stunning Brand New Energy Star Colonial on a quiet, peaceful dead-end street — nothing to do but unpack! This diamond-condition beauty offers 4 spacious bedrooms, 3 full baths, a sun-filled living room, and a gourmet-ready spacious kitchen made for entertaining.
The full finished basement adds incredible bonus living space, while the 1-car attached garage brings everyday convenience. Enjoy energy-efficient comfort year-round with SEER 12+ cooling and a separate hot water heater. Inside, the open Living Room/Dining Room flow makes this home as functional as it is beautiful. Turn-key, move-in ready — indoors and out.
This is the one you've been waiting for! Won't last!
All information deemed accurate but not guaranteed and should be independently verified.
For sale
$1,100,000
6 Belmont Court, Amityville, NY 11701
4beds
2,114sqft
Single Family Residence, Residential
Built in 2020
5,924 Square Feet Lot
$-- Zestimate®
$520/sqft
$-- HOA
What's special
Separate hot water heaterQuiet peaceful dead-end street
- 4 days |
- 415 |
- 9 |
Zillow last checked:
Listing updated:
Listed by:
Skylight Real Estate Consultan 718-525-4082,
Akan Akpan 516-205-3062
Source: OneKey® MLS as distributed by MLS GRID,MLS#: 1040565
Facts & features
Interior
Bedrooms & bathrooms
- Bedrooms: 4
- Bathrooms: 3
- Full bathrooms: 3
Heating
- Ducts, Forced Air, Solar
Cooling
- Central Air, Electric, ENERGY STAR Qualified Equipment
Appliances
- Included: Convection Oven, Dishwasher, Refrigerator
- Laundry: Washer/Dryer Hookup
Features
- First Floor Bedroom, First Floor Full Bath, Cathedral Ceiling(s), Ceiling Fan(s), Chandelier, Eat-in Kitchen, Formal Dining, Granite Counters, Kitchen Island, Marble Counters, Open Floorplan, Open Kitchen, Original Details, Master Downstairs, Recessed Lighting, Smart Thermostat, Stone Counters, Walk-In Closet(s)
- Basement: Full
- Attic: Storage
Interior area
- Total structure area: 2,114
- Total interior livable area: 2,114 sqft
Property
Parking
- Total spaces: 1
- Parking features: Driveway, Garage, On Street
- Garage spaces: 1
- Has uncovered spaces: Yes
Lot
- Size: 5,924 Square Feet
Details
- Parcel number: 0101006000300073001
- Special conditions: None
Construction
Type & style
- Home type: SingleFamily
- Architectural style: Colonial
- Property subtype: Single Family Residence, Residential
Materials
- Energy Star, Frame, Shingle Siding, Vinyl Siding
Condition
- Year built: 2020
Utilities & green energy
- Sewer: Public Sewer
- Water: Public
- Utilities for property: Electricity Available, Natural Gas Available, Sewer Available, Trash Collection Public, Water Available
Community & HOA
HOA
- Has HOA: No
Location
- Region: Amityville
Financial & listing details
- Price per square foot: $520/sqft
- Tax assessed value: $3,980
- Annual tax amount: $10,671
- Date on market: 8/19/2026
- Cumulative days on market: 5 days
- Listing agreement: Exclusive Agency
- Electric utility on property: Yes
Estimated market value
Not available
Estimated sales range
Not available
Not available
Price history
| Date | Event | Price |
|---|---|---|
| 8/19/2026 | Price change | $1,100,000+83.6%$520/sqft |
Source:  OneKey® MLS as distributed by MLS GRID #1040565 Report a problem OneKey® MLS as distributed by MLS GRID #1040565 Report a problem | ||
| 3/16/2021 | Pending sale | $599,000$283/sqft |
Source: OneKey® MLS as distributed by MLS GRID #3294978 Report a problem | ||
| 3/15/2021 | Listed for sale | $599,000+254.4%$283/sqft |
Source: OneKey® MLS as distributed by MLS GRID #3294978 Report a problem | ||
| 9/14/2017 | Sold | $169,000+6.3%$80/sqft |
Source: OneKey® MLS as distributed by MLS GRID #L2926390 Report a problem | ||
| 4/7/2017 | Listing removed | $159,000$75/sqft |
Source: Classic Realty Partners Inc #2926390 Report a problem | ||
| 4/3/2017 | Listed for sale | $159,000$75/sqft |
Source: Classic Realty Partners Inc #2926390 Report a problem | ||
Public tax history
| Year | Property taxes | Tax assessment |
|---|---|---|
| 2019 | -- | $2,560 |
| 2018 | -- | $2,560 |
| 2017 | $8,588 | $2,560 |
| 2016 | -- | $2,560 |
| 2015 | -- | $2,560 |
| 2014 | -- | $2,560 |
| 2013 | -- | $2,560 |
| 2012 | -- | $2,560 |
| 2011 | -- | $2,560 |
| 2007 | $5,273 +2% | $2,560 |
| 2005 | $5,169 +7.4% | $2,560 |
| 2004 | $4,814 +9.2% | $2,560 |
| 2003 | $4,408 +4.9% | $2,560 |
| 2002 | $4,203 | $2,560 |
| 2001 | -- | $2,560 |
| 2000 | $3,516 | $2,560 |
Find assessor info on the county website
Monthly payment
Climate risks
Neighborhood: 11701
Nearby schools
GreatSchools rating
- 3/10Park Avenue SchoolGrades: 2-5Distance: 0.5 mi
- 4/10Edmund W Miles Middle SchoolGrades: 6-8Distance: 1 mi
- 3/10Amityville Memorial High SchoolGrades: 9-12Distance: 0.6 mi
Schools provided by the listing agent
- Elementary: Northwest Elementary School
- Middle: Edmund W Miles Middle School
- High: Amityville Memorial High School
Source: OneKey® MLS as distributed by MLS GRID. This data may not be complete. We recommend contacting the local school district to confirm school assignments for this home.
- $653,600-- bd-- ba-- sqft275 Bayview Ave, Amityville, NY 11701Off Market
- $646,9004 bd2 ba1.6k sqft195 Oak St, Amityville, NY 11701Off Market
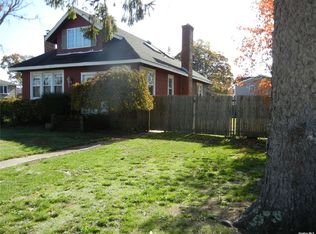
- $682,900-- bd-- ba-- sqft257 Bayview Ave, Amityville, NY 11701Off Market
- $698,4003 bd2 ba-- sqft267 Bayview Ave, Amityville, NY 11701Off Market
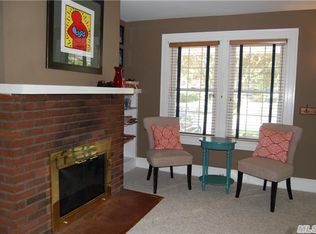
- $646,000-- bd-- ba-- sqft26 Belmont Ct, Amityville, NY 11701Off Market
- $711,800-- bd-- ba-- sqft185 Oak St, Amityville, NY 11701Off Market
- $642,900-- bd-- ba-- sqft5 Belmont Ct, Amityville, NY 11701Off Market
- $691,9004 bd-- ba-- sqft15 Belmont Ct, Amityville, NY 11701Off Market
A local agent can set up tours, give advice and negotiate with sellers.
Similar homes
- $899,0003 bd3 ba2k sqft129 Bayview Avenue, Amityville, NY 11701For Sale

 MLS ID #1040311, Jennifer B. Ronzo E-PRO PSA SRS SR, Listing by: Real Broker NY LLC. OneKey® MLS as distributed by MLS GRID
 - $669,9903 bd3 ba1.6k sqft18 W GAYLORE Drive, Amityville, NY 11701For Sale
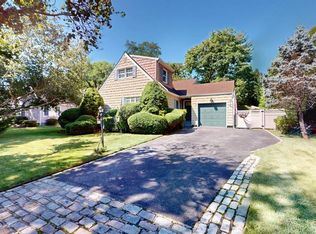 MLS ID #1038848, Anna T. Tambasco, Listing by: Realty By Design Inc. OneKey® MLS as distributed by MLS GRID
 - $729,9996 bd3 ba2.2k sqft139 Smith Street, Amityville, NY 11701For Sale
 MLS ID #1041214, Josue Sandoval, Listing by: BH&G R E Realty Connect. OneKey® MLS as distributed by MLS GRID
 - $849,8884 bd3 ba2.3k sqft9 Ocean Avenue, Amityville, NY 11701For Sale
 MLS ID #1034164, Silvia G. Fernandez CBR, Listing by: Exit Realty Achieve. OneKey® MLS as distributed by MLS GRID
 - $810,0003 bd3 ba1.6k sqft81 Union Avenue, Amityville, NY 11701For SaleMLS ID #000173, Lynda Ireland, Listing by: Douglas Elliman Real Estate. OneKey® MLS as distributed by MLS GRID
- $1,275,0004 bd3 ba2.6k sqft336 Grand Central Avenue, Amityville, NY 11701For SaleMLS ID #1028381, Rosemarie Bozza RENE, Listing by: Above Board Real Estate Inc. OneKey® MLS as distributed by MLS GRID
- $795,0005 bd4 ba1.8k sqft445 Albany Avenue, Amityville, NY 11701For SaleMLS ID #1039024, Gloria I. Rodriguez CBR, Listing by: Gloria Realty Co. OneKey® MLS as distributed by MLS GRID
- $--4 bd2 ba2k sqft27 Quail Run, Massapequa, NY 11758AuctionAuction.com 2
- $799,9005 bd4 ba2.6k sqft16 Sunshine Lane, Amityville, NY 11701For SaleMLS ID #1037786, Winston R. Anderson, Listing by: Sir Winston Realty Inc. OneKey® MLS as distributed by MLS GRID
- $649,0005 bd2 ba2k sqft117 Bryan Avenue, Amityville, NY 11701For SaleMLS ID #1036225, Louis Reyes, Listing by: Keller Williams Realty Elite. OneKey® MLS as distributed by MLS GRID
- $679,0003 bd2 ba1.5k sqft27 S Ketcham Avenue, Amityville, NY 11701For SaleMLS ID #1035818, Rosemarie Bozza RENE, Listing by: Above Board Real Estate Inc. OneKey® MLS as distributed by MLS GRID
- $750,0004 bd2 ba1.8k sqft165 Cedar Street, Amityville, NY 11701For SaleMLS ID #1028012, Vianny Ogando, Listing by: Stephen Joseph Properties. OneKey® MLS as distributed by MLS GRID
- $899,9996 bd3 ba2.7k sqft280 S Bayview Avenue, Amityville, NY 11701For SaleMLS ID #1039096, Pamela Pegus, Listing by: Our Community Realty Ltd. OneKey® MLS as distributed by MLS GRID
- $825,0003 bd3 ba2.5k sqft1 Victoria #1, Amityville, NY 11701For SaleMLS ID #1041595, Jennifer B. Ronzo E-PRO PSA SRS SR, Listing by: Real Broker NY LLC. OneKey® MLS as distributed by MLS GRID
- $995,0004 bd3 ba2.3k sqft279 E Shore Dr, Massapequa, NY 11758For SaleMLS ID #1034630, Laura Palermo, Listing by: Douglas Elliman. Douglas Elliman
- $965,0004 bd3 ba2.7k sqft21 Willis Avenue, Amityville, NY 11701For SaleMLS ID #990239, Richard Rauff, Listing by: Weichert Realtors Performance. OneKey® MLS as distributed by MLS GRID
- $939,9884 bd3 ba2k sqft95 Colonial Drive, Massapequa, NY 11758For SaleMLS ID #1039621, Geris Hernandez, Listing by: Signature Premier Properties. OneKey® MLS as distributed by MLS GRID
- $749,0004 bd2 ba1.6k sqft46 Riverdale Avenue, Massapequa, NY 11758For SaleMLS ID #1040763, Nancy G. Mangieri, Listing by: Coldwell Banker American Homes. OneKey® MLS as distributed by MLS GRID
- $649,6004 bd3 ba2.3k sqft56 E Smith Street, Amityville, NY 11701AuctionMLS ID #1021456, Christopher A. Rose, REALHome Services & Solutions. OneKey® MLS as distributed by MLS GRID
- $--4 bd2 ba1.6k sqft57 2nd Ave, Massapequa Park, NY 11762AuctionAuction.com 2
