Welcome to 6 Carmella Terrace in Enfield! This 2-bedroom, one-floor ranch is situated on a large, fenced-in lot and offers convenient one-level living. The property features a 1-car attached garage and an unfinished basement providing additional storage space and potential for future use. Located on a street bend, the home offers a spacious outdoor setting. This property is being offered "AS IS" and presents an opportunity for buyers looking to add their own personal touches and make this home their own. Bring your vision and explore the possibilities!
Accepting backups
$278,900
6 Carmella Terrace, Enfield, CT 06082
2beds
960sqft
Single Family Residence
Built in 1959
0.56 Acres Lot
$296,600 Zestimate®
$291/sqft
$-- HOA
What's special
Large fenced-in lotSpacious outdoor setting
- 30 days
- 617
- 42
Likely to sell faster than
Zillow last checked:
Listing updated:
Listed by:
Amanda Keck (860)803-3653,
Realty One Group Cutting Edge 860-623-7900,
Patricia Keck 860-214-4284,
Realty One Group Cutting Edge
Source: Smart MLS,MLS#: 24205968
Facts & features
Interior
Bedrooms & bathrooms
- Bedrooms: 2
- Bathrooms: 1
- Full bathrooms: 1
Primary bedroom
- Level: Main
Bedroom
- Level: Main
Dining room
- Level: Main
Living room
- Level: Main
Heating
- Hot Water, Oil
Cooling
- Wall Unit(s)
Appliances
- Included: Oven/Range, Range Hood, Refrigerator, Dryer, No Hot Water
- Laundry: Lower Level
Features
- Basement: Full,Unfinished
- Attic: Access Via Hatch
- Number of fireplaces: 1
Interior area
- Total structure area: 960
- Total interior livable area: 960 sqft
- Finished area above ground: 960
Property
Parking
- Total spaces: 1
- Parking features: Attached, Garage Door Opener
- Attached garage spaces: 1
Lot
- Size: 0.56 Acres
- Features: Wooded, Cleared
Details
- Parcel number: 536384
- Zoning: R33
Construction
Type & style
- Home type: SingleFamily
- Architectural style: Ranch
- Property subtype: Single Family Residence
Materials
- Vinyl Siding
- Foundation: Concrete Perimeter
- Roof: Asphalt
Condition
- New construction: No
- Year built: 1959
Utilities & green energy
- Sewer: Public Sewer
- Water: Public
Community & HOA
HOA
- Has HOA: No
Location
- Region: Enfield
Financial & listing details
- Price per square foot: $291/sqft
- Tax assessed value: $128,200
- Annual tax amount: $4,245
- Date on market: 9/10/2026
Estimated market value
$296,600
$282,000 - $311,000
$2,042/mo
Price history
| Date | Event | Price |
|---|---|---|
| 9/10/2026 | Listed for sale | $278,900+100.6%$291/sqft |
Source:  Smart MLS #24205968 Report a problem Smart MLS #24205968 Report a problem | ||
| 9/1/2013 | Listing removed | $139,000$145/sqft |
Source: Coldwell Banker Residential Brokerage - Enfield Office #G652317 Report a problem | ||
| 6/21/2013 | Price change | $139,000-4.1%$145/sqft |
Source: Coldwell Banker Residential Brokerage - Enfield Office #G652317 Report a problem | ||
| 5/25/2013 | Listed for sale | $145,000$151/sqft |
Source: Listhub #G652317 Report a problem | ||
Public tax history
| Year | Property taxes | Tax assessment |
|---|---|---|
| 2025 | $4,782 +2.8% | $128,200 |
| 2024 | $4,654 | $128,200 |
| 2023 | $4,654 +8% | $128,200 |
| 2022 | $4,311 +4.2% | $128,200 +27.3% |
| 2021 | $4,137 +1% | $100,690 |
| 2020 | $4,097 -0.8% | $100,690 |
| 2019 | $4,130 +2.2% | $100,690 |
| 2018 | $4,041 +0.9% | $100,690 |
| 2017 | $4,004 +5.5% | $100,690 +1.4% |
| 2015 | $3,797 +5.1% | $99,310 |
| 2014 | $3,613 +1.9% | $99,310 |
| 2013 | $3,546 +3.7% | $99,310 |
| 2012 | $3,420 -8.8% | $99,310 -22% |
| 2011 | $3,752 +1.6% | $127,260 |
| 2010 | $3,694 +21.6% | $127,260 |
| 2009 | $3,039 -17.8% | $127,260 |
| 2008 | $3,697 +2.5% | $127,260 |
| 2007 | $3,608 +16.3% | $127,260 +72.7% |
| 2005 | $3,103 +4.4% | $73,700 |
| 2003 | $2,972 +43% | $73,700 +2.6% |
| 1998 | $2,079 | $71,820 |
| 1997 | $2,079 -11.3% | $71,820 |
| 1995 | $2,345 | $71,820 |
Find assessor info on the county website
Monthly payment
Est. payment
Payment breakdown
Explore the cost of this home by adjusting the details. Changes won't be saved.Climate risks
Neighborhood: Sherwood Manor
Nearby schools
Schools provided by the listing agent
- High: Enfield
Source: Smart MLS. This data may not be complete. We recommend contacting the local school district to confirm school assignments for this home.
Similar homes
- $295,0003 bd1 ba1.1k sqft16 King Court, Enfield, CT 06082For Sale
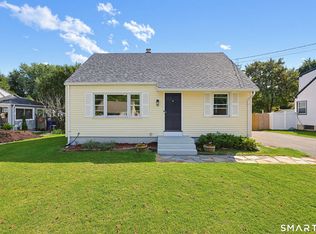
 MLS ID #24207560, Brittany Williams, BT Miller Realtors. Smart MLS
 - $369,9003 bd2 ba1.2k sqft26 Glenwood Street, Enfield, CT 06082For Sale
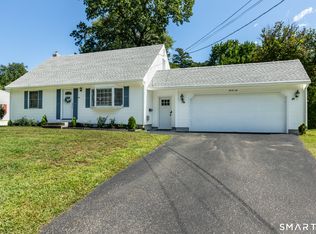 MLS ID #24205115, Ricky D. Ramsey, Barile Realty Group. Smart MLS
 - $335,0004 bd2 ba1.2k sqft2 Post Road, Enfield, CT 06082For Sale
 MLS ID #24199748, Cynthia Mangini, Century 21 AllPoints Realty. Smart MLS
 - $354,9263 bd2 ba1.2k sqft17 Pioneer Drive, Enfield, CT 06082For Sale
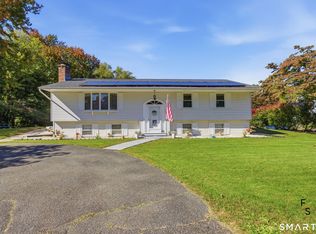 MLS ID #24210830, Maria Pirulli, Five Stars Realty. Smart MLS
 - $319,0004 bd1 ba1.2k sqft35 Pease Street, Enfield, CT 06082For SaleMLS ID #24203973, Rosalia Casorla, Premier Re Group LLC. Smart MLS
- $380,0004 bd2 ba1.3k sqft155 Post Office Road, Enfield, CT 06082For SaleMLS ID #24207111, Romina D'Angelo, Coldwell Banker Realty. Smart MLS
- $379,9003 bd1 ba1.2k sqft23 Middlesex Drive, Enfield, CT 06082For SaleMLS ID #24205736, Michael J. Kusy, Evermark Property Group. Smart MLS
- $324,9002 bd1 ba1k sqft23 Main Street, Somers, CT 06071For SaleMLS ID #24206937, Andrew Koczon, Berkshire Hathaway NE Prop.. Smart MLS
- $195,0001 bd1 ba752 sqft136 Cottage Road, Enfield, CT 06082For SaleMLS ID #24169840, Laura B. Ennis, Century 21 AllPoints Realty. Smart MLS
- $319,9003 bd2 ba1.4k sqft159 Ellington Avenue, Ellington, CT 06029For SaleMLS ID #24211883, Pam Moriarty, Coldwell Banker Realty. Smart MLS
- $320,0002 bd2 ba1.3k sqftThe Meadows, Enfield, CT 06082For SaleMLS ID #24205558, Dawn Ezold, Naples Realty Group, LLC. Smart MLS
- $299,9993 bd2 ba1k sqft305 Old Post Road, Tolland, CT 06084For SaleMLS ID #24191920, Lyle Rotondo, Berkshire Hathaway NE Prop.. Smart MLS
- $289,0003 bd1 ba1.1k sqft173 Elm Hill Road, Vernon, CT 06066For SaleMLS ID #24204666, Jacob Bocek, Salzillo Realty Company. Smart MLS
