What a fantastic location for this solid starter home in North Grafton. Tucked at the end of a dead-end street, this beautiful half acre lot affords great curb appeal, a level driveway, and a private, spacious back yard. From here, you're just 5 minutes to the Pike, 10 minutes to the Train, and 15 minutes to 495. Inside, you'll find a living room with masonry fireplace and large bow window, a large eat-in kitchen with ample cabinetry, a dining area, and slider to an enclosed porch, the main bath with vanity and fiberglass tub/shower unit, and three generous sized bedrooms, including a spacious primary bedroom. The lower level has a large family room with masonry fireplace, and a separate laundry area with toilet. Excellent sized one car garage with work area. New roof shingles installed in 2026. Excellent storage area beneath deck, plus storage shed.
Pending
$435,000
6 Carroll Ave, North Grafton, MA 01536
3beds
1,134sqft
Single Family Residence
Built in 1973
0.69 Acres Lot
$553,400 Zestimate®
$384/sqft
$-- HOA
What's special
Storage shedBeautiful half acre lotLevel drivewayDining areaSpacious primary bedroomMain bath with vanityGreat curb appeal
- 35 days |
- 187 |
- 12 |
Likely to sell faster than
Zillow last checked:
Listing updated:
Listed by:
John Atchue 508-641-8126,
Mathieu Newton Sotheby's International Realty 508-366-9608
Source: MLS PIN,MLS#: 73537688
Facts & features
Interior
Bedrooms & bathrooms
- Bedrooms: 3
- Bathrooms: 1
- Full bathrooms: 1
Primary bedroom
- Features: Closet, Flooring - Wall to Wall Carpet
- Level: First
Bedroom 2
- Features: Closet, Flooring - Wall to Wall Carpet
- Level: First
Bedroom 3
- Features: Closet, Flooring - Wall to Wall Carpet
- Level: First
Primary bathroom
- Features: No
Bathroom 1
- Features: Bathroom - With Tub & Shower, Flooring - Stone/Ceramic Tile
- Level: First
Family room
- Level: Basement
Kitchen
- Features: Flooring - Vinyl, Dining Area, Exterior Access, Slider
- Level: Main,First
Living room
- Level: First
Heating
- Baseboard, Propane
Cooling
- Central Air
Appliances
- Included: Tankless Water Heater, Range, Dishwasher, Refrigerator, Washer, Dryer
- Laundry: Bathroom - 1/4, In Basement, Electric Dryer Hookup
Features
- Basement: Full
- Number of fireplaces: 2
- Fireplace features: Family Room
Interior area
- Total structure area: 1,134
- Total interior livable area: 1,134 sqft
- Finished area above ground: 1,134
- Finished area below ground: 300
Property
Parking
- Total spaces: 5
- Parking features: Under, Paved Drive, Off Street
- Attached garage spaces: 1
- Uncovered spaces: 4
Features
- Patio & porch: Porch - Enclosed
- Exterior features: Porch - Enclosed
- Waterfront features: Lake/Pond, 1 to 2 Mile To Beach, Beach Ownership(Public)
Lot
- Size: 0.69 Acres
Details
- Parcel number: M:0038 B:0000 L:0024.A,1525134
- Zoning: R2
Construction
Type & style
- Home type: SingleFamily
- Architectural style: Split Entry
- Property subtype: Single Family Residence
Materials
- Frame
- Foundation: Concrete Perimeter
- Roof: Shingle
Condition
- Year built: 1973
Utilities & green energy
- Electric: Circuit Breakers, 200+ Amp Service
- Sewer: Public Sewer
- Water: Public
- Utilities for property: for Electric Range, for Electric Dryer
Community & HOA
Community
- Features: Shopping, Walk/Jog Trails, Stable(s), Golf, Highway Access, House of Worship, Private School, Public School, T-Station, University
HOA
- Has HOA: No
Location
- Region: North Grafton
Financial & listing details
- Price per square foot: $384/sqft
- Tax assessed value: $450,000
- Annual tax amount: $6,273
- Date on market: 6/17/2026
Estimated market value
$553,400
$520,000 - $581,000
$2,804/mo
Price history
| Date | Event | Price |
|---|---|---|
| 7/7/2026 | Pending sale | $435,000$384/sqft |
Source: MLS PIN #73537688 Report a problem | ||
| 6/23/2026 | Contingent | $435,000$384/sqft |
Source: MLS PIN #73537688 Report a problem | ||
| 6/17/2026 | Listed for sale | $435,000$384/sqft |
Source: MLS PIN #73537688 Report a problem | ||
Public tax history
| Year | Property taxes | Tax assessment |
|---|---|---|
| 2025 | $6,273 +1.2% | $450,000 +3.9% |
| 2024 | $6,201 +1.6% | $433,300 +11.6% |
| 2023 | $6,102 +6.4% | $388,400 +14.3% |
| 2022 | $5,734 +9.4% | $339,700 +11.3% |
| 2021 | $5,242 +5.5% | $305,100 +1.4% |
| 2020 | $4,967 +3.8% | $301,000 +4.8% |
| 2019 | $4,785 +0.4% | $287,200 0% |
| 2018 | $4,766 +3.9% | $287,300 +2.8% |
| 2017 | $4,585 +13.5% | $279,600 +15.9% |
| 2016 | $4,040 -6% | $241,200 -7.4% |
| 2015 | $4,300 +10.4% | $260,600 +2.1% |
| 2014 | $3,894 +2.1% | $255,200 +4% |
| 2013 | $3,814 -6% | $245,300 -14.6% |
| 2012 | $4,057 +7.6% | $287,100 +3.8% |
| 2011 | $3,770 +8.6% | $276,600 -1% |
| 2010 | $3,472 +1.6% | $279,300 -11.4% |
| 2009 | $3,416 -1% | $315,400 -8.2% |
| 2008 | $3,451 +3.4% | $343,400 -1.8% |
| 2007 | $3,337 +15.8% | $349,800 +22.4% |
| 2006 | $2,882 +0.6% | $285,900 +3.7% |
| 2005 | $2,865 +2.2% | $275,700 +6.3% |
| 2004 | $2,804 -0.2% | $259,400 +38.5% |
| 2003 | $2,810 +8.2% | $187,300 |
| 2001 | $2,596 +14% | $187,300 +27.7% |
| 1999 | $2,278 | $146,700 |
Find assessor info on the county website
Monthly payment
Est. payment
Payment breakdown
Explore the cost of this home by adjusting the details. Changes won't be saved.Climate risks
Neighborhood: 01536
Nearby schools
GreatSchools rating
- 7/10North Street Elementary SchoolGrades: 2-6Distance: 0.9 mi
- 8/10Grafton Middle SchoolGrades: 7-8Distance: 0.8 mi
- 7/10Grafton High SchoolGrades: 9-12Distance: 0.9 mi
- $620,7004 bd1 ba1.6k sqft4 Carroll Ave, North Grafton, MA 01536Off Market
- $568,3003 bd1 ba1.4k sqft9 Countryside Rd, North Grafton, MA 01536Off Market
- $727,8004 bd2 ba2.2k sqft7 Countryside Rd, North Grafton, MA 01536Off Market
- $595,8004 bd2 ba1.1k sqft11 Countryside Rd, North Grafton, MA 01536Off Market
- $560,5003 bd1 ba1.1k sqft5 Countryside Rd, North Grafton, MA 01536Off Market
- $682,2003 bd2 ba1.8k sqft2 Carroll Ave, North Grafton, MA 01536Off Market
- $588,3003 bd1 ba1.2k sqft3 Carroll Ave, North Grafton, MA 01536Off Market
- $737,1004 bd2 ba2.4k sqft3 Countryside Rd, North Grafton, MA 01536Off Market
A local agent can set up tours, give advice and negotiate with sellers.
Similar homes
- $425,0003 bd1 ba1.2k sqft131 Hartford Tpke, Shrewsbury, MA 01545For Sale
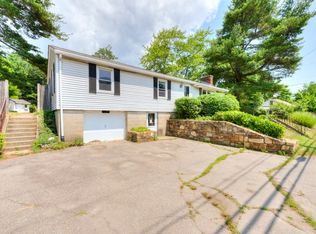 MLS ID #73543766, Richard J. Trifone, RE/MAX Vision. MLS PIN
 - $475,0003 bd2 ba1.2k sqft365 Lake Ave, Worcester, MA 01604For Sale
 MLS ID #73551520, Genevieve Botelho, Lamacchia Realty, Inc.. MLS PIN
 - $520,0003 bd2 ba1.3k sqft60 Carousel Dr, Millbury, MA 01527For Sale
 MLS ID #73540373, John McPartlen, eXp Realty LLC - Corporate Office. MLS PIN
 - $459,0002 bd2 ba1.1k sqft14 Hillside Rd, Northborough, MA 01532For Sale
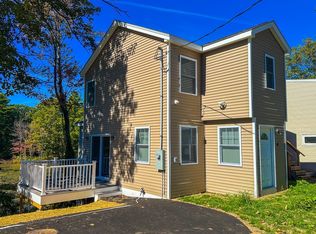 MLS ID #73550785, Carmen De La Cruz, Property Investors & Advisors, LLC. MLS PIN
 - $450,0003 bd1 ba1k sqft43 Manor Rd, Shrewsbury, MA 01545For SaleMLS ID #73502560, Andy Dellasanta, A & E Realty Company, Inc.. MLS PIN
- $399,9004 bd2 ba1.4k sqft1 Eames Ave, Worcester, MA 01603For SaleMLS ID #73530600, Klaudia Dang, Keller Williams Pinnacle Central. MLS PIN
- $439,9003 bd2 ba1.6k sqft42 Iowa St, Worcester, MA 01602For SaleMLS ID #73538340, The Riel Estate Team, Keller Williams Pinnacle Central. MLS PIN
- $460,0003 bd2 ba1.2k sqft99 Clover St, Worcester, MA 01603For SaleMLS ID #73501008, Chantal Chery, Real Broker MA, LLC. MLS PIN
- $465,0003 bd2 ba1.5k sqft26 Hough Rd, Sutton, MA 01590For SaleMLS ID #73543876, Lauren Romano, Amo Realty - Boston City Properties. MLS PIN
- $399,0002 bd2 ba1.2k sqft1503 Grafton Rd, Millbury, MA 01527For SaleMLS ID #73527304, Julie-Ann Horrigan, RE/MAX Prof Associates. MLS PIN
- $485,0002 bd2 ba1.1k sqft10 Hopkinton Rd, Upton, MA 01568For SaleMLS ID #73538093, Kathryn Amorello, Coldwell Banker Realty - Worcester. MLS PIN
- $429,9003 bd3 ba1.6k sqft22 Delude Ave, Spencer, MA 01562For SaleMLS ID #73525204, Qinglu Zhu, Coastline Realty LLC. MLS PIN
- $449,9002 bd3 ba1.3k sqft45 Indian Hill Rd, Worcester, MA 01606For SaleMLS ID #73535662, Diane Luong, RE/MAX Vision. MLS PIN
- $425,0002 bd1 ba1.1k sqft182 Highland St, Woonsocket, RI 02895For Sale
 MLS ID #1416865, Marilyn Bennett, Salzberg Real Estate Agency. StateWide MLS RI
 - $375,0003 bd2 ba1.1k sqft7 Clarence St, Worcester, MA 01605For SaleMLS ID #73553044, JS & The City Team, Serhant. MLS PIN
- $464,9003 bd1 ba1.2k sqft103 Brook St, Clinton, MA 01510For SaleMLS ID #73533785, Rodrigo Azevedo, Pablo Maia Realty. MLS PIN
- $399,9003 bd2 ba1.4k sqft78 Whipple St, Worcester, MA 01607For SaleMLS ID #73527083, Robert Mellen, Century 21 Custom Home Realty. MLS PIN
- $395,0003 bd2 ba1k sqft1 Armandale St, Worcester, MA 01603For SaleMLS ID #73544040, Felix Mensah, RE/MAX Partners. MLS PIN
- $479,9993 bd3 ba1.5k sqft74 Sophia Dr, Worcester, MA 01607For SaleMLS ID #73540481, Olusola Samuel Esan, Weichert REALTORS®, Hope & Associates. MLS PIN
- $474,0004 bd2 ba1.4k sqft304 South St, Auburn, MA 01501For SaleMLS ID #73530092, Patricia Talbot, RE/MAX Vision. MLS PIN
