Welcome home to this peaceful, hilltop setting, 4-bedroom, 2.5-bath residence offering 9 total rooms and a thoughtful layout designed for comfortable everyday living. Close to the historical New Milford Town Green and shopping/dining. The interior was freshly painted throughout. The inviting interior features a bright and functional floor plan, central air, efficient oil-fired hot water heat, and a new fireplace insert that adds warmth and character to the main living area. The well-equipped kitchen includes an oven/range, microwave, refrigerator and new dishwasher providing convenience and functionality for today's lifestyle. Laundry is conveniently located on the upper level in the hall area, close to all four bedrooms. A full basement offers abundant storage space and includes a partially finished area with interior access, providing flexibility for a recreation room, home gym, office, or additional living space. Outside, enjoy a level 0.28-acre lot featuring a newly painted deck perfect for entertaining, relaxing, or outdoor dining. The gardens were recently planted with Flowering Pear trees, Viburnum, Lavender, Weeping Cherry and a Lilac tree. An attached two-car garage offers ample parking and additional storage/work space. Combining generous living space, practical amenities, and attractive outdoor features, this home presents an excellent opportunity for comfortable living in a desirable setting.
Under contract
$649,000
6 Christine Lane, New Milford, CT 06776
4beds
2,444sqft
:
Get pre-qualified$4,294/mo
Single Family Residence
Built in 2001
0.28 Acres Lot
$-- Zestimate®
$266/sqft
$13/mo HOA
What's special
- 32 days |
- 317 |
- 10 |
Zillow last checked:
Listing updated:
Listed by:
Dave Fairty (203)788-7926,
E.J. Murphy Realty 860-567-0813
Source: Smart MLS,MLS#: 24183035
Facts & features
Interior
Bedrooms & bathrooms
- Bedrooms: 4
- Bathrooms: 3
- Full bathrooms: 2
- 1/2 bathrooms: 1
Primary bedroom
- Level: Upper
Bedroom
- Level: Upper
Bedroom
- Level: Upper
Bedroom
- Level: Upper
Primary bathroom
- Level: Upper
Bathroom
- Level: Upper
Bathroom
- Level: Main
Den
- Level: Main
Dining room
- Level: Main
Living room
- Level: Main
Heating
- Forced Air, Oil
Cooling
- Central Air
Appliances
- Included: Oven/Range, Microwave, Refrigerator, Dishwasher, Washer, Dryer, Electric Water Heater, Water Heater
- Laundry: Upper Level
Features
- Basement: Full,Partially Finished
- Number of fireplaces: 1
Interior area
- Total structure area: 2,444
- Total interior livable area: 2,444 sqft
- Finished area above ground: 1,882
- Finished area below ground: 562
Property
Parking
- Total spaces: 2
- Parking features: Attached, Paved, Driveway, Private, Asphalt
- Attached garage spaces: 2
- Has uncovered spaces: Yes
Features
- Patio & porch: Deck
- Exterior features: Garden, Lighting
Lot
- Size: 0.28 Acres
- Features: Level, Cul-De-Sac, Landscaped
Details
- Parcel number: 1880629
- Zoning: Prd/R6
Construction
Type & style
- Home type: SingleFamily
- Architectural style: Colonial
- Property subtype: Single Family Residence
Materials
- Vinyl Siding
- Foundation: Concrete Perimeter
- Roof: Asphalt
Condition
- New construction: No
- Year built: 2001
Utilities & green energy
- Sewer: Public Sewer
- Water: Well
Community & HOA
Community
- Features: Playground
HOA
- Has HOA: Yes
- Services included: Road Maintenance
- HOA fee: $151 annually
Location
- Region: New Milford
Financial & listing details
- Price per square foot: $266/sqft
- Tax assessed value: $230,940
- Annual tax amount: $7,150
- Date on market: 6/24/2026
Estimated market value
Not available
Estimated sales range
Not available
Not available
Price history
| Date | Event | Price |
|---|---|---|
| 7/15/2026 | Pending sale | $649,000$266/sqft |
Source:  Smart MLS #24183035 Report a problem Smart MLS #24183035 Report a problem | ||
| 7/1/2026 | Listed for sale | $649,000+10.9%$266/sqft |
Source: Smart MLS #24183035 Report a problem | ||
| 5/12/2025 | Sold | $585,000$239/sqft |
Source: Smart MLS #24078457 Report a problem | ||
| 4/8/2025 | Pending sale | $585,000$239/sqft |
Source: Smart MLS #24078457 Report a problem | ||
| 3/5/2025 | Listed for sale | $585,000+48.1%$239/sqft |
Source: Smart MLS #24078457 Report a problem | ||
| 5/12/2021 | Sold | $395,000+29.9%$162/sqft |
Source: Public Record Report a problem | ||
| 6/26/2001 | Sold | $304,000$124/sqft |
Source: Public Record Report a problem | ||
Public tax history
| Year | Property taxes | Tax assessment |
|---|---|---|
| 2025 | $7,150 +4% | $230,940 |
| 2024 | $6,875 +2.7% | $230,940 |
| 2023 | $6,693 +2.2% | $230,940 |
| 2022 | $6,547 +1.4% | $230,940 |
| 2021 | $6,459 -0.2% | $230,940 +2.3% |
| 2020 | $6,475 +0.7% | $225,750 +0.7% |
| 2019 | $6,433 +1.9% | $224,140 |
| 2018 | $6,314 +3.4% | $224,140 |
| 2017 | $6,108 +1.8% | $224,140 |
| 2016 | $6,000 -7.2% | $224,140 -7.3% |
| 2015 | $6,469 | $241,850 |
Find assessor info on the county website
Monthly payment
Est. payment
Payment breakdown
Explore the cost of this home by adjusting the details. Changes won't be saved.Climate risks
Neighborhood: 06776
Nearby schools
GreatSchools rating
- 6/10Sarah Noble Intermediate SchoolGrades: 3-5Distance: 1.3 mi
- 5/10Schaghticoke Middle SchoolGrades: 6-8Distance: 3.3 mi
- 6/10New Milford High SchoolGrades: 9-12Distance: 3.5 mi
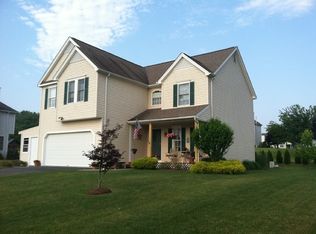
- $585,1004 bd3 ba2.6k sqft8 Christine Ln, New Milford, CT 06776Off Market
- $394,6003 bd2 ba1.5k sqft109 Grove St, New Milford, CT 06776Off Market
- $639,2004 bd3 ba2.2k sqft4 Christine Ln, New Milford, CT 06776Off Market
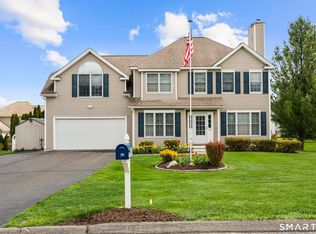
- $600,0004 bd3 ba2.4k sqft30 Reynolds Farm Rd, New Milford, CT 06776Sold
- $478,6002 bd1 ba1k sqft88 Fordyce Rd, New Milford, CT 06776Off Market
- $311,4002 bd1 ba1k sqft88 Fordyce Rd #B, New Milford, CT 06776Off Market
- $613,3004 bd2 ba2.2k sqft5 Christine Ln, New Milford, CT 06776Off Market
- $539,9004 bd3 ba2.6k sqft3 Christine Ln, New Milford, CT 06776Sold
A local agent can set up tours, give advice and negotiate with sellers.
A local lender can help you make sure your offer is ready when you are.
Similar homes
- $599,9004 bd3 ba2k sqft27 Town Farm Road, New Milford, CT 06776For Sale

 MLS ID #24185706, Jay Irvine, Serhant Connecticut, LLC. Smart MLS
 - $724,9004 bd4 ba2.3k sqft20 Timber Lane, New Milford, CT 06776For Sale
 MLS ID #24178178, Jeff Jones, Keller Williams Realty. Smart MLS
 - $800,0004 bd3 ba2.7k sqft5 Anthonys Lane, New Milford, CT 06776For Sale
 MLS ID #24177486, Christopher Haggerty, Compass Connecticut, LLC. Smart MLS
 - $650,0003 bd3 ba2.5k sqft20 Puritan Valley Road, Brookfield, CT 06804For Sale
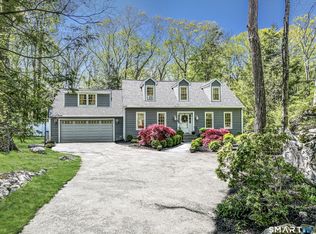 MLS ID #24169809, Kellie E. Martone, William Pitt Sotheby's Int'l. Smart MLS
 - $479,9004 bd3 ba3k sqft16 Jotham Road, New Milford, CT 06776For SaleMLS ID #24183111, Diane Tyrrell, William Raveis Real Estate. Smart MLS
- $649,9003 bd3 ba2.6k sqft130 Fairhaven Drive, Middlebury, CT 06762For SaleMLS ID #24184080, Tommy Dorso, Mapleridge Realty. Smart MLS
- $735,0002 bd3 ba2.6k sqftTall Oaks On The River, New Milford, CT 06776For SaleMLS ID #24193464, Derek Heering A. Heering, Property Twins Real Estate. Smart MLS
- $699,9003 bd3 ba2.1k sqft19 Candleview Drive, Sherman, CT 06784For SaleMLS ID #24187138, Matt Rose, Keller Williams Realty. Smart MLS
- $725,0004 bd3 ba2.6k sqft3 Deerfield Road, Brookfield, CT 06804For SaleMLS ID #24187557, Patty McManus, William Pitt Sotheby's Int'l. Smart MLS
- $699,9004 bd4 ba3.2k sqft4 Old Gate Lane, Newtown, CT 06470For SaleMLS ID #24180518, Akenmisire Musa, The Agency. Smart MLS
- $665,0004 bd3 ba2.8k sqft152 State Route 37, New Fairfield, CT 06812For SaleMLS ID #24177118, Sandra Juliano, Berkshire Hathaway NE Prop.. Smart MLS
- $724,9994 bd3 ba2.7k sqft33 Pond View Drive, Southbury, CT 06488For SaleMLS ID #24190967, Katie Ruopp, BHGRE Gaetano Marra Homes. Smart MLS
- $725,0004 bd3 ba3.1k sqft41 High Ridge Road, Brookfield, CT 06804For SaleMLS ID #24191893, Joe Chemero, Coldwell Banker Realty. Smart MLS
- $699,9003 bd2 ba1.9k sqft10 Candleview Drive, Sherman, CT 06784For SaleMLS ID #24183870, Gregory Balek, Showcase Realty, Inc.. Smart MLS
- $739,9004 bd3 ba3.1k sqft7 Arapaho Road, Brookfield, CT 06804For SaleMLS ID #24191261, Danielle Valenti, Compass Connecticut, LLC. Smart MLS
- $615,0003 bd3 ba2.7k sqft41 Wilkes Road, Danbury, CT 06811For SaleMLS ID #24190112, Carrie Barry, Coldwell Banker Realty. Smart MLS
- $599,9004 bd3 ba2.4k sqft148 Colonial Drive, Southbury, CT 06488For SaleMLS ID #24173019, Marian Van Egas, Berkshire Hathaway NE Prop.. Smart MLS
- $789,0004 bd3 ba2.7k sqft11 Cobblers Mill Road, Newtown, CT 06482For SaleMLS ID #24192343, Christina Zainc, BHGRE Gaetano Marra Homes. Smart MLS
- $600,0004 bd3 ba2.9k sqft5 Red Tail Court, Pawling, NY 12564For Sale
 MLS ID #945476, Susan Salamone, Listing by: Houlihan Lawrence Inc.. OneKey® MLS as distributed by MLS GRID
 - $725,0004 bd3 ba2.5k sqft151 Lantern Park Lane South, Southbury, CT 06488For SaleMLS ID #24191111, Patti Guarantano, William Pitt Sotheby's Int'l. Smart MLS
