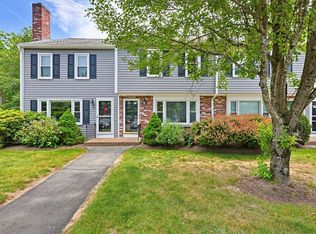
Welcome to Cedar Heights.This desirable end-unit townhouse offers beautiful cherry hardwood flooring throughout. The spacious kitchen features bright white cabinetry, stainless steel appliances and quartz countertops. The dining area features a slider leading to the exterior private deck, perfect for relaxing or enjoying the outdoors. Upstairs, the generous primary bedroom includes a double closet with custom storage. A second spacious bedroom and full bathroom complete the second floor. The finished lower-level family room offers versatile living space ideal for a media room, home office, gym, or playroom. Additional upgrades include a beautifully enhanced central staircase with solid cherry risers and landings, complemented by oak handrails.Conveniently located near major highways, shopping, dining, and everyday amenities, Cedar Heights combines low-maintenance living with exceptional accessibility.
Pending
$375,000
6 Christopher Dr APT 1, South Easton, MA 02375
2beds
1,316sqft
:
Get pre-qualified$2,921/mo
Condominium, Townhouse
Built in 1980
1 Square Feet Lot
$-- Zestimate®
$285/sqft
$460/mo HOA
What's special
- 25 days |
- 228 |
- 21 |
Zillow last checked:
Listing updated:
Listed by:
Ruth DiPietrantonio 774-254-1174,
Century 21 Custom Home Realty 508-473-4777,
Gregory DiPietrantonio 774-266-0473
Source: MLS PIN,MLS#: 73545786
Facts & features
Interior
Bedrooms & bathrooms
- Bedrooms: 2
- Bathrooms: 2
- Full bathrooms: 1
- 1/2 bathrooms: 1
Primary bedroom
- Features: Flooring - Hardwood, Recessed Lighting, Closet - Double
- Level: Second
Bedroom 2
- Features: Closet, Flooring - Hardwood, Recessed Lighting
- Level: Second
Bathroom 1
- Features: Bathroom - Half, Flooring - Laminate
- Level: First
Bathroom 2
- Features: Bathroom - Full, Bathroom - With Tub & Shower, Flooring - Laminate
- Level: Second
Family room
- Features: Flooring - Laminate
- Level: Basement
Kitchen
- Features: Flooring - Hardwood, Dining Area, Countertops - Stone/Granite/Solid, Deck - Exterior, Slider, Stainless Steel Appliances
- Level: First
Living room
- Features: Flooring - Hardwood, Window(s) - Picture, Recessed Lighting
- Level: First
Heating
- Baseboard, Natural Gas
Cooling
- None
Appliances
- Included: Range, Dishwasher, Microwave, Refrigerator
- Laundry: In Basement
Features
- Flooring: Wood
- Doors: Insulated Doors
- Windows: Insulated Windows
- Has basement: Yes
- Has fireplace: No
- Common walls with other units/homes: End Unit
Interior area
- Total structure area: 1,316
- Total interior livable area: 1,316 sqft
- Finished area above ground: 1,116
- Finished area below ground: 200
Property
Parking
- Total spaces: 2
- Parking features: Assigned
- Uncovered spaces: 2
Features
- Patio & porch: Deck
- Exterior features: Deck
Lot
- Size: 1 Square Feet
Details
- Additional structures: Workshop
- Parcel number: M:051U B:0095 L:0000,3791665
- Zoning: BUS
Construction
Type & style
- Home type: Townhouse
- Property subtype: Condominium, Townhouse
Materials
- Frame
- Roof: Shingle
Condition
- Year built: 1980
Utilities & green energy
- Sewer: Private Sewer
- Water: Public
Community & HOA
Community
- Features: Shopping, Park, Highway Access, University
HOA
- Services included: Insurance, Maintenance Structure, Maintenance Grounds, Snow Removal, Trash
- HOA fee: $460 monthly
Location
- Region: South Easton
Financial & listing details
- Price per square foot: $285/sqft
- Tax assessed value: $341,700
- Annual tax amount: $4,302
- Date on market: 7/7/2026
- Listing terms: Contract
Estimated market value
Not available
Estimated sales range
Not available
Not available
Price history
| Date | Event | Price |
|---|---|---|
| 7/29/2026 | Pending sale | $375,000$285/sqft |
Source: MLS PIN #73545786 Report a problem | ||
| 7/15/2026 | Contingent | $375,000$285/sqft |
Source: MLS PIN #73545786 Report a problem | ||
| 7/7/2026 | Listed for sale | $375,000$285/sqft |
Source: MLS PIN #73545786 Report a problem | ||
Public tax history
Tax history is unavailable.
Monthly payment
Est. payment
Payment breakdown
Explore the cost of this home by adjusting the details. Changes won't be saved.Climate risks
Neighborhood: 02375
Nearby schools
GreatSchools rating
- NABlanche A. Ames Elementary SchoolGrades: PK-2Distance: 3.5 mi
- 9/10Easton Middle SchoolGrades: 6-8Distance: 3.6 mi
- 9/10Oliver Ames High SchoolGrades: 9-12Distance: 3.4 mi
- $391,7002 bd1 ba1.1k sqft6 Christopher Dr, South Easton, MA 02375Off Market
- $376,2002 bd1 ba1.1k sqft6 Christopher Dr APT 3, South Easton, MA 02375Off Market
- $389,5002 bd1 ba1.1k sqft6 Christopher Dr APT 1, South Easton, MA 02375Off Market
- $381,0002 bd1 ba1.1k sqft6 Christopher Dr APT 2, South Easton, MA 02375Off Market
- $381,8002 bd2 ba1.1k sqft6 Christopher Dr APT 4, South Easton, MA 02375Off Market
- $376,2002 bd1 ba1.1k sqft6 Christopher Dr APT 5, South Easton, MA 02375Off Market
- $622,6004 bd2 ba1.3k sqft19 Peterson Rd, South Easton, MA 02375Off Market
- $619,2003 bd3 ba1.2k sqft23 Peterson Rd, South Easton, MA 02375Off Market
A local agent can set up tours, give advice and negotiate with sellers.
A local lender can help you make sure your offer is ready when you are.
Similar homes
- $424,0003 bd2 ba1.4k sqftMeadowhill Condominium, South Easton, MA 02375For Sale
 MLS ID #73550620, John Lee, New Space Real Estate. MLS PIN
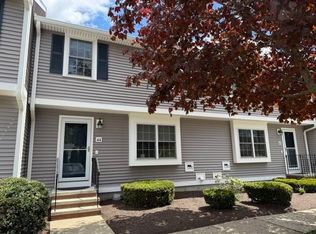
 - $395,0002 bd2 ba1k sqftOakwood Village, South Easton, MA 02375For Sale
 MLS ID #73533620, Colombo Amara ONE Team, Realty ONE Group Suburban Lifestyle. MLS PIN
 - $399,0002 bd2 ba1.9k sqftMeadowhill, South Easton, MA 02375For Sale
 MLS ID #73524453, Lauren Delaney, Experience Matters RE. MLS PIN
 - $425,0003 bd2 ba1.5k sqftMeadowhill Condominiums, South Easton, MA 02375For Sale
 MLS ID #73540574, Raymond Turcotte, Coldwell Banker Realty - Franklin. MLS PIN
 - $425,0002 bd2 ba1k sqftEaston Crossing, South Easton, MA 02375For SaleMLS ID #73515271, Ralph M Harvey III, Ralph Harvey. MLS PIN
- $339,0001 bd1 ba1.1k sqftGreenwood Village Condominium, North Easton, MA 02356For SaleMLS ID #73557541, Ryan Munden, Old Colony Property Services, Inc.. MLS PIN
- $369,9002 bd1 ba952 sqftRolling Pines, South Easton, MA 02375For SaleMLS ID #73535469, Michelle Torrey, Torrey & Associates R. E.. MLS PIN
- $424,9003 bd3 ba1.4k sqftWarren Ave Townhomes Condominium, Brockton, MA 02301For SaleMLS ID #73557146, Jessica Cataldo, Torrey & Associates R. E.. MLS PIN
- $--3 bd1 ba1.6k sqft31 Elm St E, Raynham, MA 02767AuctionXome
- $369,9002 bd2 ba1k sqft944 Warren Ave #2-F, Brockton, MA 02301For SaleMLS ID #73531270, Michelle Torrey, Torrey & Associates R. E.. MLS PIN
- $440,0002 bd2 ba1.5k sqftEdgewood Condominiums, Mansfield, MA 02048For SaleMLS ID #73555340, Praveena Kanipakam, REMAX Executive Realty. MLS PIN
- $399,9003 bd1 ba1.3k sqft39 Norman Ave, Taunton, MA 02780For SaleMLS ID #73555334, Brian Balestracci, Milestone Realty, Inc.. MLS PIN
- $350,0004 bd1 ba1.7k sqft58 Stetson St, Bridgewater, MA 02324For SaleMLS ID #73555398, Sean M. Murphy, Sean M. Murphy, Esq.. MLS PIN
- $359,9003 bd2 ba1.4k sqft4 Liberty St, West Bridgewater, MA 02379For SaleMLS ID #73532384, Manuel Silva, Realty Executives Metro South. MLS PIN
- $470,0003 bd1 ba1k sqft4 County Ln, South Easton, MA 02375For SaleMLS ID #73499412, Gregory Murphy, Lamacchia Realty, Inc.. MLS PIN
- $399,9003 bd2 ba1.4k sqft260 King Philip St, Raynham, MA 02767For SaleMLS ID #73536980, Nichole Sliney Realty Team, Nichole Sliney Realty Team. MLS PIN
- $349,0002 bd2 ba946 sqftSoco 146, Brockton, MA 02302For SaleMLS ID #73555621, John Mahoney, RE/MAX Real Estate Center. MLS PIN
- $474,9002 bd2 ba1.1k sqft49 Harmony Xing, East Bridgewater, MA 02333For SaleMLS ID #73557153, Tina Ciavattieri, Keller Williams Realty. MLS PIN
- $439,9004 bd2 ba1.7k sqft237 Summer St, Brockton, MA 02302For SaleMLS ID #73555310, Zachary Dieujuste, Lifestyle Realty Group LLC. MLS PIN
- $349,9002 bd2 ba1.5k sqft2 Settlers Rd, Taunton, MA 02780For SaleMLS ID #73554787, Kathy Thomson, Berkshire Hathaway HomeServices Evolution Properties. MLS PIN
