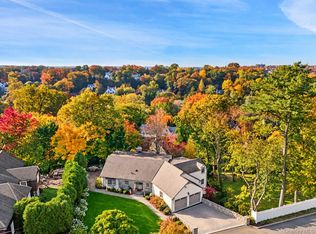
Welcome to 6 Cotswold Way, a beautifully renovated 5-bedroom, 2-bathrooms home located in the highly sought-after Edgemont School District. This inviting residence offers the perfect combination of modern updates, comfort, and convenience. Recently renovated, the home features stylish finishes, spacious living areas, and a thoughtfully designed layout ideal for both everyday living and entertaining. Enjoy the convenience of being within walking distance of town, the train station, local shops, and restaurants, making commuting and daily errands effortless. Situated in a desirable neighborhood, this home offers an exceptional opportunity to enjoy suburban living with easy access to everything you need. Don't miss your chance to make this move-in-ready home yours!
For sale
$2,795,000
6 Cotswold Way, Scarsdale, NY 10583
5beds
3,500sqft
Single Family Residence, Residential
Built in 1938
0.35 Acres Lot
$-- Zestimate®
$799/sqft
$-- HOA
What's special
Stylish finishesBeautifully renovatedThoughtfully designed layout
- 1 day
- 1,024
- 36
Zillow last checked:
Listing updated:
Listed by:
Link NY Realty 646-827-2256,
Valon Nikci 646-321-9428
Source: OneKey® MLS as distributed by MLS GRID,MLS#: 1071333
Facts & features
Interior
Bedrooms & bathrooms
- Bedrooms: 5
- Bathrooms: 2
- Full bathrooms: 2
Heating
- Oil, Radiant, Other
Cooling
- Central Air, Wall/Window Unit(s)
Appliances
- Included: Dishwasher, Dryer, Oven, Refrigerator, Stainless Steel Appliance(s), Washer
Features
- Built-in Features, Marble Counters, Natural Woodwork, Original Details, Other
- Basement: Finished
- Attic: Unfinished
- Has fireplace: Yes
Interior area
- Total structure area: 3,500
- Total interior livable area: 3,500 sqft
Property
Parking
- Parking features: Garage
Lot
- Size: 0.35 Acres
Details
- Parcel number: 2689008530003680000002
- Special conditions: None
Construction
Type & style
- Home type: SingleFamily
- Architectural style: Colonial,Tudor
- Property subtype: Single Family Residence, Residential
Materials
- Other
- Foundation: Other
Condition
- Year built: 1938
Utilities & green energy
- Sewer: Public Sewer
- Water: Public
- Utilities for property: See Remarks
Community & HOA
HOA
- Has HOA: No
Location
- Region: Scarsdale
Financial & listing details
- Price per square foot: $799/sqft
- Tax assessed value: $1,349,000
- Annual tax amount: $36,267
- Date on market: 11/6/2026
- Cumulative days on market: 2 days
- Listing agreement: Exclusive Right To Sell
Estimated market value
Not available
Estimated sales range
Not available
Not available
Price history
| Date | Event | Price |
|---|---|---|
| 11/6/2026 | Listed for sale | $2,795,000+107%$799/sqft |
Source:  OneKey® MLS as distributed by MLS GRID #1071333 Report a problem | ||
| 8/28/2023 | Listing removed | -- |
Source: Zillow Rentals Report a problem | ||
| 8/18/2023 | Price change | $7,000-6.7%$2/sqft |
Source: Zillow Rentals Report a problem | ||
| 8/14/2023 | Price change | $7,500-6.3%$2/sqft |
Source: Zillow Rentals Report a problem | ||
| 8/7/2023 | Listed for rent | $8,000$2/sqft |
Source: Zillow Rentals Report a problem | ||
| 7/1/2023 | Listing removed | -- |
Source: OneKey® MLS as distributed by MLS GRID #H6240897 Report a problem | ||
| 5/24/2023 | Pending sale | $1,350,000$386/sqft |
Source: OneKey® MLS as distributed by MLS GRID #H6240897 Report a problem | ||
| 5/9/2023 | Price change | $1,350,000-3.5%$386/sqft |
Source: OneKey® MLS as distributed by MLS GRID #H6240897 Report a problem | ||
| 4/27/2023 | Price change | $1,399,000-3.5%$400/sqft |
Source: OneKey® MLS as distributed by MLS GRID #H6240897 Report a problem | ||
| 4/6/2023 | Listed for sale | $1,450,000-3%$414/sqft |
Source: OneKey® MLS as distributed by MLS GRID #H6240897 Report a problem | ||
| 3/8/2023 | Listing removed | -- |
Source: Owner Report a problem | ||
| 2/22/2023 | Price change | $1,495,000-21.1%$427/sqft |
Source: Owner Report a problem | ||
| 2/5/2023 | Listed for sale | $1,895,000$541/sqft |
Source: Owner Report a problem | ||
| 9/30/2022 | Listing removed | -- |
Source: Owner Report a problem | ||
| 9/29/2022 | Listed for sale | $1,895,000+112.7%$541/sqft |
Source: Owner Report a problem | ||
| 5/27/2016 | Sold | $891,000-10.8%$255/sqft |
Source: OneKey® MLS as distributed by MLS GRID #H4552914 Report a problem | ||
| 3/2/2016 | Pending sale | $999,000$285/sqft |
Source: William Raveis Real Estate #4552914 Report a problem | ||
| 1/14/2016 | Listed for sale | $999,000$285/sqft |
Source: William Raveis Real Estate #4552914 Report a problem | ||
Public tax history
| Year | Property taxes | Tax assessment |
|---|---|---|
| 2025 | -- | $1,349,000 +7% |
| 2024 | -- | $1,260,800 +30.6% |
| 2023 | -- | $965,600 +5.6% |
| 2022 | -- | $914,800 +8% |
| 2021 | -- | $847,100 -11% |
| 2020 | -- | $952,200 |
| 2019 | -- | $952,200 |
| 2018 | -- | $952,200 +1.9% |
| 2017 | -- | $934,200 +4% |
| 2016 | -- | $898,300 +3388.5% |
| 2015 | $31,561 | $25,750 |
| 2014 | $31,561 | $25,750 |
| 2013 | $31,561 | $25,750 |
| 2012 | -- | $25,750 |
| 2011 | -- | $25,750 -19.9% |
| 2010 | -- | $32,150 |
| 2009 | -- | $32,150 |
| 2008 | -- | $32,150 |
| 2007 | -- | $32,150 |
| 2006 | -- | $32,150 |
| 2005 | -- | $32,150 |
| 2004 | -- | $32,150 |
| 2003 | -- | $32,150 |
| 2002 | -- | $32,150 |
| 2001 | -- | $32,150 |
| 2000 | -- | $32,150 |
| 1999 | -- | $32,150 |
Find assessor info on the county website
Monthly payment
Climate risks
Neighborhood: Greenville
Nearby schools
Schools provided by the listing agent
- Elementary: Edgewood
- Middle: Scarsdale Middle School
- High: Scarsdale Senior High School
Source: OneKey® MLS as distributed by MLS GRID. This data may not be complete. We recommend contacting the local school district to confirm school assignments for this home.
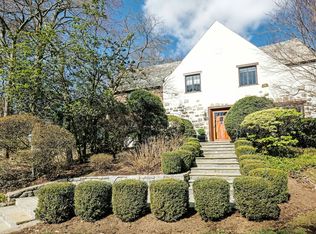

Similar homes
- $2,495,0005 bd6 ba4k sqft11 Fraydun Lane, Scarsdale, NY 10583For Sale
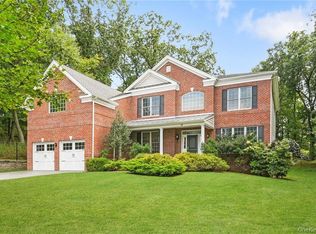
 MLS ID #1060760, Sheila Stoltz, Listing by: Compass Greater NY, LLC. OneKey® MLS as distributed by MLS GRID
- $2,500,0005 bd4 ba3.1k sqft46 Fenimore Road, Scarsdale, NY 10583For Sale
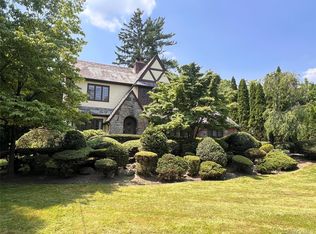 MLS ID #1047235, Amanda Wilcox, Listing by: eXp Realty. OneKey® MLS as distributed by MLS GRID
- $1,595,0005 bd4 ba3.3k sqft3 Norwood Road, Scarsdale, NY 10583For Sale
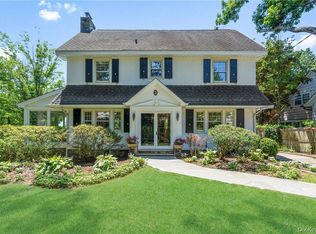 MLS ID #1065822, Andrea K. Weiss, Listing by: Julia B Fee Sothebys Int. Rlty. OneKey® MLS as distributed by MLS GRID
- $2,995,0005 bd5 ba2.9k sqft3 Fulling Avenue, Bronxville, NY 10708For Sale
 MLS ID #1068887, Kathleen Collins, Listing by: Houlihan Lawrence Inc.. OneKey® MLS as distributed by MLS GRID
- $2,200,0005 bd5 ba4k sqft12 Hearthstone Circle, Scarsdale, NY 10583For SaleMLS ID #1060276, Tianying Xu, Listing by: Houlihan Lawrence Inc.. OneKey® MLS as distributed by MLS GRID
- $2,275,0005 bd4 ba3.4k sqft1 Dell Lane, Ardsley, NY 10502For SaleMLS ID #1068182, James Mulvey, Jr., Listing by: Houlihan Lawrence Inc.. OneKey® MLS as distributed by MLS GRID
- $1,599,0004 bd4 ba3.9k sqft280 Sprain Road, Scarsdale, NY 10583For SaleMLS ID #1064799, John Pilla III, Listing by: EXIT Realty Private Client. OneKey® MLS as distributed by MLS GRID
- $1,759,0004 bd4 ba2.9k sqft6 River Road, Scarsdale, NY 10583For SaleMLS ID #1066253, Michele Lilly, Listing by: Houlihan Lawrence Inc.. OneKey® MLS as distributed by MLS GRID
- $1,399,0005 bd4 ba3.8k sqft31 Brendon Hill Road, Scarsdale, NY 10583For SaleMLS ID #1061797, Sokol Biberaj, Listing by: Century 21 Dawns Gold Realty. OneKey® MLS as distributed by MLS GRID
- $2,995,0006 bd5 ba4k sqft441 Sterling Road, Harrison, NY 10528For SaleMLS ID #1044889, Christine Hazelton, Listing by: Houlihan Lawrence Inc.. OneKey® MLS as distributed by MLS GRID
- $1,968,0006 bd4 ba2.7k sqft103 Walworth Avenue, Scarsdale, NY 10583For SaleMLS ID #1065707, Iris Kalt, Listing by: Berkshire Hathaway HS NY Prop. OneKey® MLS as distributed by MLS GRID
- $2,600,0005 bd4 ba3k sqft49 Beechmont Avenue, Bronxville, NY 10708For SaleMLS ID #1061856, Patricia Breen, Listing by: Compass Greater NY, LLC. OneKey® MLS as distributed by MLS GRID
- $1,400,0004 bd3 ba1.8k sqft594 Fort Hill Road, Scarsdale, NY 10583For SaleMLS ID #1051539, Sheri H. Wolfe, Listing by: Berkshire Hathaway HS NY Prop. OneKey® MLS as distributed by MLS GRID
- $1,500,0004 bd3 ba3.3k sqft19 Maple Street, Scarsdale, NY 10583For SaleMLS ID #1054733, Cindy Waxman, Listing by: Compass Greater NY, LLC. OneKey® MLS as distributed by MLS GRID
- $1,450,0003 bd2 ba2k sqft112 Brown Road, Scarsdale, NY 10583For SaleMLS ID #1063590, Heather D. Harrison, Listing by: Compass Greater NY, LLC. OneKey® MLS as distributed by MLS GRID
- $1,575,0005 bd3 ba2.7k sqft32 Dogwood Drive, Scarsdale, NY 10583For SaleMLS ID #1052267, April Gasparino, Listing by: King Merritt Realty. OneKey® MLS as distributed by MLS GRID
- $2,275,0006 bd5 ba5k sqft14 Kopac Lane, Palisades, NY 10964For SaleMLS ID #1069978, Russell S Woolley, Listing by: Wright Bros Real Estate Inc.. OneKey® MLS as distributed by MLS GRID
- $1,600,0004 bd4 ba2.3k sqft170 Nelson Road, Scarsdale, NY 10583For SaleMLS ID #1066271, Margarita A Kocovic, Listing by: Keller Williams Realty Group. OneKey® MLS as distributed by MLS GRID
