Set on a private, tree-lined lot, this 4-bedroom, 2.5-bath contemporary blends open space with clean, updated finishes. The heart of the home is a fully remodeled kitchen with quartz countertops, stainless steel appliances, a large center island, and modern pendant lighting. It opens seamlessly into a bright family room with a wood-burning fireplace and sliders leading to an expansive deck overlooking the lush, level backyard. The main level also features a dramatic living room with soaring vaulted ceilings, a loft overlook, and hardwood floors that extend into a formal dining area bathed in natural light. The primary suite sits on its own level and offers a spacious layout, a walk-in closet, and a fully updated bath with a double vanity and glass-enclosed shower. Upstairs, three additional bedrooms provide generous space and a well-appointed full bath. The finished lower level adds flexible living with a large rec/playroom, ideal for entertaining or everyday use, plus space for a home office, gym, and optional fifth bedroom. Outside, the oversized deck and park-like grounds create a private setting perfect for relaxing or hosting. Fresh exterior paint enhances the home's crisp, move-in-ready appeal.
Under contract
$799,900
6 Daniels Drive, Danbury, CT 06811
4beds
3,037sqft
:
Get pre-qualified$5,293/mo
Single Family Residence
Built in 1986
2.06 Acres Lot
$789,900 Zestimate®
$263/sqft
$-- HOA
What's special
- 25 days |
- 142 |
- 4 |
Zillow last checked:
Listing updated:
Listed by:
Kim Kendall (203)948-5226,
Keller Williams Realty 203-438-9494
Source: Smart MLS,MLS#: 24165448
Facts & features
Interior
Bedrooms & bathrooms
- Bedrooms: 4
- Bathrooms: 3
- Full bathrooms: 2
- 1/2 bathrooms: 1
Primary bedroom
- Features: Vaulted Ceiling(s), Beamed Ceilings, Ceiling Fan(s), Full Bath, Walk-In Closet(s), Vinyl Floor
- Level: Upper
- Area: 361 Square Feet
- Dimensions: 19 x 19
Bedroom
- Features: Ceiling Fan(s), Vinyl Floor
- Level: Upper
- Area: 143 Square Feet
- Dimensions: 11 x 13
Bedroom
- Features: Ceiling Fan(s), Vinyl Floor
- Level: Upper
- Area: 130 Square Feet
- Dimensions: 10 x 13
Bedroom
- Features: Ceiling Fan(s), Vinyl Floor
- Level: Upper
- Area: 130 Square Feet
- Dimensions: 10 x 13
Dining room
- Features: Hardwood Floor
- Level: Main
- Area: 196 Square Feet
- Dimensions: 14 x 14
Family room
- Features: Fireplace, Sliders, Vinyl Floor
- Level: Main
- Area: 306 Square Feet
- Dimensions: 17 x 18
Kitchen
- Features: Quartz Counters, Kitchen Island, Tile Floor
- Level: Main
- Area: 252 Square Feet
- Dimensions: 12 x 21
Living room
- Features: Vaulted Ceiling(s), Ceiling Fan(s), Hardwood Floor
- Level: Main
- Area: 285 Square Feet
- Dimensions: 15 x 19
Office
- Features: Vinyl Floor
- Level: Lower
- Area: 260 Square Feet
- Dimensions: 13 x 20
Other
- Features: Vinyl Floor
- Level: Lower
- Area: 117 Square Feet
- Dimensions: 9 x 13
Rec play room
- Features: Vinyl Floor
- Level: Lower
- Area: 420 Square Feet
- Dimensions: 15 x 28
Heating
- Hot Water, Oil
Cooling
- Ceiling Fan(s), Ductless, Zoned
Appliances
- Included: Electric Range, Microwave, Range Hood, Refrigerator, Dishwasher, Washer, Dryer, Water Heater
- Laundry: Main Level
Features
- Smart Thermostat
- Basement: Full,Finished
- Attic: Storage,Access Via Hatch
- Number of fireplaces: 1
Interior area
- Total structure area: 3,037
- Total interior livable area: 3,037 sqft
- Finished area above ground: 2,565
- Finished area below ground: 472
Property
Parking
- Total spaces: 2
- Parking features: Attached, Garage Door Opener
- Attached garage spaces: 2
Features
- Patio & porch: Deck
- Exterior features: Lighting
Lot
- Size: 2.06 Acres
- Features: Interior Lot, Level
Details
- Additional structures: Shed(s)
- Parcel number: 65769
- Zoning: RA80
- Other equipment: Generator
Construction
Type & style
- Home type: SingleFamily
- Architectural style: Contemporary
- Property subtype: Single Family Residence
Materials
- Wood Siding
- Foundation: Concrete Perimeter
- Roof: Asphalt
Condition
- New construction: No
- Year built: 1986
Utilities & green energy
- Sewer: Septic Tank
- Water: Public
- Utilities for property: Cable Available
Green energy
- Energy efficient items: Thermostat
Community & HOA
Community
- Features: Golf, Lake, Library, Medical Facilities, Private School(s), Shopping/Mall
- Subdivision: King St.
HOA
- Has HOA: No
Location
- Region: Danbury
Financial & listing details
- Price per square foot: $263/sqft
- Tax assessed value: $402,710
- Annual tax amount: $10,064
- Date on market: 6/30/2026
Estimated market value
$789,900
$750,000 - $829,000
$5,782/mo
Price history
| Date | Event | Price |
|---|---|---|
| 6/30/2026 | Pending sale | $799,900$263/sqft |
Source:  Smart MLS #24165448 Report a problem Smart MLS #24165448 Report a problem | ||
| 6/22/2026 | Listing removed | $799,900$263/sqft |
Source: Smart MLS #24165448 Report a problem | ||
| 6/8/2026 | Price change | $799,900-3%$263/sqft |
Source: Smart MLS #24165448 Report a problem | ||
| 4/21/2026 | Price change | $824,900-3%$272/sqft |
Source: Smart MLS #24165448 Report a problem | ||
| 4/10/2026 | Listed for sale | $850,000+39.8%$280/sqft |
Source: Smart MLS #24165448 Report a problem | ||
| 3/31/2023 | Sold | $608,000-2.7%$200/sqft |
Source: Smart MLS #170534213 Report a problem | ||
| 1/18/2023 | Price change | $625,000-3.7%$206/sqft |
Source: Smart MLS #170534213 Report a problem | ||
| 11/4/2022 | Listed for sale | $649,000+86.2%$214/sqft |
Source: Smart MLS #170534213 Report a problem | ||
| 9/28/2001 | Sold | $348,500$115/sqft |
Source: Smart MLS #98102460 Report a problem | ||
Public tax history
| Year | Property taxes | Tax assessment |
|---|---|---|
| 2025 | $10,064 +2.3% | $402,710 |
| 2024 | $9,842 +4.8% | $402,710 |
| 2023 | $9,395 +19.5% | $402,710 +44.5% |
| 2022 | $7,862 +2.2% | $278,600 |
| 2021 | $7,689 | $278,600 |
| 2020 | $7,689 | $278,600 |
| 2019 | $7,689 | $278,600 |
| 2018 | $7,689 +5.4% | $278,600 +10.6% |
| 2017 | $7,293 +1% | $251,900 |
| 2016 | $7,224 +1.5% | $251,900 |
| 2015 | $7,119 +33% | $251,900 +3.8% |
| 2006 | $5,352 -11.3% | $242,700 |
| 2004 | $6,034 +2.4% | $242,700 |
| 2003 | $5,895 +29.3% | $242,700 +29.4% |
| 2001 | $4,559 +17% | $187,600 |
| 2000 | $3,898 -6.9% | $187,600 -6.9% |
| 1999 | $4,189 | $201,600 |
Find assessor info on the county website
Monthly payment
Est. payment
Payment breakdown
Explore the cost of this home by adjusting the details. Changes won't be saved.Climate risks
Neighborhood: 06811
Nearby schools
GreatSchools rating
- 4/10King Street Primary SchoolGrades: K-3Distance: 1.3 mi
- 3/10Rogers Park Middle SchoolGrades: 6-8Distance: 5.5 mi
- 2/10Danbury High SchoolGrades: 9-12Distance: 3 mi
Schools provided by the listing agent
- Elementary: King Street
- Middle: Broadview
- High: Danbury
Source: Smart MLS. This data may not be complete. We recommend contacting the local school district to confirm school assignments for this home.
- $572,3003 bd2 ba1.3k sqft8 Daniels Dr, Danbury, CT 06811Off Market
- $453,000-- bd-- ba-- sqft98-100 King St, Danbury, CT 06811Off Market
- $590,5003 bd2 ba1.6k sqft253 Middle River Rd, Danbury, CT 06811Off Market
- $592,9003 bd1 ba1.5k sqft251 Middle River Rd, Danbury, CT 06811Off Market
- $616,6004 bd2 ba1.6k sqft255 Middle River Rd, Danbury, CT 06811Off Market
- $522,1003 bd2 ba1.1k sqft10 Daniels Dr, Danbury, CT 06811Off Market
- $682,2004 bd2 ba2.3k sqft249 Middle River Rd, Danbury, CT 06811Off Market
- $765,6004 bd2 ba3.5k sqft257 Middle River Rd, Danbury, CT 06811Off Market
A local agent can set up tours, give advice and negotiate with sellers.
A local lender can help you make sure your offer is ready when you are.
Similar homes
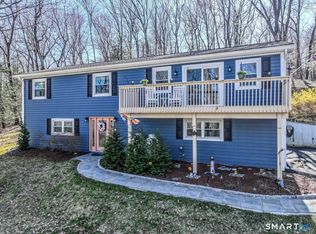
- $679,0004 bd3 ba2.8k sqft156 Stadley Rough Road, Danbury, CT 06811For Sale
 MLS ID #24167114, Kristen Stolfi, Berkshire Hathaway NE Prop.. Smart MLS
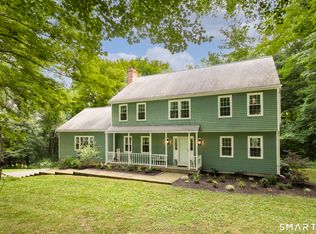
 - $789,0004 bd3 ba2.7k sqft11 Cobblers Mill Road, Newtown, CT 06482For Sale
 MLS ID #24192343, Christina Zainc, BHGRE Gaetano Marra Homes. Smart MLS
 - $779,9004 bd3 ba3.4k sqft6 Valley Court, Bethel, CT 06801For Sale
 MLS ID #24187390, Kim Kendall, Keller Williams Realty. Smart MLS
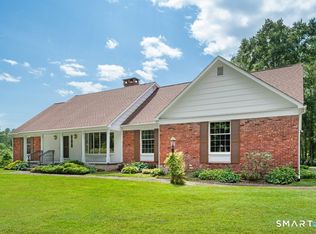
 - $875,0005 bd3 ba3.2k sqft60 Shepard Hill Road, Newtown, CT 06470For Sale
 MLS ID #24193317, Lauren Auresto, BHGRE Gaetano Marra Homes. Smart MLS
 - $772,5003 bd2 ba2.3k sqft1 Brookwood Drive, Newtown, CT 06470For SaleMLS ID #24192391, Connie Widmann, William Raveis Real Estate. Smart MLS
- $725,0003 bd3 ba3.4k sqft4 Plum Tree Court, Brewster, NY 10509For Sale
 MLS ID #1012164, Mark Boyland, Listing by: Keller Williams Realty Partner. OneKey® MLS as distributed by MLS GRID
 - $739,9004 bd3 ba3.1k sqft7 Arapaho Road, Brookfield, CT 06804For SaleMLS ID #24191261, Danielle Valenti, Compass Connecticut, LLC. Smart MLS
- $949,0004 bd3 ba2.5k sqft26 Hickory Ridge Road, Brewster, NY 10509For SaleMLS ID #901284, Patti J. Howard, Listing by: Compass Greater NY, LLC. OneKey® MLS as distributed by MLS GRID
- $855,0005 bd4 ba3k sqft27 Nashville Rd Extension, Bethel, CT 06801For SaleMLS ID #24192368, Danielle Valenti, Compass Connecticut, LLC. Smart MLS
- $815,0005 bd3 ba3k sqft32 Country Way, Bethel, CT 06801For SaleMLS ID #24185908, Jay Streaman, RE/MAX Right Choice. Smart MLS
- $799,0003 bd4 ba3.5k sqft170 Brimstone Road, Patterson, NY 12563For SaleMLS ID #1019859, Yara Annechiarico, Listing by: At Home With Yara Realty. OneKey® MLS as distributed by MLS GRID
- $700,0003 bd3 ba2.1k sqft139 Farm To Market Road, Brewster, NY 10509For SaleMLS ID #1010152, Sharon Sheil, Listing by: Coldwell Banker Realty. OneKey® MLS as distributed by MLS GRID
- $699,0004 bd4 ba3.3k sqft26 Sebastian Court, Hopewell Junction, NY 12533For SaleMLS ID #1012201, Susan Stevens, Listing by: BHHS Hudson Valley Properties. OneKey® MLS as distributed by MLS GRID
- $600,0004 bd2 ba2.1k sqft11 Leona Drive, Brewster, NY 10509For SaleMLS ID #1016557, Sharon Sheil, Listing by: Coldwell Banker Realty. OneKey® MLS as distributed by MLS GRID
- $730,0003 bd3 ba2.9k sqft8 White Pine Drive, Brookfield, CT 06804For SaleMLS ID #24183592, Kristen Stolfi, Berkshire Hathaway NE Prop.. Smart MLS
- $775,0004 bd3 ba2.6k sqft44 Aunt Pattys Lane West, Bethel, CT 06801For SaleMLS ID #24167979, Carol Hanlon, Coldwell Banker Realty. Smart MLS
- $775,0003 bd3 ba2.7k sqft12 Leeside Road, Carmel, NY 10512For SaleMLS ID #1022214, Shpresa Camaj, Listing by: Real Broker NY LLC. OneKey® MLS as distributed by MLS GRID
- $749,0004 bd3 ba3.2k sqft127 Putnam Park Road, Bethel, CT 06801For SaleMLS ID #24178061, Robert Morey, RE/MAX Right Choice. Smart MLS
- $729,0003 bd2 ba2.2k sqft128 Ball Pond Road, New Fairfield, CT 06812For SaleMLS ID #24141496, Shaylene Neumann, Houlihan Lawrence. Smart MLS
- $799,9004 bd4 ba4.1k sqft4 Scenic Hill Lane, Monroe, CT 06468For SaleMLS ID #24184382, Michael Wright, RE/MAX Right Choice. Smart MLS
