Welcome home to this beautifully maintained 4 years young Bristol model ideally located on a cul de sac in the highly sought after Grand Reserve 55+ Community~Inside the open concept layout features luxury vinyl plank flooring, crisp recessed lighting & elegant dual action Plantation Shutters throughout~The heart of the home is the gourmet Kitchen with Quartz counters & island/breakfast bar, rich dark cabinetry, Stainless Steel appliances & a generous pantry~The layout features 2 spacious Bedrooms, 2 full Baths, plus a versatile Den/Flex room-perfect for a home office, hobby studio, or library~The private Primary Suite functions as a true retreat, complete with a ceiling fan, a massive walk-in closet, and a spa-like en-suite featuring a dual Quartz vanity and classic ceramic tile~Out back, the covered patio offers a peaceful escape & can easily be screened in to create an all-weather oasis~Complete with a dedicated extra storage closet, this home offers effortless, maintenance-free luxury living at its finest.
Contingent
$474,000
6 Eineke Ct, Algonquin, IL 60102
2beds
1,744sqft
Single Family Residence
Built in 2022
-- sqft lot
$469,300 Zestimate®
$272/sqft
$100/mo HOA
What's special
Crisp recessed lightingOpen concept layoutGourmet kitchenDedicated extra storage closetGenerous pantryRich dark cabinetryLuxury vinyl plank flooring
- 42 days
- 64
- 0
Zillow last checked:
Listing updated:
Listed by:
Erin Bendis 847-669-4010,
Huntley Realty,
Jamie Lange 630-292-3415,
Huntley Realty
Source: MRED as distributed by MLS GRID,MLS#: 12771388
Facts & features
Interior
Bedrooms & bathrooms
- Bedrooms: 2
- Bathrooms: 2
- Full bathrooms: 2
Rooms
- Room types: Den
Primary bedroom
- Features: Flooring (Carpet), Window Treatments (Plantation Shutters), Bathroom (Full, Double Sink)
- Level: Main
- Area: 195 Square Feet
- Dimensions: 13X15
Bedroom 2
- Features: Flooring (Carpet), Window Treatments (Plantation Shutters)
- Level: Main
- Area: 120 Square Feet
- Dimensions: 12X10
Den
- Features: Flooring (Luxury Vinyl), Window Treatments (Plantation Shutters)
- Level: Main
- Area: 120 Square Feet
- Dimensions: 12X10
Dining room
- Features: Flooring (Luxury Vinyl), Window Treatments (Plantation Shutters)
- Level: Main
- Area: 110 Square Feet
- Dimensions: 11X10
Kitchen
- Features: Kitchen (Eating Area-Breakfast Bar, Island, Pantry-Closet), Flooring (Luxury Vinyl), Window Treatments (Plantation Shutters)
- Level: Main
- Area: 130 Square Feet
- Dimensions: 10X13
Laundry
- Level: Main
- Area: 100 Square Feet
- Dimensions: 10X10
Living room
- Features: Flooring (Luxury Vinyl), Window Treatments (Plantation Shutters)
- Level: Main
- Area: 255 Square Feet
- Dimensions: 17X15
Heating
- Natural Gas
Cooling
- Central Air
Appliances
- Included: Range, Microwave, Dishwasher, Refrigerator, Washer, Dryer, Disposal, Stainless Steel Appliance(s)
- Laundry: Main Level, Gas Dryer Hookup, Sink
Features
- 1st Floor Bedroom, 1st Floor Full Bath, Walk-In Closet(s), High Ceilings, Open Floorplan
- Basement: None
Interior area
- Total structure area: 0
- Total interior livable area: 1,744 sqft
Video & virtual tour
Property
Parking
- Total spaces: 2
- Parking features: Asphalt, Garage Door Opener, Yes, Garage Owned, Attached, Garage
- Attached garage spaces: 2
- Has uncovered spaces: Yes
Accessibility
- Accessibility features: No Disability Access
Features
- Stories: 1
- Patio & porch: Patio
Lot
- Dimensions: 60X121X61X134
- Features: Cul-De-Sac, Landscaped
Details
- Parcel number: 1931328045
- Special conditions: Home Warranty
- Other equipment: TV-Cable, Ceiling Fan(s)
Construction
Type & style
- Home type: SingleFamily
- Architectural style: Ranch
- Property subtype: Single Family Residence
Materials
- Vinyl Siding, Brick
- Foundation: Concrete Perimeter
- Roof: Asphalt
Condition
- New construction: No
- Year built: 2022
Details
- Builder model: Bristol
- Warranty included: Yes
Utilities & green energy
- Electric: 100 Amp Service
- Sewer: Public Sewer
- Water: Public
Green energy
- Energy efficient items: Water Heater
Community & HOA
Community
- Features: Sidewalks, Street Lights, Street Paved
- Security: Carbon Monoxide Detector(s)
- Subdivision: Grand Reserve
HOA
- Has HOA: Yes
- Services included: Lawn Care, Snow Removal
- HOA fee: $100 monthly
Location
- Region: Algonquin
Financial & listing details
- Price per square foot: $272/sqft
- Tax assessed value: $414,135
- Annual tax amount: $9,394
- Date on market: 9/30/2026
- Ownership: Fee Simple w/ HO Assn.
Estimated market value
$469,300
$446,000 - $493,000
$2,771/mo
Price history
| Date | Event | Price |
|---|---|---|
| 10/11/2026 | Contingent | $474,000$272/sqft |
Source:  MRED as distributed by MLS GRID #12771388 Report a problem | ||
| 9/30/2026 | Listed for sale | $474,000+24.4%$272/sqft |
Source: MRED as distributed by MLS GRID #12771388 Report a problem | ||
| 8/9/2022 | Sold | $381,090-0.1%$219/sqft |
Source: MRED as distributed by MLS GRID #11368733 Report a problem | ||
| 4/15/2022 | Pending sale | $381,340$219/sqft |
Source: MRED as distributed by MLS GRID #11368733 Report a problem | ||
| 4/14/2022 | Price change | $381,340+0.1%$219/sqft |
Source: MRED as distributed by MLS GRID #11368733 Report a problem | ||
| 4/7/2022 | Listed for sale | $381,090$219/sqft |
Source: MRED as distributed by MLS GRID #11368733 Report a problem | ||
Public tax history
| Year | Property taxes | Tax assessment |
|---|---|---|
| 2025 | $9,395 -2.5% | $138,045 -0.8% |
| 2024 | $9,639 +6.1% | $139,220 +11.8% |
| 2023 | $9,084 +143.4% | $124,515 +170.5% |
| 2022 | $3,732 | $46,034 |
Find assessor info on the county website
Monthly payment
Est. payment
Payment breakdown
Explore the cost of this home by adjusting the details. Changes won't be saved.Climate risks
Neighborhood: 60102
Nearby schools
Schools provided by the listing agent
- District: 300
Source: MRED as distributed by MLS GRID. This data may not be complete. We recommend contacting the local school district to confirm school assignments for this home.
Similar homes
- $409,9002 bd2 ba1.4k sqft2651 Harnish Dr, Algonquin, IL 60102Active
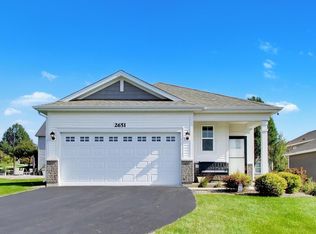 MLS ID #12788261, Scott Ottenheimer, Compass. MRED as distributed by MLS GRID
- $379,5003 bd2 ba1.4k sqft1000 Louis Ave, Algonquin, IL 60102New
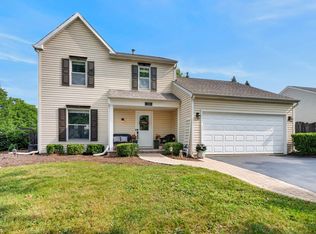 MLS ID #12806424, Rebekah Wipperfurth, Redfin Corporation. MRED as distributed by MLS GRID
- $448,5002 bd2 ba1.7k sqft12385 Hickory Ct, Huntley, IL 60142Active
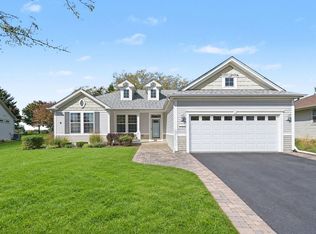 MLS ID #12776188, Bradley Serpico, ERA Partners. MRED as distributed by MLS GRID
- $409,9003 bd2 ba1.4k sqft9135 Nash Ct, Huntley, IL 60142Active
 MLS ID #12800888, Christopher Bartnick, Berkshire Hathaway HomeServices Starck Real Estate. MRED as distributed by MLS GRID
