Beautifully maintained 3-bedroom, 2-bathroom home with character, charm, and features you simply won't find in the typical cookie-cutter homes! This thoughtfully designed property offers generously sized bedrooms, comfortable living spaces, and a wonderful blend of indoor and outdoor living. Major updates include a newer 2021 roof and HVAC system, along with a new well pump and water treatment system. The spacious primary suite features elegant tray ceilings, two closets, a skylight providing beautiful natural light, a large walk-in shower, and a relaxing jacuzzi tub. Two additional guest bedrooms offer generous space and flexibility. Step outside and enjoy the beautiful mature oak trees, established landscaping, and inviting outdoor spaces. French doors lead to a screened-in back porch overlooking the backyard, with attractive paver walkways, additional seating areas, and a fire pit perfect for entertaining or enjoying a quiet evening outdoors. The fenced backyard offers space for pets, while the outdoor shower adds another convenient touch. Storage and workspace are plentiful! The oversized two-car garage features built-in workshop cabinets and additional room for tools or a golf cart. A separate large storage shed offers ample space for a boat, vehicle, lawn equipment, or recreational gear. Additional features include a pull-down attic ladder with attic lighting and an attic fan. Enjoy the charm of the welcoming front porch, complete with rocking chairs, and appreciate the care and personal touches throughout this special home. This is not your typical cookie-cutter property. It is a one-of-a-kind home, personally designed and lovingly maintained by its owners, with mature landscaping, functional spaces, and outdoor features that make it truly special. Don't miss your opportunity to see everything this home has to offer. Call today to schedule your private showing!
For sale
$249,999
6 FIR TRAIL DRIVE, OCALA, FL 34472
3beds
1,626sqft
Single Family Residence
Built in 1996
0.26 Acres Lot
$-- Zestimate®
$154/sqft
$-- HOA
What's special
Generously sized bedroomsBeautiful mature oak treesElegant tray ceilingsComfortable living spacesSpacious primary suiteRelaxing jacuzzi tubAdditional seating areas
- 3 days
- 995
- 166
Likely to sell faster than
Zillow last checked:
Listing updated:
Listed by:
Kendall Gervais 352-615-3989,
MAGNOLIA HOMES AND LAND LLC 352-807-1700,
Chelsea Dejoie 352-812-3167,
MAGNOLIA HOMES AND LAND LLC
Source: Stellar MLS,MLS#: OM735179 Originating MLS: Ocala - Marion
Facts & features
Interior
Bedrooms & bathrooms
- Bedrooms: 3
- Bathrooms: 2
- Full bathrooms: 2
Primary bedroom
- Features: Ceiling Fan(s), Walk-In Closet(s)
- Level: First
- Area: 279 Square Feet
- Dimensions: 18x15.5
Bedroom 2
- Features: Dual Closets
- Level: First
- Area: 145.21 Square Feet
- Dimensions: 11.3x12.85
Bedroom 3
- Features: Built-in Closet
- Level: First
- Area: 142.03 Square Feet
- Dimensions: 12.35x11.5
Dining room
- Level: First
- Area: 113.28 Square Feet
- Dimensions: 8.85x12.8
Kitchen
- Level: First
- Area: 214.4 Square Feet
- Dimensions: 12.8x16.75
Living room
- Features: Ceiling Fan(s)
- Level: First
- Area: 315.06 Square Feet
- Dimensions: 16.35x19.27
Heating
- Central, Heat Pump
Cooling
- Central Air
Appliances
- Included: Dishwasher, Dryer, Electric Water Heater, Microwave, Range, Refrigerator, Washer
- Laundry: Laundry Room, Sink
Features
- Ceiling Fan(s), Crown Molding, Eating Space In Kitchen, Primary Bedroom Main Floor, Split Bedroom, Tray Ceiling(s), Vaulted Ceiling(s), Walk-In Closet(s)
- Flooring: Carpet, Tile
- Doors: French Doors, French Doors, Outdoor Shower
- Windows: Window Treatments
- Has fireplace: No
Interior area
- Total structure area: 2,668
- Total interior livable area: 1,626 sqft
Video & virtual tour
Property
Parking
- Total spaces: 2
- Parking features: Garage - Attached
- Attached garage spaces: 2
Features
- Levels: One
- Stories: 1
- Patio & porch: Enclosed, Front Porch, Patio, Screened
- Exterior features: Outdoor Shower, Private Mailbox, Rain Gutters
- Fencing: Board,Fenced
Lot
- Size: 0.26 Acres
Details
- Additional structures: Shed(s), Storage, Workshop
- Parcel number: 9020039101
- Zoning: R1
- Special conditions: None
Construction
Type & style
- Home type: SingleFamily
- Property subtype: Single Family Residence
Materials
- Block, Brick, HardiPlank Type, Stucco
- Foundation: Slab
- Roof: Shingle
Condition
- New construction: No
- Year built: 1996
Utilities & green energy
- Sewer: Septic Tank
- Water: Well
- Utilities for property: BB/HS Internet Available, Cable Available, Electricity Available, Phone Available, Sewer Available, Water Available
Community & HOA
Community
- Pet fee: $0 monthly
- Subdivision: SILVER SPGS SHORES UN 20
HOA
- Has HOA: No
Location
- Region: Ocala
Financial & listing details
- Price per square foot: $154/sqft
- Tax assessed value: $236,431
- Annual tax amount: $1,410
- Date on market: 11/6/2026
- Cumulative days on market: 4 days
- Listing terms: Cash,Conventional,FHA,VA Loan
- Ownership: Fee Simple
- Total actual rent: 0
- Electric utility on property: Yes
- Road surface type: Asphalt, Paved
Estimated market value
Not available
Estimated sales range
Not available
Not available
Price history
| Date | Event | Price |
|---|---|---|
| 11/6/2026 | Listed for sale | $249,999+49.3%$154/sqft |
Source:  Stellar MLS #OM735179 Report a problem | ||
| 4/25/2008 | Listing removed | $167,500$103/sqft |
Source: Visual Tour Report a problem | ||
| 4/16/2008 | Listed for sale | $167,500$103/sqft |
Source: Visual Tour Report a problem | ||
Public tax history
| Year | Property taxes | Tax assessment |
|---|---|---|
| 2025 | $1,410 +20.2% | $100,250 +2.9% |
| 2024 | $1,173 +3.2% | $97,425 +3% |
| 2023 | $1,136 -2.8% | $94,587 +3% |
| 2022 | $1,169 +1% | $91,832 +3% |
| 2021 | $1,157 +1.1% | $89,157 +1.4% |
| 2020 | $1,145 +2% | $87,926 +2.3% |
| 2019 | $1,123 | $85,949 +1.9% |
| 2018 | $1,123 +6.7% | $84,346 +2.1% |
| 2017 | $1,052 +5.4% | $82,611 +2.1% |
| 2016 | $998 | $80,912 +2.2% |
| 2015 | $998 +6% | $79,160 +0.8% |
| 2014 | $942 +2.5% | $78,532 +1.5% |
| 2013 | $919 -3.3% | $77,371 -2.1% |
| 2012 | $951 -9% | $79,020 -7% |
| 2011 | $1,045 -5.7% | $84,933 -5.2% |
| 2010 | $1,108 +4.4% | $89,576 +2.7% |
| 2009 | $1,062 +1.1% | $87,221 +0.1% |
| 2008 | $1,050 -11.6% | $87,134 +3% |
| 2007 | $1,187 -4.7% | $84,598 +2.5% |
| 2006 | $1,246 +3.7% | $82,534 +3% |
| 2005 | $1,202 | $80,131 +3% |
| 2004 | $1,202 +4.2% | $77,798 +4.3% |
| 2002 | $1,153 +5.9% | $74,560 +4.6% |
| 2001 | $1,089 | $71,249 |
| 2000 | $1,089 | $71,249 |
Find assessor info on the county website
Monthly payment
Est. payment
Payment breakdown
Explore the cost of this home by adjusting the details. Changes won't be saved.Climate risks
Neighborhood: 34472


Similar homes
- $259,9003 bd2 ba1.7k sqft64 BAHIA TRACE CIRCLE, OCALA, FL 34472For Sale
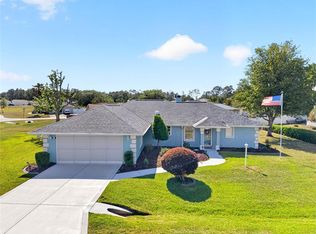
 MLS ID #OM723380, Taylor Loyd, GAILEY ENTERPRISES REAL ESTATE. Stellar MLS
- $259,0003 bd2 ba1.6k sqft86 BAHIA TRACE TRAIL, OCALA, FL 34472For Sale
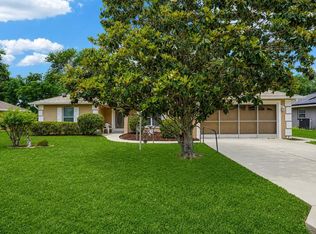 MLS ID #OM724651, Dionne Peace, COLDWELL BANKER VANGUARD LIFESTYLE REALTY. Stellar MLS
- $259,0003 bd2 ba1.6k sqft10430 SW 59TH TERRACE, OCALA, FL 34476For Sale
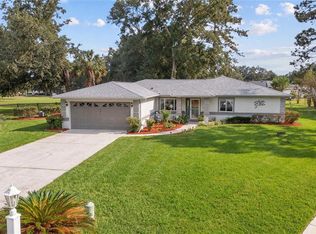 MLS ID #O6455261, Richard Gailey, GAILEY ENTERPRISES REAL ESTATE. Stellar MLS
- $252,0002 bd2 ba1.7k sqft11091 SW 73RD COURT, OCALA, FL 34476For Sale
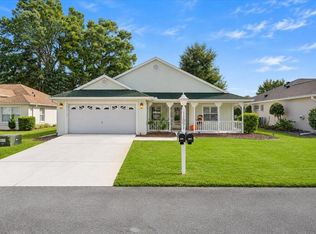 MLS ID #OM734948, Tina Mervolion, REAL BROKER, LLC. Stellar MLS
- $240,0003 bd2 ba1.6k sqft8739 SW 60TH CIRCLE, OCALA, FL 34476For SaleMLS ID #OM735030, Melissa Mitchell, KELLER WILLIAMS CORNERSTONE RE. Stellar MLS
- $305,0003 bd2 ba1.5k sqft10345 SW 84TH AVENUE ROAD, OCALA, FL 34481For SaleMLS ID #CC870115, Kirstin Ryder, LPT REALTY, LLC. Stellar MLS
- $349,0003 bd2 ba1.8k sqft1363 SE 65TH CIRCLE, OCALA, FL 34472For SaleMLS ID #OM729480, Christie Casey, RE/MAX ALLSTARS REALTY. Stellar MLS
- $259,9003 bd2 ba1.6k sqft11793 SE 72ND TERRACE ROAD, BELLEVIEW, FL 34420For SaleMLS ID #OM730014, Stacy Alpizar, PROFESSIONAL REALTY OF OCALA. Stellar MLS
- $248,0003 bd2 ba1.1k sqft3540 NE 29TH TERRACE, OCALA, FL 34479For SaleMLS ID #NS1088393, Nate Samson, ENGEL & VOLKERS NEW SMYRNA. Stellar MLS
- $325,0003 bd2 ba2.2k sqft19 GREENWAY PLANTATION, OCALA, FL 34472For SaleMLS ID #OM726040, Jeanne Ritt, SOUTHERN CHARM REALTY OF CF. Stellar MLS
- $229,9902 bd2 ba1.3k sqft7250 SW 115TH PLACE, OCALA, FL 34476For SaleMLS ID #OM735219, Brian McCarthy, CB/ELLISON RLTY WEST. Stellar MLS
- $248,5003 bd2 ba1.7k sqft8447 SW 60TH COURT, OCALA, FL 34476For SaleMLS ID #OM732624, Mark Wiggins, RE/MAX FOXFIRE - HWY200/103 S. Stellar MLS
- $295,9003 bd2 ba2.2k sqft9082 SE 135TH LOOP, SUMMERFIELD, FL 34491For SaleMLS ID #OM734843, Jennifer Trail, JUDY L. TROUT REALTY. Stellar MLS
- $329,9003 bd2 ba2.2k sqft3765 SE 29TH COURT, OCALA, FL 34471For SaleMLS ID #OM731982, Scott Coldwell, COLDWELL REALTY SOLD GUARANTEE. Stellar MLS
- $239,9002 bd2 ba1.9k sqft9878 SW 97TH LANE, OCALA, FL 34481For SaleMLS ID #OM734768, Donato Scarcello, GAILEY ENTERPRISES REAL ESTATE. Stellar MLS
- $216,5003 bd2 ba1.7k sqft6119 SW 84TH STREET, OCALA, FL 34476For SaleMLS ID #OM733044, David Melendez, Jr, RE/MAX PREMIER REALTY. Stellar MLS
- $254,0003 bd2 ba1.5k sqft7962 SW 83RD PLACE, OCALA, FL 34476For SaleMLS ID #OM720186, Carole Patterson, WEICHERT REALTORS HALLMARK PROPERTIES. Stellar MLS
- $370,0003 bd2 ba2k sqft13694 SE 89TH AVENUE, SUMMERFIELD, FL 34491For SaleMLS ID #G5119788, Joshua Estien, LPT REALTY, LLC. Stellar MLS
- $268,0003 bd2 ba1.6k sqft2323 NW 55TH AVENUE ROAD, OCALA, FL 34482For SaleMLS ID #OM734265, Donna Sloan, FONTANA REALTY. Stellar MLS
- $261,0003 bd2 ba1.6k sqft15143 SW 14TH AVENUE ROAD, OCALA, FL 34473For SaleMLS ID #OM724817, Mary Johnson, RE/MAX PREMIER REALTY. Stellar MLS
