Located in Bloomsbury, Hunterdon County, this 4 bedroom, 2.5 bathroom home offers a spacious and versatile layout with a 3 car garage and a massive parking area accommodating up to 9 vehicles. Situated on a cul-de-sac, the property also offers convenient access to a public park/reserve at the end of the street, with access to hiking, walking, and leisurely outdoor activities. The home was thoughtfully updated between 2017 and 2021, including flooring upgrades, a brand-new primary bathroom, kitchen and mudroom improvements, new appliances, and a washer and dryer. The kitchen features beautiful quartz and granite countertops, and the brand-new KitchenAid downdraft range adds a modern touch. A new driveway seal coating was completed in August 2026. Outside, enjoy the large front yard, patio, and deck, providing plenty of space for recreation and entertaining. The unfinished basement offers additional storage and future-use potential. The property is serviced by a septic system and features an above-ground oil tank. A generator is present but excluded from the sale. With generous parking, numerous updates, flexible indoor space, and excellent outdoor amenities, this home offers comfort and versatility in a convenient location. Schedule your private showing today! SUBMIT your HIGHEST and BEST offer on or Before Sept 7, 2026 (Monday) at 12Noon.
Under contract
$600,000
6 Garner Rd, Bethlehem Twp., NJ 08804
4beds
--sqft
Single Family Residence
Built in 1997
4.82 Acres Lot
$-- Zestimate®
$--/sqft
$-- HOA
What's special
- 33 days
- 2,104
- 147
Likely to sell faster than
Zillow last checked:
Listing updated:
Listed by:
Peter Boutros 908-913-8708,
Exp Realty, Llc
Source: GSMLS,MLS#: 4048450
Facts & features
Interior
Bedrooms & bathrooms
- Bedrooms: 4
- Bathrooms: 3
- Full bathrooms: 2
- 1/2 bathrooms: 1
Primary bedroom
- Description: Full Bath, Walk-In Closet
Bedroom 1
- Level: Ground
Bedroom 2
- Level: Ground
Bedroom 3
- Level: Ground
Bedroom 4
- Level: Ground
Primary bathroom
- Features: Stall Shower
Dining room
- Level: Ground
Kitchen
- Features: Breakfast Bar, Kitchen Island, Separate Dining Area
- Level: Ground
Living room
- Level: Ground
Heating
- Forced Air, Oil Tank Above Ground - Inside
Cooling
- Central Air
Appliances
- Included: Dishwasher, Dryer, Jennaire Type, Microwave, Range/Oven-Electric, Refrigerator, Washer, Water Filter
Features
- Entrance Foyer, Kitchen
- Flooring: Wood
- Basement: Yes,Unfinished
- Has fireplace: No
Property
Parking
- Total spaces: 9
- Parking features: 2 Car Width, Detached Garage, Oversized
- Garage spaces: 3
- Uncovered spaces: 9
Features
- Patio & porch: Deck, Patio
Lot
- Size: 4.82 Acres
- Dimensions: 4.8200
Details
- Parcel number: 1902000050000000690000
Construction
Type & style
- Home type: SingleFamily
- Architectural style: Ranch
- Property subtype: Single Family Residence
Materials
- Vinyl Siding
- Roof: Asphalt Shingle
Condition
- Year built: 1997
Utilities & green energy
- Sewer: Septic Tank
- Water: Well
- Utilities for property: Electricity Connected
Community & HOA
Location
- Region: Bloomsbury
Financial & listing details
- Tax assessed value: $571,100
- Annual tax amount: $11,541
- Date on market: 8/29/2026
- Exclusions: The generator is excluded from the sale.
- Ownership type: Fee Simple
- Electric utility on property: Yes
Estimated market value
Not available
Estimated sales range
Not available
Not available
Price history
| Date | Event | Price |
|---|---|---|
| 9/15/2026 | Pending sale | $600,000 |
Source:  GSMLS #4048450 Report a problem GSMLS #4048450 Report a problem | ||
| 8/29/2026 | Listed for sale | $600,000+636.2% |
Source: GSMLS #4048450 Report a problem | ||
| 8/7/1996 | Sold | $81,500 |
Source: Public Record Report a problem | ||
Public tax history
| Year | Property taxes | Tax assessment |
|---|---|---|
| 2026 | $11,542 -38% | $571,100 |
| 2025 | $18,612 +76.8% | $571,100 +76.8% |
| 2024 | $10,527 +3.9% | $323,000 |
| 2023 | $10,129 +3.8% | $323,000 |
| 2022 | $9,758 +0.9% | $323,000 |
| 2021 | $9,674 +2.4% | $323,000 |
| 2020 | $9,451 +2.6% | $323,000 |
| 2019 | $9,215 +0.7% | $323,000 |
| 2018 | $9,154 -2.2% | $323,000 |
| 2017 | $9,361 0% | $323,000 |
| 2016 | $9,364 +3.4% | $323,000 |
| 2015 | $9,057 -0.7% | $323,000 |
| 2014 | $9,118 +0% | $323,000 |
| 2013 | $9,115 +0.2% | $323,000 |
| 2012 | $9,099 -1.2% | $323,000 |
| 2011 | $9,206 +0.1% | $323,000 |
| 2010 | $9,199 +1.2% | $323,000 |
| 2009 | $9,086 +1.2% | $323,000 |
| 2008 | $8,979 +3% | $323,000 |
| 2007 | $8,721 | $323,000 |
| 2006 | -- | $323,000 |
| 2005 | -- | $323,000 |
| 2004 | -- | $323,000 |
| 2003 | -- | $323,000 +24.2% |
| 2002 | -- | $260,100 |
| 2001 | -- | $260,100 |
Find assessor info on the county website
Monthly payment
Est. payment
Payment breakdown
Explore the cost of this home by adjusting the details. Changes won't be saved.Climate risks
Neighborhood: 08804
Similar homes
- $589,0005 bd5 ba4.5k sqft401 Bloomsbury Rd., Franklin Twp., NJ 08804For Sale
 MLS ID #4054950, Radina Vilasco, Weichert Realtors. GSMLS
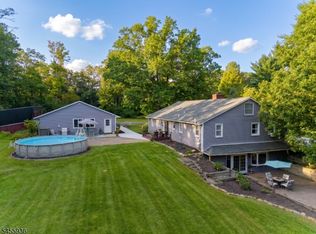
 - $585,0003 bd3 ba-- sqft300 County Road 579, Alexandria Twp., NJ 08804For Sale
 MLS ID #4048658, Christopher Wyglendowski, Exp Realty, Llc. GSMLS
 - $575,0004 bd3 ba-- sqft601 Route 173, Greenwich Twp., NJ 08804For Sale
 MLS ID #4051799, Haley Borcherding, Coldwell Banker Realty. GSMLS
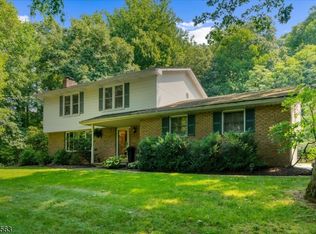
 - $659,9994 bd3 ba-- sqft530 Bellwood Park Rd, Bethlehem Twp., NJ 08802For Sale
 MLS ID #4043933, Carol Curtis, Coldwell Banker Realty. GSMLS
 - $690,0003 bd3 ba1.9k sqft1765 Highview Ln, Upper Black Eddy, PA 18972For Sale
 MLS ID #PABU2131290, Callie Kimmel, Redfin Corporation. Bright MLS
 - $649,9003 bd2 ba2.1k sqft269 Rummel Rd, Milford, NJ 08848For Sale
 MLS ID #2704334R, ROBERT DEKANSKI. All Jersey MLS
 - $549,9993 bd2 ba2.3k sqft1097 State Route 173, Asbury, NJ 08802For SaleMLS ID #2700805R, ROBERT DEKANSKI. All Jersey MLS
