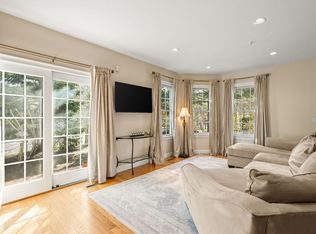
Rare opportunity to own on Houghs Neck! This beautifully maintained 2 Bed, 2.5 Bath Townhouse is just steps away from your private beach and minutes away from soaking in the stunning views of the Boston skyline from Nut Island! Enjoy low HOA fees, convenient access to Bus/T, parks, restaurants, shopping & more. Perfect combination of coastal lifestyle and city convenience. The gorgeous bright Kitchen offers stainless appliances, wine chiller, granite countertops, center island, breakfast bar & large pantry making cooking & meal sharing a breeze. 2 ensuite bathrooms provide comfort, storage & privacy for your family and guests. The open floor plan, 2 gas fireplaces in Primary & LR, bonus room off garage, hardwood floors, ample natural light throughout are just a few of the perks. Whether relaxing by the water, kayaking, commuting to Boston, or entertaining in a vibrant space, this home delivers the perfect blend of charm, location, and ease of living.
Pending
$749,900
6 Harvey Ln #B, Quincy, MA 02169
2beds
1,615sqft
:
Get pre-qualified$5,052/mo
Condex, Townhouse, Duplex
Built in 2014
-- sqft lot
$-- Zestimate®
$464/sqft
$238/mo HOA
What's special
Breakfast barGorgeous bright kitchenHardwood floorsGranite countertopsOpen floor planWine chillerCenter island
- 59 days |
- 293 |
- 7 |
Likely to sell faster than
Zillow last checked:
Listing updated:
Listed by:
Michelle Rocha 617-283-3738,
Keller Williams Elite 508-695-4545
Source: MLS PIN,MLS#: 73526332
Facts & features
Interior
Bedrooms & bathrooms
- Bedrooms: 2
- Bathrooms: 3
- Full bathrooms: 2
- 1/2 bathrooms: 1
- Main level bathrooms: 1
Primary bedroom
- Features: Bathroom - Full, Walk-In Closet(s), Flooring - Hardwood, Window(s) - Bay/Bow/Box, Recessed Lighting
- Level: Third
Bedroom 2
- Features: Bathroom - Full, Walk-In Closet(s), Flooring - Hardwood, Window(s) - Bay/Bow/Box, Recessed Lighting
- Level: Third
Primary bathroom
- Features: Yes
Bathroom 1
- Features: Bathroom - Half, Flooring - Stone/Ceramic Tile, Window(s) - Bay/Bow/Box, Countertops - Stone/Granite/Solid, Recessed Lighting, Lighting - Sconce
- Level: Main,Second
Bathroom 2
- Features: Bathroom - Tiled With Shower Stall, Closet - Linen, Flooring - Stone/Ceramic Tile, Window(s) - Bay/Bow/Box, Countertops - Stone/Granite/Solid, Recessed Lighting, Lighting - Sconce
- Level: Third
Bathroom 3
- Features: Bathroom - Full, Bathroom - With Tub & Shower, Flooring - Stone/Ceramic Tile, Window(s) - Bay/Bow/Box, Countertops - Stone/Granite/Solid, Recessed Lighting, Lighting - Sconce
- Level: Third
Dining room
- Features: Flooring - Hardwood, Window(s) - Bay/Bow/Box, Exterior Access, Open Floorplan, Recessed Lighting
- Level: Main,Second
Kitchen
- Features: Bathroom - Half, Flooring - Hardwood, Window(s) - Bay/Bow/Box, Countertops - Stone/Granite/Solid, Exterior Access, Open Floorplan, Recessed Lighting, Stainless Steel Appliances, Wine Chiller
- Level: Second
Living room
- Features: Flooring - Hardwood, Window(s) - Bay/Bow/Box, Exterior Access, High Speed Internet Hookup, Open Floorplan, Recessed Lighting
- Level: Main,Second
Heating
- Forced Air, Natural Gas
Cooling
- Central Air
Appliances
- Included: Range, Dishwasher, Microwave, Refrigerator, Washer, Dryer, Range Hood
- Laundry: Flooring - Stone/Ceramic Tile, Gas Dryer Hookup, Recessed Lighting, Walk-in Storage, Third Floor, In Unit, Washer Hookup
Features
- Recessed Lighting, Bonus Room, Internet Available - Broadband
- Flooring: Tile, Hardwood, Laminate
- Doors: Storm Door(s)
- Windows: Bay/Bow/Box, Storm Window(s), Screens
- Has basement: No
- Number of fireplaces: 2
- Fireplace features: Living Room
Interior area
- Total structure area: 1,615
- Total interior livable area: 1,615 sqft
- Finished area above ground: 1,615
Property
Parking
- Total spaces: 4
- Parking features: Attached, Under, Garage Door Opener, Storage, Off Street, Assigned, Deeded, Guest, Paved
- Attached garage spaces: 2
- Uncovered spaces: 2
Features
- Entry location: Unit Placement(Street)
- Exterior features: Balcony, Screens, Rain Gutters, Professional Landscaping
- Waterfront features: Bay, Ocean, Direct Access, Walk to, 0 to 1/10 Mile To Beach, Beach Ownership(Private)
Details
- Zoning: Res Condo
Construction
Type & style
- Home type: Townhouse
- Property subtype: Condex, Townhouse, Duplex
- Attached to another structure: Yes
Materials
- Frame
- Roof: Shingle
Condition
- Year built: 2014
Utilities & green energy
- Electric: Circuit Breakers
- Sewer: Public Sewer
- Water: Public, Individual Meter
- Utilities for property: for Gas Range, for Gas Dryer, Washer Hookup
Community & HOA
Community
- Features: Public Transportation, Shopping, Park, Walk/Jog Trails, Medical Facility, Laundromat, Bike Path, Conservation Area, Highway Access, House of Worship, Marina, Public School, T-Station
HOA
- Services included: Insurance, Maintenance Structure, Maintenance Grounds, Snow Removal
- HOA fee: $238 monthly
Location
- Region: Quincy
Financial & listing details
- Price per square foot: $464/sqft
- Tax assessed value: $675,500
- Annual tax amount: $7,957
- Date on market: 5/28/2026
Estimated market value
Not available
Estimated sales range
Not available
Not available
Price history
| Date | Event | Price |
|---|---|---|
| 7/14/2026 | Pending sale | $749,900$464/sqft |
Source: MLS PIN #73526332 Report a problem | ||
| 7/4/2026 | Contingent | $749,900$464/sqft |
Source: MLS PIN #73526332 Report a problem | ||
| 5/28/2026 | Listed for sale | $749,900$464/sqft |
Source: MLS PIN #73526332 Report a problem | ||
Public tax history
Tax history is unavailable.
Monthly payment
Est. payment
Payment breakdown
Explore the cost of this home by adjusting the details. Changes won't be saved.Climate risks
Neighborhood: Houghs Neck
Nearby schools
GreatSchools rating
- 4/10Atherton Hough Elementary SchoolGrades: K-5Distance: 0.4 mi
- 5/10Broad Meadows Middle SchoolGrades: 6-8Distance: 1.8 mi
- 5/10Quincy High SchoolGrades: 9-12Distance: 2.8 mi
Schools provided by the listing agent
- Elementary: Atherton Hough
- Middle: Broad Meadows
- High: Quincy High
Source: MLS PIN. This data may not be complete. We recommend contacting the local school district to confirm school assignments for this home.
- $939,800-- bd-- ba-- sqft1247 Sea St, Quincy, MA 02169Off Market
- $355,0001 bd1 ba674 sqft1247 Sea St #1251, Quincy, MA 02169Sold
- $435,5002 bd1 ba1.1k sqft1247 Sea St #1249, Quincy, MA 02169Off Market
- $411,7002 bd1 ba966 sqft1247 Sea St, Quincy, MA 02169Off Market
- $358,0001 bd1 ba462 sqft10 Thomas St, Quincy, MA 02169Off Market
- $---- bd-- ba-- sqft1229 Sea St, Quincy, MA 02169Off Market
- $--2 bd1 ba-- sqft1231 Sea St #1, Quincy, MA 02169Off Market
- $--2 bd1 ba900 sqft1231 Sea St #2, Quincy, MA 02169Off Market
A local agent can set up tours, give advice and negotiate with sellers.
A local lender can help you make sure your offer is ready when you are.
Similar homes
- $715,0002 bd3 ba1.5k sqft50 Desmoines Rd #H1, Quincy, MA 02169For Sale
 MLS ID #73519517, Ivy Li, Dream Realty. MLS PIN
 - $689,9992 bd3 ba1.7k sqft260 West St #3, Quincy, MA 02169For Sale
 MLS ID #73542020, Katie Donigan, Costello Realty. MLS PIN
 - $679,0002 bd2 ba1.2k sqftQuarry Street Condominiums, Quincy, MA 02169For Sale
 MLS ID #73537581, Allyson Kinch White, Gibson Sotheby's International Realty. MLS PIN
 - $949,0002 bd3 ba1.6k sqft52 Tilden Commons Dr #52, Quincy, MA 02171For Sale
 MLS ID #73553916, Austin Partain, William Raveis R.E. & Home Services. MLS PIN
 - $729,0003 bd3 ba1.7k sqft205 Elm St #9, Braintree, MA 02184For SaleMLS ID #73546904, Yi Chen, Keller Williams Realty. MLS PIN
- $775,0002 bd2 ba1.6k sqft52 Boutwell St #2, Dorchester, MA 02122For SaleMLS ID #73553945, Maher Realty Group, eXp Realty LLC. MLS PIN
- $939,0003 bd3 ba1.6k sqft42 Lyons St, Quincy, MA 02169For SaleMLS ID #73553540, Erin Feeney, Ceres Real Estate. MLS PIN
- $895,0003 bd4 ba1.9k sqft53 Packards Ln #3, Quincy, MA 02169For SaleMLS ID #73540804, Mac Chinsomboon, Coldwell Banker Realty - Boston. MLS PIN
- $779,0004 bd2 ba1.8k sqft39 Birchcroft Rd, Canton, MA 02021For SaleMLS ID #73553163, Christine Turano, William Raveis R.E. & Home Services. MLS PIN
- $719,0002 bd2 ba1.6k sqft8 Manley St #1, Dorchester, MA 02122For SaleMLS ID #73529747, Douglas Bosse, Olde Towne Real Estate Co.. MLS PIN
- $825,0003 bd4 ba2k sqft21 Chickatawbut St Unit 1, Boston, MA 02122For SaleMLS ID #73538145, Kerry Dowlin, Coldwell Banker Realty - Dorchester. MLS PIN
- $724,9003 bd3 ba1.5k sqft527 Norfolk St #527, Mattapan, MA 02126For SaleMLS ID #73505978, Johanny Del Jesus, William Raveis R.E. & Home Services. MLS PIN
- $659,0003 bd2 ba1.5k sqft31 Charles St, Weymouth, MA 02189For SaleMLS ID #73540603, Ashley Hayes, eXp Realty LLC - Corporate Office. MLS PIN
- $799,9003 bd4 ba1.6k sqftTerraces Condominium, Waltham, MA 02452For SaleMLS ID #73553607, Lori Orchanian, Coldwell Banker Realty - Belmont. MLS PIN
- $759,0004 bd3 ba2.2k sqftBelton's Crossing, Roxbury, MA 02119For SaleMLS ID #73542168, Amber Jamanka, Real Broker MA, LLC. MLS PIN
- $649,0003 bd2 ba1.4k sqft82 Captains Row #82, Chelsea, MA 02150For SaleMLS ID #73553606, Matthew Diozzi, Compass. MLS PIN
- $799,0004 bd2 ba2k sqft33 Highland Ave, Saugus, MA 01906For SaleMLS ID #73553664, Frances Frisella, Coldwell Banker Realty - Lynnfield. MLS PIN
- $899,9003 bd3 ba1.5k sqftThe Lyons Street Residences, Quincy, MA 02169For SaleMLS ID #73535317, Erin Feeney, Ceres Real Estate. MLS PIN
- $749,0004 bd3 ba2k sqft24 N Byron Ave, Brockton, MA 02301For SaleMLS ID #73553336, Robin Damon, Coldwell Banker Realty - Duxbury. MLS PIN
- $915,0003 bd3 ba1.5k sqftThe Lyons Street Residences, Quincy, MA 02169For SaleMLS ID #73530111, Erin Feeney, Ceres Real Estate. MLS PIN
