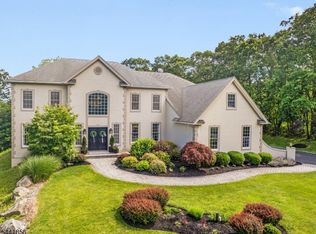
Located within prestigious High Ridge Estates, this exceptional Toll Brothers home offers the scale, craftsmanship, privacy and amenities today's luxury buyer seeks. Perched perfectly to capture sweeping, seemingly endless views, this impressive residence offers over 10,000 sq ft of finished living space. A dramatic two-story foyer with a stunning butterfly staircase sets the tone. The gourmet kitchen features an oversized granite center island, abundant cabinetry and high-end stainless-steel appliances, including a Sub-Zero refrigerator. Off the kitchen, a beautifully appointed sunroom showcases walls of windows and a striking wood-detailed ceiling, while a separate expansive conservatory surrounded by windows provides a spectacular setting for relaxing or entertaining. Five spacious bedrooms each feature a private full bath, offering exceptional comfort and privacy. Expansive living and entertaining spaces showcase soaring ceilings, architectural details and abundant natural light. The finished lower level is an entertainer's dream with game and media areas, temperature-controlled wine cellar, full bath with steam shower, sauna and flexible space ideal for private guest accommodations. A 3-car on-grade garage completes this extraordinary luxury home.
Under contract
$1,190,000
6 High Ridge Ln, Frankford Twp., NJ 07822
5beds
7,085sqft
Single Family Residence
Built in 2007
2.44 Acres Lot
$1,205,200 Zestimate®
$168/sqft
$81/mo HOA
What's special
Soaring ceilingsArchitectural detailsStriking wood-detailed ceilingGame and media areasWalls of windowsAbundant natural lightGourmet kitchen
- 29 days
- 704
- 35
Zillow last checked:
Listing updated:
Listed by:
Christine Bond 862-354-3646,
Weichert Realtors
Source: GSMLS,MLS#: 4050130
Facts & features
Interior
Bedrooms & bathrooms
- Bedrooms: 5
- Bathrooms: 7
- Full bathrooms: 6
- 1/2 bathrooms: 1
Primary bedroom
- Description: Full Bath, Sitting Room, Walk-In Closet
Bedroom 1
- Level: Second
- Area: 589
- Dimensions: 19 x 31
Bedroom 2
- Level: Second
- Area: 224
- Dimensions: 14 x 16
Bedroom 3
- Level: Second
- Area: 224
- Dimensions: 14 x 16
Bedroom 4
- Level: Second
- Area: 210
- Dimensions: 14 x 15
Primary bathroom
- Features: Stall Shower
Dining room
- Features: Formal Dining Room
- Level: First
- Area: 300
- Dimensions: 15 x 20
Family room
- Level: First
- Area: 520
- Dimensions: 20 x 26
Kitchen
- Features: Kitchen Island, Eat-in Kitchen, Pantry
- Level: First
- Area: 240
- Dimensions: 15 x 16
Living room
- Level: First
- Area: 285
- Dimensions: 15 x 19
Basement
- Features: BathOthr, Exercise, GameRoom, Media, SeeRem, Utility, Walkout
Heating
- 4+ Units, Forced Air, Natural Gas
Cooling
- 4+ Units, Central Air
Appliances
- Included: Carbon Monoxide Detector, Dishwasher, Dryer, Kitchen Exhaust Fan, Microwave, Refrigerator, Wall Oven(s) - Electric, Washer, Water Filter, Water Softener Owned, Wine Refrigerator, Gas Water Heater
Features
- Office, Conservatory
- Flooring: Carpet, Tile, Wood
- Windows: Drapes
- Basement: Yes,Finished,Full,Walk-Out Access,Sump Pump
- Number of fireplaces: 1
- Fireplace features: Family Room, Gas
Interior area
- Total structure area: 7,085
- Total interior livable area: 7,085 sqft
Property
Parking
- Total spaces: 3
- Parking features: 1 Car Width, Asphalt, Built-In Garage, Garage Door Opener
- Attached garage spaces: 3
Features
- Patio & porch: Deck, Patio
- Has spa: Yes
- Spa features: Bath
- Has view: Yes
- View description: Mountain(s)
Lot
- Size: 2.44 Acres
- Dimensions: 2.437 ACS
Details
- Parcel number: 2805000010001000030000
- Zoning description: AR
Construction
Type & style
- Home type: SingleFamily
- Architectural style: Colonial,Custom Home
- Property subtype: Single Family Residence
Materials
- Stucco
- Roof: Asphalt Shingle
Condition
- Year built: 2007
Utilities & green energy
- Gas: Gas-Natural
- Sewer: Septic 5+ Bedroom Town Verified
- Water: Well
- Utilities for property: Electricity Connected, Natural Gas Connected, Cable Available, Garbage Extra Charge
Community & HOA
Community
- Security: Carbon Monoxide Detector
- Subdivision: High Ridge Estates
HOA
- Has HOA: Yes
- Services included: Maintenance-Common Area
- HOA fee: $242 quarterly
Location
- Region: Augusta
Financial & listing details
- Price per square foot: $168/sqft
- Tax assessed value: $869,000
- Annual tax amount: $26,417
- Date on market: 9/2/2026
- Exclusions: Chattel excluded, pool table included
- Ownership type: Fee Simple
- Electric utility on property: Yes
Estimated market value
$1,205,200
$1.14M - $1.27M
$7,221/mo
Price history
| Date | Event | Price |
|---|---|---|
| 9/11/2026 | Pending sale | $1,190,000$168/sqft |
Source:  GSMLS #4050130 Report a problem GSMLS #4050130 Report a problem | ||
| 9/2/2026 | Listed for sale | $1,190,000+1%$168/sqft |
Source: GSMLS #4050130 Report a problem | ||
| 1/4/2008 | Sold | $1,178,054+371.2%$166/sqft |
Source: Public Record Report a problem | ||
| 8/11/2006 | Sold | $250,000$35/sqft |
Source: Public Record Report a problem | ||
Public tax history
| Year | Property taxes | Tax assessment |
|---|---|---|
| 2026 | $26,418 | $869,000 |
| 2025 | $26,418 +2.2% | $869,000 |
| 2024 | $25,844 +3.1% | $869,000 |
| 2023 | $25,071 +2.5% | $869,000 |
| 2022 | $24,462 +3.1% | $869,000 |
| 2021 | $23,724 +5.9% | $869,000 |
| 2020 | $22,394 +0.9% | $869,000 |
| 2019 | $22,186 +0.4% | $869,000 |
| 2018 | $22,107 -1.2% | $869,000 |
| 2017 | $22,385 +0.5% | $869,000 |
| 2016 | $22,272 -2.3% | $869,000 |
| 2015 | $22,785 +1.8% | $869,000 |
| 2014 | $22,389 +10.7% | $869,000 -1.9% |
| 2013 | $20,220 +3.3% | $886,000 -15.9% |
| 2012 | $19,577 +3% | $1,053,100 |
| 2011 | $18,998 +2.4% | $1,053,100 |
| 2010 | $18,545 +3.8% | $1,053,100 |
| 2009 | $17,861 | $1,053,100 |
Find assessor info on the county website
Monthly payment
Est. payment
Payment breakdown
Explore the cost of this home by adjusting the details. Changes won't be saved.Climate risks
Neighborhood: 07822
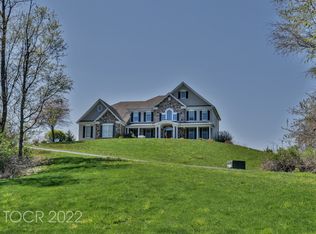
Similar homes
- $949,9004 bd4 ba5.9k sqft111 Beaver Run Rd, Lafayette Twp., NJ 07848For Sale
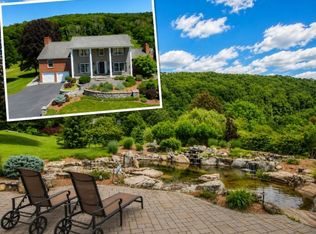 MLS ID #4054182, Jennifer Weekley, Exp Realty, Llc. GSMLS
 - $1,125,0004 bd4 ba4.6k sqft17 Fieldview Dr, Sparta Twp., NJ 07871For Sale
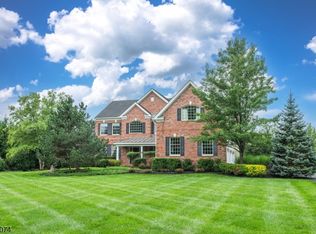 MLS ID #4050727, Heidi Byrne, Keller Williams Integrity. GSMLS
 - $1,099,0005 bd5 ba4.3k sqft26 Stonehedge Dr, Hardyston Twp., NJ 07460For Sale
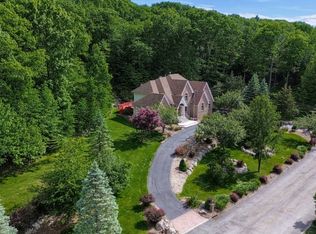 MLS ID #4051777, Teresa Forte, Keller Williams Prosperity Realty. GSMLS
 - $1,499,9995 bd7 ba5k sqft29 Crownview Ct, Sparta Twp., NJ 07871For Sale
 MLS ID #4036288, Mary Smith, Weichert Realtors. GSMLS
 - $1,199,0004 bd5 ba4.7k sqft117 Foster Hill Rd, Milford, PA 18337For Sale
 MLS ID #PW261076, Vincent O'Brien, Davis R. Chant - Milford. PWAR as distributed by MLS GRID
