One of Berkeley Hall's original model homes in the Lifestyle Cottage enclave, thoughtfully reimagined for modern luxury living. This 3 BR+office residence exemplifies effortless Lowcountry sophistication-all on a single level, designed for those who refuse to compromise on either style or practicality .Step into the great room and immediately feel the flow: soaring ceilings open to a sun-drenched screened lanai framing your private resort pool, bubbling spa, and mature landscaping. The gourmet kitchen is the heart: newly installed Wolf gas cooktop, granite counters, subway tile backsplash, and top-tier stainless steel appliances set the tone for entertaining or intimate dinners. Two generously proportioned guest suites, each with private en-suite marble baths, welcome family and friends without compromise. The luxurious primary suite offers direct lanai access and a spa-like refuge. A dedicated office-recently refinished-provides flexible workspace with views to the grounds. Recent capital investments total over $150k in meticulous updates: complete patio door replacement, new HVAC system (2025), updated pool equipment, resort-grade outdoor kitchen, refinished flooring, fresh interior paint, and enhanced security.
Pending
$825,000
6 Hopsewee Drive, Bluffton, SC 29909
3beds
2,196sqft
Single Family Residence
Built in 2004
10,454 Square Feet Lot
$-- Zestimate®
$376/sqft
$6,140/mo HOA
What's special
- 25 days
- 140
- 0
Zillow last checked:
Listing updated:
Listed by:
The Melton Group 843-290-3640,
The Agency Hilton Head
Source: REsides, Inc.,MLS#: 512884
Facts & features
Interior
Bedrooms & bathrooms
- Bedrooms: 3
- Bathrooms: 4
- Full bathrooms: 3
- 1/2 bathrooms: 1
Primary bedroom
- Level: First
Heating
- Central, Electric, Heat Pump
Cooling
- Central Air, Electric, Heat Pump
Appliances
- Included: Dishwasher, Disposal, Gas Range, Microwave, Oven, Refrigerator, Self Cleaning Oven
Features
- Attic, Bookcases, Built-in Features, Tray Ceiling(s), Ceiling Fan(s), Fireplace, Main Level Primary, Multiple Closets, Pull Down Attic Stairs, Smooth Ceilings, Separate Shower, Smart Thermostat, Cable TV, Wired for Data, Entrance Foyer
- Flooring: Engineered Hardwood, Stone, Tile
- Windows: Impact Glass, Insulated Windows
Interior area
- Total interior livable area: 2,196 sqft
Property
Parking
- Total spaces: 2
- Parking features: Garage, Two Car Garage, Golf Cart Garage
- Garage spaces: 2
Features
- Patio & porch: Patio, Porch, Screened
- Exterior features: Enclosed Porch, Hot Tub/Spa, Sprinkler/Irrigation, Propane Tank - Owned, Paved Driveway, Propane Tank - Leased, Rain Gutters, Outdoor Grill
- Pool features: Gas Heat, Heated, Screen Enclosure, Community
- Has view: Yes
- View description: Landscaped, Pool
- Water view: Landscaped,Pool
Lot
- Size: 10,454 Square Feet
- Features: < 1/4 Acre
Details
- Parcel number: R60002200010070000
- Special conditions: None
Construction
Type & style
- Home type: SingleFamily
- Property subtype: Single Family Residence
Materials
- Stucco
- Roof: Asphalt
Condition
- Year built: 2004
Details
- Builder model: Other
Utilities & green energy
- Water: Public
Community & HOA
Community
- Security: Security System
- Subdivision: Berkeley Hall 3c
HOA
- Amenities included: Bocce Court, Clubhouse, Dock, Dog Park, Fitness Center, Golf Course, Playground, Pickleball, Pool, Restaurant, Guard, Spa/Hot Tub, Tennis Court(s)
- HOA fee: $6,140 monthly
Location
- Region: Okatie
Financial & listing details
- Price per square foot: $376/sqft
- Tax assessed value: $614,100
- Annual tax amount: $9,203
- Date on market: 9/14/2026
- Listing terms: Cash,Conventional,VA Loan
Estimated market value
Not available
Estimated sales range
Not available
Not available
Price history
| Date | Event | Price |
|---|---|---|
| 9/23/2026 | Pending sale | $825,000$376/sqft |
Source:  Lowcountry Regional MLS #198187 Report a problem Lowcountry Regional MLS #198187 Report a problem | ||
| 9/14/2026 | Listed for sale | $825,000$376/sqft |
Source:  REsides, Inc. #512884 Report a problem REsides, Inc. #512884 Report a problem | ||
| 9/14/2026 | Contingent | $825,000+28.9%$376/sqft |
Source: Lowcountry Regional MLS #198187 Report a problem | ||
| 3/17/2024 | Listing removed | -- |
Source: REsides, Inc. #421823 Report a problem | ||
| 3/24/2022 | Sold | $640,000+0.2%$291/sqft |
Source: Public Record Report a problem | ||
| 2/4/2022 | Pending sale | $639,000$291/sqft |
Source: REsides, Inc. #421823 Report a problem | ||
| 2/1/2022 | Price change | $639,000-4.5%$291/sqft |
Source: REsides, Inc. #421823 Report a problem | ||
| 1/26/2022 | Listed for sale | $669,000+86.4%$305/sqft |
Source: REsides, Inc. #421823 Report a problem | ||
| 11/2/2018 | Listing removed | $359,000$163/sqft |
Source: Charter One Realty #378351 Report a problem | ||
| 3/22/2018 | Listed for sale | $359,000-5.3%$163/sqft |
Source: Charter One Realty #378351 Report a problem | ||
| 4/10/2017 | Listing removed | $379,000$173/sqft |
Source: Charter One Realty #355671 Report a problem | ||
| 10/21/2016 | Listed for sale | $379,000-1.6%$173/sqft |
Source: Charter One Realty - Promenade #355671 Report a problem | ||
| 1/14/2013 | Sold | $385,000-9.4%$175/sqft |
Source: Public Record Report a problem | ||
| 10/31/2012 | Listed for sale | $425,000-7.4%$194/sqft |
Source: The Smith Group #317808 Report a problem | ||
| 4/4/2012 | Listed for sale | $459,000$209/sqft |
Source: Gateway Realty #314888 Report a problem | ||
Public tax history
| Year | Property taxes | Tax assessment |
|---|---|---|
| 2025 | $9,203 +1.7% | $36,850 |
| 2024 | $9,048 0% | $36,850 |
| 2023 | $9,048 +80.1% | $36,850 +88.9% |
| 2022 | $5,023 +2.1% | $19,510 |
| 2021 | $4,918 | $19,510 |
| 2020 | -- | $19,510 |
| 2019 | $4,690 +5.5% | $19,510 |
| 2018 | $4,444 -20.6% | $19,510 -15.5% |
| 2017 | $5,594 | $23,100 |
| 2016 | $5,594 | $23,100 |
| 2015 | $5,594 | $23,100 |
| 2014 | $5,594 | $23,100 +18.2% |
| 2013 | $5,594 | $19,540 |
| 2010 | $5,594 +1.5% | -- |
| 2009 | $5,509 +0.3% | -- |
| 2008 | $5,493 | $26,526 |
Find assessor info on the county website
Monthly payment
Est. payment
Payment breakdown
Explore the cost of this home by adjusting the details. Changes won't be saved.Climate risks
Neighborhood: 29909
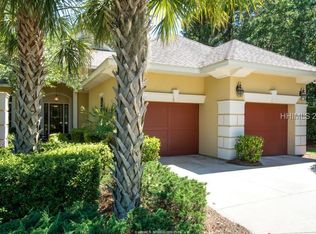
Similar homes
- $799,0004 bd4 ba2.8k sqft86 Hopsewee Drive, Okatie, SC 29909For Sale
 MLS ID #453887, Delcher & Delcher. REsides, Inc.
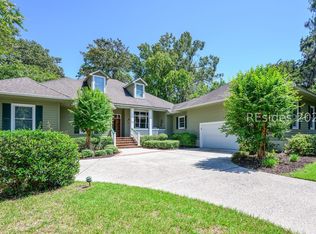
 - $830,0003 bd3 ba2.9k sqft116 Lake Somerset Circle, Bluffton, SC 29909For Sale
 MLS ID #510765, Tanya Sjodin. REsides, Inc.
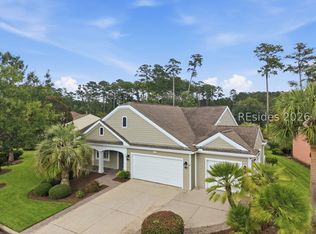
 - $824,9993 bd4 ba2.9k sqft28 Sugar Mill Drive, Okatie, SC 29909For Sale
 MLS ID #512227, Nell Kleinhans. REsides, Inc.
 - $825,0003 bd2 ba3.2k sqft10 Clairborne Court, Bluffton, SC 29909For Sale
 MLS ID #512077, Kevin Lombard. REsides, Inc.
