Lakefront Living at The Point at Lake Jeanette! Welcome to this spacious 2-bedroom, 2-bath condo offering 1,544 sq/ft of comfort and convenience, plus a generous 451 sq/ft two-car garage. The split-bedroom layout ensures privacy, with the primary suite featuring a walk-in closet, a double closet, and direct access to a private balcony. Inside, you'll find a well-designed floorplan with a formal dining room, living room, breakfast area, and a fully equipped kitchen boasting GE stainless steel appliances. Storage is abundant with 2 single closets, 2 double closets, and a linen closet in the hallway. Enjoy outdoor living with two balconies—one off the primary bedroom and another off the dining room. This is your chance to live in a peaceful, amenity-rich community with access to Lake Jeanette. Seven Miles of Natural Walking Trails. Pet restrictions-no more than 2 & no larger than 25lbs. There is a 3rd HOA 240 paid semi Annually to Lake Jeannette.There is floored storage in the attic.
Pending
$345,000
6 Indigo Lake Ter Unit E, Greensboro, NC 27455
2beds
1,544sqft
Stick/Site Built, Residential, Condominium
Built in 1997
-- sqft lot
$332,600 Zestimate®
$--/sqft
$410/mo HOA
What's special
Two balconiesSplit-bedroom layoutGe stainless steel appliancesFormal dining roomFully equipped kitchen
- 319 days |
- 37 |
- 1 |
Zillow last checked:
Listing updated:
Listed by:
Candy Ausburne 704-222-7673,
Real Estate Solutions, Inc
Source: Triad MLS,MLS#: 1198551
Facts & features
Interior
Bedrooms & bathrooms
- Bedrooms: 2
- Bathrooms: 2
- Full bathrooms: 2
- Main level bathrooms: 2
Primary bedroom
- Level: Main
- Dimensions: 12.42 x 11.17
Bedroom 2
- Level: Main
- Dimensions: 11.42 x 10.92
Dining room
- Level: Main
- Dimensions: 12.5 x 12.33
Kitchen
- Level: Main
- Dimensions: 11 x 9.75
Living room
- Level: Main
- Dimensions: 14.5 x 11.92
Heating
- Forced Air, Natural Gas
Cooling
- Central Air
Appliances
- Included: Microwave, Dishwasher, Disposal, Exhaust Fan, Free-Standing Range, Electric Water Heater
- Laundry: Dryer Connection, In Basement, Washer Hookup
Features
- Ceiling Fan(s), Dead Bolt(s), Soaking Tub, Kitchen Island, Pantry, Separate Shower, Solid Surface Counter
- Flooring: Carpet, Tile, Wood
- Doors: Storm Door(s)
- Has basement: No
- Attic: Partially Floored,Pull Down Stairs
- Has fireplace: No
Interior area
- Total structure area: 1,544
- Total interior livable area: 1,544 sqft
- Finished area above ground: 1,544
Property
Parking
- Total spaces: 2
- Parking features: Garage, Garage Door Opener, Attached
- Attached garage spaces: 2
Features
- Levels: One
- Stories: 1
- Entry location: Main
- Patio & porch: Porch
- Exterior features: Balcony
- Pool features: None
- Fencing: None
Lot
- Size: 0.03 Acres
- Features: City Lot
Details
- Parcel number: 0068796
- Zoning: PUD
- Special conditions: Owner Sale
Construction
Type & style
- Home type: Condo
- Property subtype: Stick/Site Built, Residential, Condominium
Materials
- Brick
- Foundation: Slab
Condition
- Year built: 1997
Utilities & green energy
- Sewer: Public Sewer
- Water: Public
Community & HOA
Community
- Security: Carbon Monoxide Detector(s), Smoke Detector(s)
- Subdivision: Lake Jeanette - Indigo Lake
HOA
- Has HOA: Yes
- HOA fee: $310 monthly
- Second HOA fee: $100 monthly
Location
- Region: Greensboro
Financial & listing details
- Tax assessed value: $252,500
- Annual tax amount: $3,543
- Date on market: 10/8/2025
- Cumulative days on market: 80 days
- Listing agreement: Exclusive Right To Sell
Estimated market value
$332,600
$316,000 - $349,000
$1,691/mo
Price history
| Date | Event | Price |
|---|---|---|
| 12/9/2025 | Pending sale | $345,000 |
Source:  Triad MLS #1198551 Report a problem Triad MLS #1198551 Report a problem | ||
| 10/9/2025 | Listed for sale | $345,000 |
Source: Triad MLS #1198551 Report a problem | ||
Public tax history
Tax history is unavailable.
Monthly payment
Est. payment
Payment breakdown
Explore the cost of this home by adjusting the details. Changes won't be saved.Climate risks
Neighborhood: 27455
Nearby schools
GreatSchools rating
- 8/10Jesse Wharton Elementary SchoolGrades: K-5Distance: 2 mi
- 5/10Mendenhall Middle SchoolGrades: 6-8Distance: 2.6 mi
- 5/10Page High SchoolGrades: 9-12Distance: 2.8 mi
- $323,7002 bd2 ba1.7k sqft6 Indigo Lake Ter UNIT A, Greensboro, NC 27455Off Market
- $311,8002 bd2 ba1.5k sqft6 Indigo Lake Ter UNIT B, Greensboro, NC 27455Off Market
- $360,7003 bd2 ba1.8k sqft6 Indigo Lake Ter UNIT C, Greensboro, NC 27455Off Market
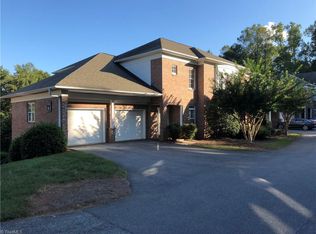
- $321,2002 bd2 ba1.8k sqft6D Indigo Lake Ter, Greensboro, NC 27455Off Market
- $364,5003 bd2 ba2.1k sqft6F Indigo Lake Ter, Greensboro, NC 27455Off Market
- $293,1002 bd2 ba1.6k sqft6 Indigo Lake Ter UNIT G, Greensboro, NC 27455Off Market
- $376,2003 bd2 ba2.1k sqft6H Indigo Lake Ter, Greensboro, NC 27455Off Market
- $---- bd-- ba-- sqft6 Indigo Lake Ter UNIT H, Greensboro, NC 27455Off Market
A local agent can set up tours, give advice and negotiate with sellers.
Similar homes
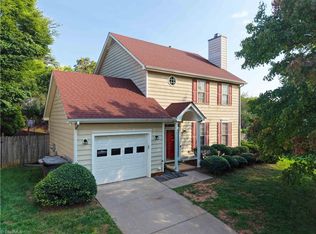
- $375,0003 bd3 ba1.7k sqft19 Crestbrook Ct, Greensboro, NC 27455For Sale
 MLS ID #1229878, Mia Williams. Triad MLS
 - $299,7503 bd3 ba1.5k sqft590 Blythewood Ct, Greensboro, NC 27455For Sale
 MLS ID #1226417, Erin Rogers. Triad MLS
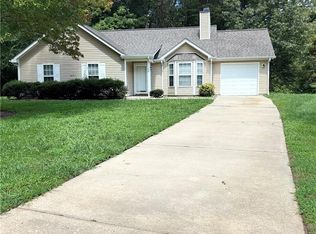
 - $264,9003 bd2 ba1.2k sqft14 Spring Chapel Ct, Greensboro, NC 27455For Sale
 MLS ID #1230892, Brenda Motley. Triad MLS
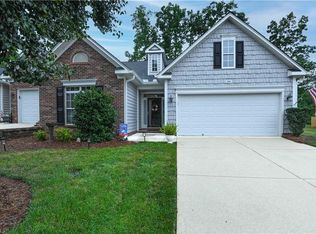
 - $397,0003 bd2 ba1.7k sqft24 Wheelwright Ct, Greensboro, NC 27455For Sale
 MLS ID #1228653, Kathy Haines. Triad MLS
 - $335,0003 bd2 ba1.6k sqft2211 Wanda Dr, Greensboro, NC 27408For SaleMLS ID #1231377, Ashley Brimson Hedrick. Triad MLS
- $294,0003 bd3 ba1.6k sqft55 Park Village Ln, Greensboro, NC 27455For SaleMLS ID #1227157, Sharon Canovali. Triad MLS
- $380,0003 bd2 ba1.5k sqft2108 Glenside Dr, Greensboro, NC 27405For SaleMLS ID #1230699, Mary Chalk. Triad MLS
- $420,0004 bd3 ba2.2k sqft2104 Gate Post Dr, Greensboro, NC 27455For SaleMLS ID #1226960, Helen Howard. Triad MLS
- $365,0003 bd2 ba1.7k sqft5703 Fleming Terrace Rd, Greensboro, NC 27410For SaleMLS ID #1230800, Melanie Shoemaker. Triad MLS
- $349,9003 bd2 ba1.6k sqft17 Spring Oak Ct, Greensboro, NC 27410For SaleMLS ID #1225137, Tannon Hardy. Triad MLS
- $395,0003 bd3 ba2.1k sqft41 Fountain Manor Dr Unit D, Greensboro, NC 27405For SaleMLS ID #1230840, Melissa Greer. Triad MLS
- $359,9003 bd3 ba1.7k sqft3506 Cardinal Ridge Dr, Greensboro, NC 27410For SaleMLS ID #1231301, Tracy Dowling. Triad MLS
- $309,0002 bd2 ba1.2k sqft1833 Banking St APT A24, Greensboro, NC 27408For SaleMLS ID #1207286, Kay T Chesnutt. Triad MLS
- $407,0002 bd2 ba1.8k sqft4301 Hanberry Dr, Greensboro, NC 27410For SaleMLS ID #1231090, Tammy Harris. Triad MLS
- $345,0003 bd3 ba1.8k sqft5 Leawood Ct, Greensboro, NC 27410For SaleMLS ID #1223392, Erin Blackman. Triad MLS
- $235,0003 bd2 ba1.4k sqft2519 Cottage Pl, Greensboro, NC 27455For SaleMLS ID #1215581, Deborah Hunt. Triad MLS
- $265,0002 bd2 ba1.4k sqft524 College Rd APT 204, Greensboro, NC 27410For SaleMLS ID #1229692, Hillary Meredith. Triad MLS
- $265,0003 bd4 ba1.9k sqft88 Tannenbaum Cir, Greensboro, NC 27410For SaleMLS ID #1231848, Phillip Wilson. Triad MLS
- $330,0003 bd2 ba1.6k sqft4803 Susan Ter, Greensboro, NC 27410For SaleMLS ID #1225248, Kathy Haines. Triad MLS
- $384,9003 bd2 ba1.6k sqft7706 Moutline Ct, Greensboro, NC 27409For SaleMLS ID #1224666, Stephen Lawing. Triad MLS
